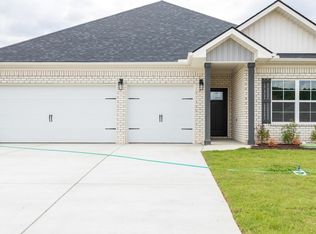
Our Standard features are designed to give you more - what others call upgrades, we include as the standards: Enjoy our upscale standard features! Full Brick home, 9' ceilings on 1st floor, granite throughout, soft-close 36"cabinetry, crown molding & hardware on cabinets, LVP in common areas, rounded cornered walls, fully sodded landscape, gutters and screens included.4-bed, 2.5-bath, designed for both comfort and style. The master suite on main floor offers a luxurious glamour bath with double vanity and separate shower for added convenience. Upstairs, three additional bedrooms along with a versatile recreation room, perfect for entertainment or relaxation. CLOSED ON SUNDAYS AND MONDAYS.
For sale
Price cut: $2K (8/11)
$349,900
106 Drupelet Ln, Meridianville, AL 35759
4beds
2,373sqft
Single Family Residence
Built in ----
9,600 Square Feet Lot
$-- Zestimate®
$147/sqft
$13/mo HOA
What's special
Gutters and screens includedLvp in common areasRounded cornered wallsFull brick homeGranite throughoutFully sodded landscape
- 79 days
- 37
- 0
Zillow last checked:
Listing updated:
Listed by:
John Ward 256-653-6685,
Ace Realty
Source: ValleyMLS,MLS#: 21919110
Facts & features
Interior
Bedrooms & bathrooms
- Bedrooms: 4
- Bathrooms: 3
- Full bathrooms: 2
- 1/2 bathrooms: 1
Rooms
- Room types: Master Bedroom, Living Room, Bedroom 2, Dining Room, Bedroom 3, Kitchen, Bedroom 4, Breakfast, Recreation Room, Laundry, Bath:Full, Master Bathroom, Bath:Powder1/2
Primary bedroom
- Features: Ceiling Fan(s), Carpet, Smooth Ceiling, Walk-In Closet(s)
- Level: First
- Area: 208
- Dimensions: 16 x 13
Bedroom 2
- Features: Carpet, Smooth Ceiling, Walk-In Closet(s)
- Level: Second
- Area: 121
- Dimensions: 11 x 11
Bedroom 3
- Features: Carpet, Smooth Ceiling, Walk-In Closet(s)
- Level: Second
- Area: 143
- Dimensions: 11 x 13
Bedroom 4
- Features: Carpet, Smooth Ceiling, Walk-In Closet(s)
- Level: Second
- Area: 168
- Dimensions: 12 x 14
Primary bathroom
- Features: Granite Counters, LVP Flooring
- Level: First
Bathroom 1
- Features: Granite Counters, LVP Flooring
- Level: First
Bathroom 2
- Level: First
Bathroom 3
- Features: Smooth Ceiling, LVP Flooring
- Level: Second
Dining room
- Features: Smooth Ceiling
- Level: First
- Area: 120
- Dimensions: 12 x 10
Kitchen
- Features: Eat-in Kitchen, Granite Counters, Kitchen Island, Recessed Lighting, Smooth Ceiling, LVP
- Level: First
- Area: 140
- Dimensions: 14 x 10
Living room
- Features: Ceiling Fan(s), Smooth Ceiling, LVP
- Level: First
- Area: 255
- Dimensions: 17 x 15
Laundry room
- Level: First
Heating
- Central 2
Cooling
- Central 2
Appliances
- Included: Range, Dishwasher, Microwave, Disposal, Electric Water Heater
Features
- Smart Thermostat
- Windows: Double Pane Windows
- Has basement: No
- Has fireplace: No
- Fireplace features: None
Interior area
- Total interior livable area: 2,373 sqft
Property
Parking
- Parking features: Garage-Two Car, Garage-Attached, Garage Door Opener, Driveway-Concrete
Features
- Levels: Two
- Stories: 2
- Patio & porch: Patio
- Exterior features: Curb/Gutters, Sidewalk
Lot
- Size: 9,600 Square Feet
- Dimensions: 60 x 160
Details
- Parcel number: 0805160000007.175
- Other equipment: Electronic Locks, Other
Construction
Type & style
- Home type: SingleFamily
- Architectural style: Traditional
- Property subtype: Single Family Residence
Materials
- Foundation: Slab
Condition
- New construction: No
Details
- Builder name: HYDE HOMES LLC
Utilities & green energy
- Sewer: Private Sewer
- Water: Public
Green energy
- Green verification: ENERGY STAR Certified Homes, HERS Index Score, HSV Utilities NHP
- Energy efficient items: Water Heater, Thermostat, Radian Roof Barrier
Community & HOA
Community
- Features: Curbs
- Subdivision: Lynn Meadows
HOA
- Has HOA: Yes
- Amenities included: Common Grounds
- Services included: Common Grounds
- HOA fee: $150 annually
- HOA name: Elite Housing Management
Location
- Region: Meridianville
Financial & listing details
- Price per square foot: $147/sqft
- Date on market: 6/23/2026
Estimated market value
Not available
Estimated sales range
Not available
Not available
Price history
| Date | Event | Price |
|---|---|---|
| 8/11/2026 | Price change | $349,900-0.6%$147/sqft |
Source:  ValleyMLS #21919110 Report a problem ValleyMLS #21919110 Report a problem | ||
| 6/23/2026 | Listed for sale | $351,900$148/sqft |
Source: ValleyMLS #21919110 Report a problem | ||
Public tax history
Tax history is unavailable.
Monthly payment
Est. payment
Payment breakdown
Explore the cost of this home by adjusting the details. Changes won't be saved.Climate risks
Neighborhood: 35759
Nearby schools
Schools provided by the listing agent
- Elementary: Lynn Fanning
- Middle: Meridianville
- High: Hazel Green
Source: ValleyMLS. This data may not be complete. We recommend contacting the local school district to confirm school assignments for this home.
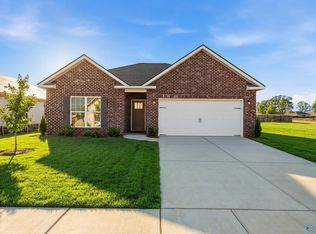
- $269,9003 bd2 ba1.4k sqft102 Drupelet Ln, Meridianville, AL 35759Pending
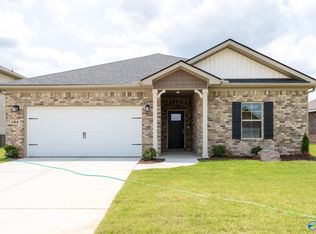
- $327,5004 bd3 ba2k sqft104 Drupelet Ln, Meridianville, AL 35759New Construction
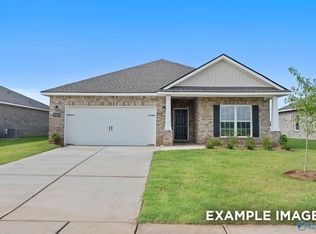
- $316,9004 bd3 ba2.1k sqft101 Drupelet Ln, Meridianville, AL 35759New Construction
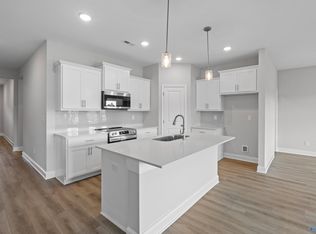
- $289,9004 bd2 ba1.9k sqft235 Jerrie Lynn Blvd, Meridianville, AL 35759Sold
Similar homes
- $340,4214 bd3 ba2.2k sqft222 Jerrie Lynn Blvd, Meridianville, AL 35759New Construction
 ValleyMLS
 - $345,9004 bd3 ba2k sqft117 Drupelet Ln, Meridianville, AL 35759New Construction
 MLS ID #21919101, John Ward. ValleyMLS
 - $327,5004 bd3 ba2k sqft104 Drupelet Ln, Meridianville, AL 35759New ConstructionMLS ID #21919109, John Ward. ValleyMLS
- $331,9004 bd3 ba2k sqft123 Domingues Ave, Meridianville, AL 35759New Construction
 MLS ID #21906457, John Ward. ValleyMLS
