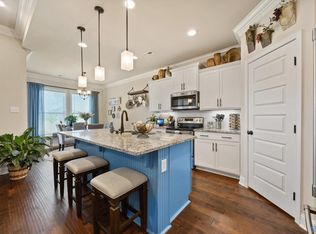
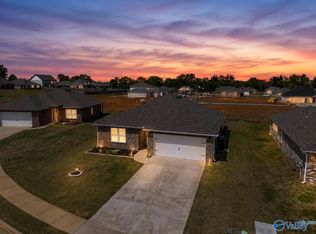
Tour this better-than-new 2024 home, conveniently located just minutes from everything Huntsville has to offer. Meticulously maintained, it features 1,710 sq ft of upgraded living space without the wait or added expense of new construction. Inside, you’ll find granite countertops, luxury vinyl plank flooring, neutral paint, custom lighting, and ceiling fans throughout. Enjoy a private backyard retreat with a spacious 22' x 27' concrete patio, 10' x 20' pergola, and fully enclosed cedar privacy fence—perfect for entertaining or relaxing.
For sale
Price cut: $3K (7/31)
$287,000
260 John Harold Dr, Meridianville, AL 35759
3beds
1,710sqft
Single Family Residence
Built in 2024
9,147 Square Feet Lot
$286,600 Zestimate®
$168/sqft
$25/mo HOA
What's special
- 106 days |
- 160 |
- 14 |
Zillow last checked:
Listing updated:
Listed by:
Shannon Shaw 256-513-2727,
LPT Realty
Source: ValleyMLS,MLS#: 21916720
Facts & features
Interior
Bedrooms & bathrooms
- Bedrooms: 3
- Bathrooms: 2
- Full bathrooms: 2
Rooms
- Room types: Foyer, Master Bedroom, Living Room, Bedroom 2, Dining Room, Bedroom 3, Kitchen, Office/Study, Laundry, Other, Bathroom 1, Bathroom 2
Primary bedroom
- Features: Ceiling Fan(s), Smooth Ceiling, LVP
- Level: First
- Area: 204
- Dimensions: 17 x 12
Bedroom 2
- Features: Smooth Ceiling, LVP
- Level: First
- Area: 120
- Dimensions: 10 x 12
Bedroom 3
- Features: Smooth Ceiling, LVP
- Level: First
- Area: 120
- Dimensions: 10 x 12
Bathroom 1
- Features: Double Vanity, Granite Counters, Smooth Ceiling, Walk-In Closet(s), LVP
- Level: First
Bathroom 2
- Features: Granite Counters, Smooth Ceiling, LVP
- Level: First
Dining room
- Features: Smooth Ceiling, LVP Flooring
- Level: First
- Area: 108
- Dimensions: 12 x 9
Kitchen
- Features: Eat-in Kitchen, Granite Counters, Kitchen Island, Recessed Lighting, Smooth Ceiling, LVP
- Level: First
- Area: 135
- Dimensions: 15 x 9
Living room
- Features: Ceiling Fan(s), Smooth Ceiling, LVP
- Level: First
- Area: 289
- Dimensions: 17 x 17
Heating
- Central 1, Electric
Cooling
- Electric
Appliances
- Included: Dishwasher, Microwave, Range
Features
- Has basement: No
- Has fireplace: No
- Fireplace features: None
Interior area
- Total interior livable area: 1,710 sqft
Property
Parking
- Parking features: Driveway-Concrete, Garage-Detached, Garage-Two Car
Features
- Levels: One
- Stories: 1
- Patio & porch: Covered Porch
- Exterior features: Sidewalk
Lot
- Size: 9,147 Square Feet
- Dimensions: 60 x 150
Construction
Type & style
- Home type: SingleFamily
- Architectural style: Ranch
- Property subtype: Single Family Residence
Materials
- Foundation: Slab
Condition
- New construction: No
- Year built: 2024
Details
- Builder name: DSLD HOMES
Utilities & green energy
- Sewer: Public Sewer
- Water: Public
Community & HOA
Community
- Subdivision: Parkside
HOA
- Has HOA: Yes
- HOA fee: $300 annually
- HOA name: Parkside
Location
- Region: Meridianville
Financial & listing details
- Price per square foot: $168/sqft
- Date on market: 5/1/2026
Estimated market value
$286,600
$272,000 - $301,000
$1,872/mo
Price history
| Date | Event | Price |
|---|---|---|
| 7/31/2026 | Price change | $287,000-1%$168/sqft |
Source:  ValleyMLS #21916720 Report a problem ValleyMLS #21916720 Report a problem | ||
| 5/1/2026 | Listed for sale | $290,000+1.7%$170/sqft |
Source: ValleyMLS #21916720 Report a problem | ||
| 9/27/2024 | Sold | $285,280$167/sqft |
Source: ValleyMLS #21867655 Report a problem | ||
| 8/5/2024 | Pending sale | $285,280$167/sqft |
Source: ValleyMLS #21867655 Report a problem | ||
Public tax history
Tax history is unavailable.
Monthly payment
Est. payment
Payment breakdown
Explore the cost of this home by adjusting the details. Changes won't be saved.Climate risks
Neighborhood: 35759
Nearby schools
GreatSchools rating
- 10/10Lynn Fanning Elementary SchoolGrades: K-2Distance: 2.5 mi
- 5/10Meridianville Middle SchoolGrades: 6-8Distance: 2.9 mi
- 8/10Hazel Green High SchoolGrades: 9-12Distance: 5.6 mi
Schools provided by the listing agent
- Elementary: Lynn Fanning
- Middle: Meridianville
- High: Hazel Green
Source: ValleyMLS. This data may not be complete. We recommend contacting the local school district to confirm school assignments for this home.
- $285,280-- bd1 ba1.7k sqft260 John Harold Dr, Meridianville, AL 35759Sold
- $338,0004 bd2 ba2.2k sqft262 John Harold Dr, Meridianville, AL 35759For Sale

- $278,510-- bd-- ba-- sqft258 John Harold Dr, Meridianville, AL 35759Sold
- $278,5103 bd2 ba1.5k sqft258 John Harold Dr, Meridianville, AL 35759Sold

- $326,0304 bd2 ba2.2k sqft262 John Harold Dr, Meridianville, AL 35759Sold
- $305,8754 bd2 ba1.9k sqft256 John Harold Dr, Meridianville, AL 35759Sold
- $305,875-- bd1 ba2k sqft256 John Harold Dr, Meridianville, AL 35759Sold
- $275,2903 bd2 ba1.6k sqft264 John Harold Dr, Meridianville, AL 35759Sold
A local agent can set up tours, give advice and negotiate with sellers.
Similar homes
- $299,9003 bd2 ba1.6k sqft143 Rita Ann Way, Meridianville, AL 35759For Sale
 MLS ID #21918247, Joy Dombrowski. ValleyMLS
 - $279,5003 bd2 ba1.6k sqft401 McCollum Rd, Meridianville, AL 35759For Sale
 MLS ID #21920091, Nichele Cooper. ValleyMLS
 - $297,5003 bd2 ba1.9k sqft156 Midpark Dr, Meridianville, AL 35759For Sale
 MLS ID #21920724, Calisha Alexander. ValleyMLS
 - $269,9903 bd2 ba1.4k sqft114 Domingues Ave, Meridianville, AL 35759For Sale
 MLS ID #21913571, Misty Guzman. ValleyMLS
 - $284,9003 bd2 ba1.5k sqft315 Valion St, Meridianville, AL 35759For SaleMLS ID #21918308, Glenn Replogle. ValleyMLS
- $250,0003 bd2 ba1.4k sqft106 Jerrie Lynn Blvd, Meridianville, AL 35759For SaleMLS ID #21910788, Dawn Bolton. ValleyMLS
- $274,9003 bd2 ba1.9k sqft132 Gardencove Cir, Huntsville, AL 35810For SaleMLS ID #21919485, Candace Claburn. ValleyMLS
- $290,0003 bd2 ba1.5k sqft220 Pennington Ave, Huntsville, AL 35811For SaleMLS ID #21919374, Shanay Lewis. ValleyMLS
- $328,9004 bd3 ba2.3k sqft132 Wilcot Rd, Meridianville, AL 35759For SaleMLS ID #21921944, Stephanie Ulrich. ValleyMLS
- $284,9004 bd2 ba2k sqft218 Hibiscus Dr, Hazel Green, AL 35750New ConstructionValleyMLS
- $230,0003 bd2 ba1.4k sqft105 Evergreenview Dr, Hazel Green, AL 35750For SaleMLS ID #21925850, Ashley Kelsey. ValleyMLS
- $334,9003 bd2 ba1.9k sqft121 Fairways Pass, Meridianville, AL 35759New ConstructionValleyMLS
- $270,0003 bd2 ba1.5k sqft149 Morning Dew Rd, Toney, AL 35773For SaleMLS ID #21916683, Mahaley Craig. ValleyMLS
- $285,0003 bd2 ba1.8k sqft269 Fenrose Dr, Harvest, AL 35749For SaleMLS ID #21925888, Erik Chapman. ValleyMLS
- $284,5004 bd3 ba1.9k sqft108 Tobin Ln, Hazel Green, AL 35750For SaleMLS ID #21918297, Jerry O'Neal. ValleyMLS
- $269,9904 bd2 ba1.8k sqft105 Tea Tree Ct, Hazel Green, AL 35750For SaleMLS ID #21916865, Robert Lewis. ValleyMLS
- $429,9004 bd3 ba2.5k sqft105 Tannenbaum Dr, Meridianville, AL 35759For SaleMLS ID #21919042, Ty Whitaker. ValleyMLS
- $310,0004 bd2 ba1.9k sqft125 Amanda Deann Dr, New Market, AL 35761For SaleMLS ID #21921161, Zach Bingham. ValleyMLS
- $418,5004 bd4 ba2.5k sqft105 Shangrila Way, Meridianville, AL 35759For SaleMLS ID #21912520, Ken Roper. ValleyMLS
- $269,9003 bd2 ba1.5k sqft172 Tobin Ln, Hazel Green, AL 35750For SaleMLS ID #21900181, Chanel Westbrook. ValleyMLS
