Skip main navigation
Sold for $269,990
  • $269,990

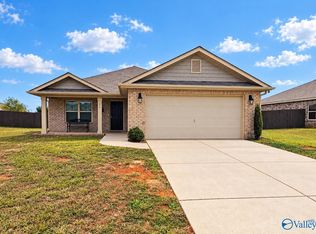
    105 Tea Tree Ct, Hazel Green, AL 35750

    4beds
    1,831sqft
    Single Family Residence
    Built in 2021
    10,454 Square Feet Lot
    $270,400 Zestimate®
    $147/sqft
    $1,759 Estimated rent

    Home value

    $270,400

    $257,000 - $284,000

    $1,759/mo

    Zestimate® history
    Loading
    Loading...

    Owner options

    List your home for rent

    $1,759/mo

    Rent Zestimate®

    Find your next renter with Zillow Rental Manager. Plus, with online applications, you can quickly screen prospective tenants – for free.

    Learn more

    $1,759/mo

    Rent Zestimate®

    Refinance and save

    $1,968/mo

    Est. payment

    Refinancing to a lower rate could help reduce your monthly payments and save thousands over the life of the loan.

    See today's rates

    $1,968/mo

    Est. payment

    Explore your selling options

    Work with a Zillow partner agent

    Leverage their expertise and Zillow's premium Showcase listings to get your home seen by more buyers.

    Get started

    List with your own agent

    Get your home in front of millions of buyers by listing it on Zillow.

    Learn how to do it

    Sell it yourself

    Take full control of how buyers see your home on Zillow by listing For Sale by Owner (FSBO).

    List your home

    What's special

    Brand new carpetFresh interior paint
    Better than new and upgraded throughout, this home delivers a level of finish and functionality you won’t find in new construction at this price point. Inside, you’ll find brand new carpet, fresh interior paint, and elevated trim work including crown moulding in the main living areas and owner’s suite, plus custom wainscoting that makes a strong first impression in the foyer. The kitchen is enhanced with under-cabinet lighting, while built-ins in the living room add both character and practical storage (and can remain). The functional floor plan flows naturally for everyday living. Additional features include: ethernet drops in every room, a 5x8 storm shelter (negotiable) in the garage.

    Zillow last checked:

    Listing updated:

    Listed by:

    Robert Lewis 256-651-8321,

    Matt Curtis Real Estate, Inc.

    Bought with:

    Penny Fields, 91200

    Capstone Realty LLC Huntsville

    Source: ValleyMLS,MLS#: 21916865MLS Logo

    Facts & features

    Interior

    Bedrooms & bathrooms
    • Bedrooms: 4
    • Bathrooms: 2
    • Full bathrooms: 2
    Rooms
    • Room types: Master Bedroom, Living Room, Bedroom 2, Bedroom 3, Kitchen, Bedroom 4
    Primary bedroom
    • Features: Carpet, Recessed Lighting, Smooth Ceiling, Walk-In Closet(s)
    • Level: First
    • Area: 180
    • Dimensions: 12 x 15
    Bedroom 2
    • Features: Carpet, Recessed Lighting, Smooth Ceiling
    • Level: First
    • Area: 110
    • Dimensions: 10 x 11
    Bedroom 3
    • Features: Carpet, Recessed Lighting, Smooth Ceiling
    • Level: First
    • Area: 110
    • Dimensions: 10 x 11
    Bedroom 4
    • Features: Carpet, Recessed Lighting, Smooth Ceiling
    • Level: First
    • Area: 132
    • Dimensions: 11 x 12
    Kitchen
    • Features: Kitchen Island, Laminate Floor, Pantry, Recessed Lighting, Smooth Ceiling
    • Level: First
    • Area: 198
    • Dimensions: 11 x 18
    Living room
    • Features: Laminate Floor, Recessed Lighting, Smooth Ceiling
    • Level: First
    • Area: 240
    • Dimensions: 15 x 16
    Heating
    • Central 1
    Cooling
    • Central 1
    Appliances
    • Included: Range, Dishwasher, Microwave, Electric Water Heater
    Features
    • Has basement: No
    • Has fireplace: No
    • Fireplace features: None
    Interior area
    • Total interior livable area: 1,831 sqft

    Property

    Parking
    • Parking features: Garage-Two Car, Garage-Attached, Garage Faces Front, Driveway-Concrete
    Features
    • Levels: One
    • Stories: 1
    • Patio & porch: Covered Patio, Covered Porch
    • Exterior features: Curb/Gutters, Sidewalk
    Lot
    • Size: 10,454 Square Feet
    • Dimensions: 74 x 140
    Details
    • Parcel number: 0406240000001052

    Construction

    Type & style
    • Home type: SingleFamily
    • Architectural style: Ranch
    • Property subtype: Single Family Residence
    Materials
    • Foundation: Slab
    Condition
    • New construction: No
    • Year built: 2021

    Utilities & green energy

    • Sewer: Private Sewer
    • Water: Public

    Community & HOA

    Community
    • Features: Curbs
    • Subdivision: Townsend Place
    HOA
    • Has HOA: Yes
    • Amenities included: Common Grounds
    • Services included: Common Grounds
    • HOA fee: $300 annually
    • HOA name: Townsend Place
    Location
    • Region: Hazel Green

    Financial & listing details

    • Price per square foot: $147/sqft
    • Tax assessed value: $274,200
    • Annual tax amount: $938
    • Date on market: 5/1/2026

    Price history

    DateEventPrice
    9/14/2026Sold$269,990$147/sqft
    Source: ValleyMLS #21916865 Report a problem
    8/17/2026Pending sale$269,990$147/sqft
    Source: ValleyMLS #21916865 Report a problem
    8/10/2026Price change$269,990-1.8%$147/sqft
    Source: ValleyMLS #21916865 Report a problem
    6/19/2026Price change$274,990-1.8%$150/sqft
    Source: ValleyMLS #21916865 Report a problem
    6/2/2026Price change$279,990-0.9%$153/sqft
    Source: ValleyMLS #21916865 Report a problem
    5/27/2026Price change$282,490-1.7%$154/sqft
    Source: ValleyMLS #21916865 Report a problem
    5/21/2026Price change$287,490-2.5%$157/sqft
    Source: ValleyMLS #21916865 Report a problem
    5/1/2026Listed for sale$294,990+14.2%$161/sqft
    Source: ValleyMLS #21916865 Report a problem
    12/21/2021Sold$258,415$141/sqft
    Source: ValleyMLS #1788526 Report a problem
    10/15/2021Pending sale$258,415$141/sqft
    Source: ValleyMLS #1788526 Report a problem
    9/1/2021Price change$258,415+0.8%$141/sqft
    Source: DR Horton #1788526 Report a problem
    8/24/2021Listed for sale$256,415+799.7%$140/sqft
    Source: DR Horton Report a problem
    12/28/2015Sold$28,500$16/sqft
    Source: Public Record Report a problem

    Public tax history

    YearProperty taxesTax assessment
    2025$938 +0.3%$27,420
    2024$935 $27,420
    2023$935 +69%$27,420 +77.8%
    2022$553 +266.9%$15,420 +242.7%
    2021$151 $4,500
    2020-- --
    Find assessor info on the county website

    Neighborhood: 35750

    Nearby schools

    GreatSchools rating
    Schools provided by the listing agent
    • Elementary: Hazel Green
    • Middle: Meridianville
    • High: Hazel Green

    Source: ValleyMLS. This data may not be complete. We recommend contacting the local school district to confirm school assignments for this home.

    Get a cash offer in 3 minutes
    Find out how much your home could sell for in as little as 3 minutes with a no-obligation cash offer.
    Estimated market value
    $270,400
    Get a cash offer in 3 minutes
    Find out how much your home could sell for in as little as 3 minutes with a no-obligation cash offer.
    Estimated market value
    $270,400