Enjoy space and convenience in this full-brick home featuring 4 bedrooms, 2.5 baths, and a two-car garage in a desirable Hazel Green location. Just minutes from shopping, dining, and everyday essentials, this home offers a spacious great room and kitchen area ideal for gathering and entertaining. Certified Smart Home features include a security system and audio/video doorbell. A fenced backyard provides space to relax and enjoy the outdoors.
For sale
$285,000
106 Tea Tree Ct, Hazel Green, AL 35750
4beds
1,946sqft
Single Family Residence
Built in 2021
10,454 Square Feet Lot
$-- Zestimate®
$146/sqft
$25/mo HOA
What's special
Two-car garageSpacious great roomFull-brick homeSecurity system
- 9 days
- 115
- 1
Likely to sell faster than
Zillow last checked:
Listing updated:
Listed by:
Walter Crawford 256-221-7349,
RE/MAX Unlimited
Source: ValleyMLS,MLS#: 21931438
Facts & features
Interior
Bedrooms & bathrooms
- Bedrooms: 4
- Bathrooms: 3
- Full bathrooms: 2
- 1/2 bathrooms: 1
Rooms
- Room types: Master Bedroom, Living Room, Bedroom 2, Bedroom 3, Kitchen, Bedroom 4, Breakfast
Primary bedroom
- Features: Carpet, Recessed Lighting, Smooth Ceiling, Walk-In Closet(s)
- Level: First
- Area: 221
- Dimensions: 13 x 17
Bedroom 2
- Features: Carpet, Recessed Lighting, Smooth Ceiling
- Level: First
- Area: 132
- Dimensions: 11 x 12
Bedroom 3
- Features: Carpet, Recessed Lighting, Smooth Ceiling
- Level: First
- Area: 132
- Dimensions: 11 x 12
Bedroom 4
- Features: Carpet, Recessed Lighting, Smooth Ceiling
- Level: First
- Area: 132
- Dimensions: 11 x 12
Kitchen
- Features: Kitchen Island, Pantry, Recessed Lighting, Smooth Ceiling, LVP
- Level: First
- Area: 126
- Dimensions: 9 x 14
Living room
- Features: Recessed Lighting, Smooth Ceiling, LVP
- Level: First
- Area: 270
- Dimensions: 15 x 18
Heating
- Central 1, Electric
Cooling
- Central 1, Electric
Appliances
- Included: Range, Dishwasher, Microwave, Disposal
Features
- Has basement: No
- Has fireplace: No
- Fireplace features: None
Interior area
- Total interior livable area: 1,946 sqft
Property
Parking
- Parking features: Garage-Two Car, Garage-Attached, Garage Faces Front, Driveway-Concrete
Features
- Levels: One
- Stories: 1
- Patio & porch: Covered Patio
- Exterior features: Curb/Gutters, Sidewalk
Lot
- Size: 10,454 Square Feet
Details
- Parcel number: 0406240000001026
Construction
Type & style
- Home type: SingleFamily
- Architectural style: Ranch,Traditional
- Property subtype: Single Family Residence
Materials
- Foundation: Slab
Condition
- New construction: No
- Year built: 2021
Utilities & green energy
- Sewer: Public Sewer
- Water: Public
Community & HOA
Community
- Features: Curbs
- Subdivision: Townsend Place
HOA
- Has HOA: Yes
- HOA fee: $300 annually
- HOA name: Tawnsend Place HOA
Location
- Region: Hazel Green
Financial & listing details
- Price per square foot: $146/sqft
- Tax assessed value: $282,900
- Annual tax amount: $970
- Date on market: 10/11/2026
Estimated market value
Not available
Estimated sales range
Not available
Not available
Price history
| Date | Event | Price |
|---|---|---|
| 10/11/2026 | Listed for sale | $285,000-5%$146/sqft |
Source:  ValleyMLS #21931438 Report a problem | ||
| 4/26/2023 | Listing removed | -- |
Source: ValleyMLS #1828112 Report a problem | ||
| 3/7/2023 | Listed for sale | $299,900$154/sqft |
Source: ValleyMLS #1828112 Report a problem | ||
| 2/27/2023 | Listing removed | -- |
Source: ValleyMLS #1828112 Report a problem | ||
| 2/25/2023 | Price change | $299,900-3.3%$154/sqft |
Source: ValleyMLS #1828112 Report a problem | ||
| 2/20/2023 | Listed for sale | $310,000+12.6%$159/sqft |
Source: ValleyMLS #1828112 Report a problem | ||
| 12/29/2021 | Sold | $275,285+0.6%$141/sqft |
Source: ValleyMLS #1788532 Report a problem | ||
| 9/11/2021 | Pending sale | $273,595$141/sqft |
Source: ValleyMLS #1788532 Report a problem | ||
| 8/31/2021 | Price change | $273,595+0.7%$141/sqft |
Source: ValleyMLS #1788532 Report a problem | ||
| 8/13/2021 | Listed for sale | $271,595$140/sqft |
Source: ValleyMLS #1788532 Report a problem | ||
Public tax history
| Year | Property taxes | Tax assessment |
|---|---|---|
| 2025 | $970 +0.5% | $28,300 +0.2% |
| 2024 | $965 | $28,240 |
| 2023 | $965 +160.9% | $28,240 +171.5% |
| 2022 | $370 +0.4% | $10,400 -5.5% |
| 2021 | $369 | $11,000 |
| 2020 | -- | -- |
Find assessor info on the county website
Monthly payment
Est. payment
Payment breakdown
Explore the cost of this home by adjusting the details. Changes won't be saved.Climate risks
Neighborhood: 35750
Nearby schools
Schools provided by the listing agent
- Elementary: Hazel Green
- Middle: Meridianville
- High: Hazel Green
Source: ValleyMLS. This data may not be complete. We recommend contacting the local school district to confirm school assignments for this home.
Similar homes
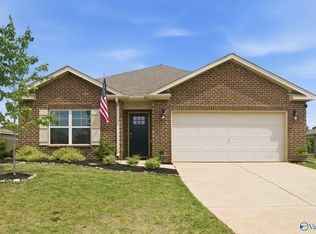
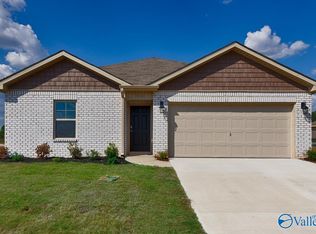
- $260,0003 bd2 ba1.5k sqft109 Tobin Ln, Hazel Green, AL 35750For Sale
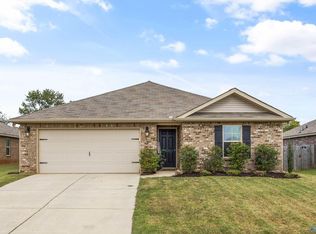 MLS ID #21931959, Josie Gentle. ValleyMLS
- $254,4483 bd2 ba1.6k sqft110 Sage Ct, Hazel Green, AL 35750For Sale
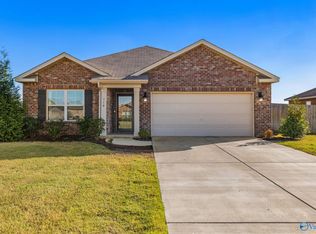 MLS ID #21931721, Allison Click. ValleyMLS
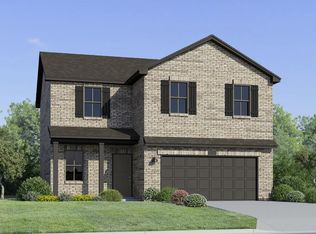
- $277,0464 bd3 ba1.7k sqft125 Havner Dr, Hazel Green, AL 35750New Construction
 ValleyMLS
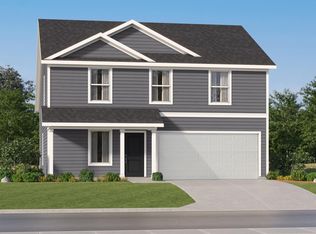
- $286,0624 bd3 ba1.8k sqft121 Havner Dr, Hazel Green, AL 35750New Construction
 ValleyMLS
