ASSUMABLE FHA LOAN AT 5.75% INTEREST RATE AVAILABLE!! Situated on a quiet cul-de-sac, this all-brick one story home offers the ultimate peace of mind with a built-in storm shelter located right inside the oversized garage. The open-concept interior boasts a massive kitchen island open to the great room. The layout feels bright and airy. The primary suite features a walk-in closet and dual-vanity bath, while two large secondary bedrooms share a well appointed hall bath. Outside, enjoy a covered back patio and a massive fenced yard. Don't miss this prime location that perfectly balances safety and style!
For sale
Price cut: $3K (7/16)
$285,000
119 Oliver Ct, Hazel Green, AL 35750
3beds
1,540sqft
:
Get pre-qualified$1,843/mo
Single Family Residence
Built in 2022
0.3 Acres Lot
$284,300 Zestimate®
$185/sqft
$29/mo HOA
What's special
Massive fenced yardPrimary suiteWalk-in closetDual-vanity bathQuiet cul-de-sacOpen-concept interiorAll-brick one story home
- 41 days |
- 116 |
- 3 |
Zillow last checked:
Listing updated:
Listed by:
Lou Montoya 256-443-4450,
Redfin Corporation
Source: ValleyMLS,MLS#: 21920884
Facts & features
Interior
Bedrooms & bathrooms
- Bedrooms: 3
- Bathrooms: 2
- Full bathrooms: 2
Rooms
- Room types: Master Bedroom, Living Room, Bedroom 2, Dining Room, Bedroom 3, Kitchen, LivingRm/DiningRm Combo, Bath:Full, Master Bathroom
Primary bedroom
- Features: Carpet, Smooth Ceiling, Walk-In Closet(s)
- Level: First
- Area: 195
- Dimensions: 13 x 15
Bedroom 2
- Features: Carpet, Smooth Ceiling
- Level: First
- Area: 143
- Dimensions: 11 x 13
Bedroom 3
- Features: Carpet, Smooth Ceiling
- Level: First
- Area: 130
- Dimensions: 10 x 13
Dining room
- Features: Recessed Lighting, Smooth Ceiling, LVP Flooring
- Level: First
- Area: 100
- Dimensions: 10 x 10
Kitchen
- Features: Eat-in Kitchen, Granite Counters, Kitchen Island, Pantry, Recessed Lighting, Smooth Ceiling, LVP
- Level: First
- Area: 210
- Dimensions: 14 x 15
Living room
- Features: Recessed Lighting, Smooth Ceiling, LVP
- Level: First
- Area: 240
- Dimensions: 15 x 16
Heating
- Central 1
Cooling
- Central 1
Appliances
- Included: Range, Dishwasher, Microwave
Features
- Has basement: No
- Has fireplace: No
- Fireplace features: None
Interior area
- Total interior livable area: 1,540 sqft
Property
Parking
- Parking features: Garage-Two Car
Features
- Levels: One
- Stories: 1
- Patio & porch: Covered Patio
- Exterior features: Sidewalk
Lot
- Size: 0.3 Acres
- Dimensions: 68 x 165 x 97
Details
- Parcel number: 0406240000001253
Construction
Type & style
- Home type: SingleFamily
- Architectural style: Ranch,Traditional
- Property subtype: Single Family Residence
Materials
- Foundation: Slab
Condition
- New construction: No
- Year built: 2022
Utilities & green energy
- Sewer: Public Sewer
- Water: Public
Community & HOA
Community
- Subdivision: Townsend Place
HOA
- Has HOA: Yes
- HOA fee: $350 annually
- HOA name: Townsend Place Owners Association Inc
Location
- Region: Hazel Green
Financial & listing details
- Price per square foot: $185/sqft
- Tax assessed value: $249,900
- Annual tax amount: $850
- Date on market: 6/15/2026
Estimated market value
$284,300
$270,000 - $299,000
$1,692/mo
Price history
| Date | Event | Price |
|---|---|---|
| 7/16/2026 | Price change | $285,000-1%$185/sqft |
Source:  ValleyMLS #21920884 Report a problem ValleyMLS #21920884 Report a problem | ||
| 7/3/2026 | Price change | $287,9900%$187/sqft |
Source: ValleyMLS #21920884 Report a problem | ||
| 6/24/2026 | Price change | $288,000-2.4%$187/sqft |
Source: ValleyMLS #21920884 Report a problem | ||
| 6/19/2026 | Listed for sale | $295,000+7.3%$192/sqft |
Source: ValleyMLS #21920884 Report a problem | ||
| 7/4/2024 | Sold | $274,900+1.9%$179/sqft |
Source: ValleyMLS #21858590 Report a problem | ||
| 5/9/2024 | Contingent | $269,900$175/sqft |
Source: ValleyMLS #21858590 Report a problem | ||
| 4/19/2024 | Listed for sale | $269,900+1.4%$175/sqft |
Source: ValleyMLS #21858590 Report a problem | ||
| 6/29/2022 | Sold | $266,105+0.6%$173/sqft |
Source: ValleyMLS #1801579 Report a problem | ||
| 3/2/2022 | Pending sale | $264,415$172/sqft |
Source: ValleyMLS #1801579 Report a problem | ||
| 2/23/2022 | Listed for sale | $264,415$172/sqft |
Source: ValleyMLS #1801579 Report a problem | ||
Public tax history
| Year | Property taxes | Tax assessment |
|---|---|---|
| 2025 | $850 -0.1% | $25,000 -0.4% |
| 2024 | $850 | $25,100 |
| 2023 | $850 +217.2% | $25,100 +213.8% |
| 2022 | $268 | $8,000 |
Find assessor info on the county website
Monthly payment
Est. payment
Payment breakdown
Explore the cost of this home by adjusting the details. Changes won't be saved.Climate risks
Neighborhood: 35750
Nearby schools
GreatSchools rating
- 6/10Hazel Green Elementary SchoolGrades: PK-5Distance: 0.8 mi
- 5/10Meridianville Middle SchoolGrades: 6-8Distance: 3.6 mi
- 8/10Hazel Green High SchoolGrades: 9-12Distance: 0.7 mi
Schools provided by the listing agent
- Elementary: Hazel Green
- Middle: Meridianville
- High: Hazel Green
Source: ValleyMLS. This data may not be complete. We recommend contacting the local school district to confirm school assignments for this home.
- $269,9003 bd2 ba1.6k sqft118 Hank Ct, Hazel Green, AL 35750Sold
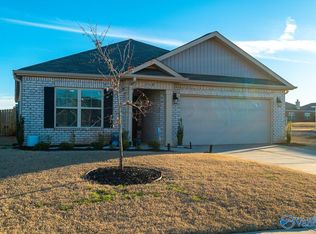
- $---- sqft170 Tobin Ln, Hazel Green, AL 35750Off Market
- $226,800-- bd1 ba1.5k sqft102 Tea Tree Ct, Hazel Green, AL 35750Off Market
- $245,4003 bd2 ba1.5k sqft112 Hank Ct, Hazel Green, AL 35750Off Market
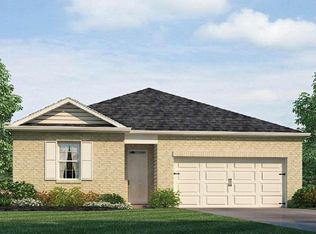
- $265,0003 bd2 ba1.6k sqft110 Sage Ct, Hazel Green, AL 35750For Sale
- $294,9004 bd2 ba1.8k sqft112 Oliver Ct, Hazel Green, AL 35750For Sale
- $234,700-- bd1 ba1.6k sqft110 Hank Ct, Hazel Green, AL 35750Off Market
- $308,8004 bd2 ba1.8k sqft119 Hank Ct, Hazel Green, AL 35750Off Market
A local agent can set up tours, give advice and negotiate with sellers.
Similar homes
- $287,5004 bd3 ba1.9k sqft108 Tobin Ln, Hazel Green, AL 35750For Sale
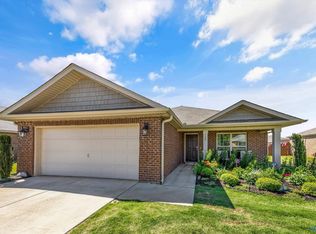 MLS ID #21918297, Jerry O'Neal. ValleyMLS
 - $274,9904 bd2 ba1.8k sqft105 Tea Tree Ct, Hazel Green, AL 35750For Sale
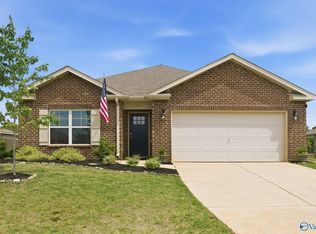 MLS ID #21916865, Robert Lewis. ValleyMLS
 - $265,0004 bd2 ba1.8k sqft147 Tobin Ln, Hazel Green, AL 35750For Sale
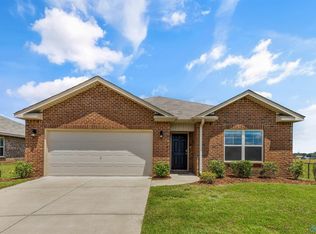 MLS ID #21921283, Hunter Shirley. ValleyMLS
 - $269,9003 bd2 ba1.5k sqft172 Tobin Ln, Hazel Green, AL 35750For Sale
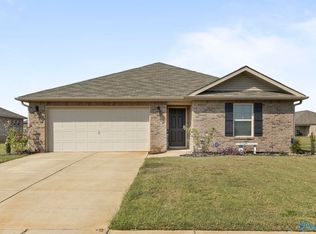 MLS ID #21900181, Chanel Westbrook. ValleyMLS
 - $254,9003 bd2 ba1.5k sqft205 Cherry Laurel Dr, Hazel Green, AL 35750For SaleMLS ID #21916444, Brittany Evans Seymour. ValleyMLS
- $317,9003 bd2 ba2.3k sqft103 Hillis Ln, Hazel Green, AL 35750For SaleMLS ID #21914072, Sean Robinson. ValleyMLS
- $284,9004 bd2 ba2k sqft218 Hibiscus Dr, Hazel Green, AL 35750New ConstructionValleyMLS
- $245,0003 bd2 ba1.5k sqft991 Manley Rd, Hazel Green, AL 35750For SaleMLS ID #21920872, Crystal Mauran. ValleyMLS
- $322,0004 bd2 ba1.8k sqft134 Lewis Vann Dr, Hazel Green, AL 35750For SaleMLS ID #21918010, Chase Griffin. ValleyMLS
- $328,9004 bd2 ba2.3k sqft139 Hillis Ln, Hazel Green, AL 35750New ConstructionValleyMLS
- $384,4003 bd2 ba2.1k sqft105 Kristen Ln, Hazel Green, AL 35750For SaleMLS ID #21911606, Ashley Swaim. ValleyMLS
- $279,5003 bd2 ba1.6k sqft401 McCollum Rd, Meridianville, AL 35759For SaleMLS ID #21920091, Nichele Cooper. ValleyMLS
- $289,9003 bd2 ba1.5k sqft315 Valion St, Meridianville, AL 35759For SaleMLS ID #21918308, Glenn Replogle. ValleyMLS
- $276,5003 bd2 ba1.5k sqft29 Annie Kate Dr, Fayetteville, TN 37334For Sale
 MLS ID #3282364, Melissa Pendergrass Burt. RealTracs MLS as distributed by MLS GRID
 - $289,0003 bd2 ba1.9k sqft132 Gardencove Cir, Huntsville, AL 35810For SaleMLS ID #21919485, Candace Claburn. ValleyMLS
- $289,9003 bd2 ba1.9k sqft186 Toney School Rd, Toney, AL 35773For SaleMLS ID #21918430, Benjamin Waye. ValleyMLS
- $269,0003 bd2 ba1.6k sqft121 Heritage Lakes Blvd, New Market, AL 35761For SaleMLS ID #21922800, Kathy Cartee. ValleyMLS
- $297,1654 bd2 ba1.8k sqft149 Ridgeland Trl, Huntsville, AL 35810New ConstructionMLS ID #21922986, Candy Holley. ValleyMLS
- $279,9003 bd2 ba1.4k sqft1854 Clayton Cove Dr NW, Madison, AL 35757For SaleMLS ID #21923519, Josh Little. ValleyMLS
- $244,5003 bd2 ba1.3k sqft195 Widow Hornbuckle Rd, New Market, AL 35761For SaleMLS ID #21917447, Veronica Eby. ValleyMLS
