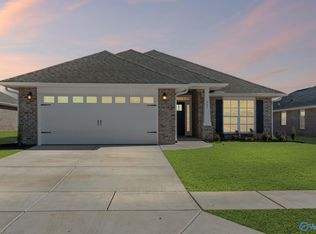
Welcome to this well-maintained 3-bedroom, 2-bath home located on a quiet cul-de-sac in Hazel Green. The open-concept layout offers a spacious living area that flows into the kitchen, making it ideal for everyday living and entertaining. The kitchen features a large island, stainless steel appliances, ample cabinet space, and a pantry. You'll appreciate the abundant storage throughout the home, including multiple closets. Step outside to enjoy the fully fenced backyard, perfect for pets, children, or outdoor gatherings. Conveniently located near schools, shopping, dining, and everyday amenities.
For sale
$265,000
110 Sage Ct, Hazel Green, AL 35750
3beds
1,683sqft
Single Family Residence
Built in ----
10,018 Square Feet Lot
$262,100 Zestimate®
$157/sqft
$29/mo HOA
What's special
Fully fenced backyardAmple cabinet spaceQuiet cul-de-sacOpen-concept layoutStainless steel appliancesMultiple closets
- 102 days
- 97
- 11
Zillow last checked:
Listing updated:
Listed by:
Tyler Baker 256-937-6581,
Century 21 Rocket City
Source: ValleyMLS,MLS#: 21919548
Facts & features
Interior
Bedrooms & bathrooms
- Bedrooms: 3
- Bathrooms: 2
- Full bathrooms: 1
- 3/4 bathrooms: 1
Rooms
- Room types: Master Bedroom, Living Room, Bedroom 2, Bedroom 3, Kitchen
Primary bedroom
- Features: Carpet
- Level: First
- Area: 195
- Dimensions: 15 x 13
Bedroom 2
- Features: Carpet
- Level: First
- Area: 132
- Dimensions: 11 x 12
Bedroom 3
- Features: Carpet
- Level: First
- Area: 132
- Dimensions: 11 x 12
Kitchen
- Features: LVP
- Area: 108
- Dimensions: 12 x 9
Living room
- Features: LVP
- Area: 192
- Dimensions: 16 x 12
Heating
- Central 1
Cooling
- Central 1
Features
- Has basement: No
- Has fireplace: No
- Fireplace features: None
Interior area
- Total interior livable area: 1,683 sqft
Property
Parking
- Parking features: Garage-Two Car, Driveway-Concrete
Features
- Levels: One
- Stories: 1
Lot
- Size: 10,018 Square Feet
Details
- Parcel number: 0406240000001274
Construction
Type & style
- Home type: SingleFamily
- Architectural style: Ranch
- Property subtype: Single Family Residence
Materials
- Foundation: Slab
Condition
- New construction: No
Utilities & green energy
- Sewer: Private Sewer
Community & HOA
Community
- Subdivision: Townsend
HOA
- Has HOA: Yes
- HOA fee: $350 annually
- HOA name: Elite Housing
Location
- Region: Hazel Green
Financial & listing details
- Price per square foot: $157/sqft
- Tax assessed value: $259,800
- Annual tax amount: $885
- Date on market: 6/1/2026
Estimated market value
$262,100
$249,000 - $275,000
$1,752/mo
Price history
| Date | Event | Price |
|---|---|---|
| 6/1/2026 | Listed for sale | $265,000-1.6%$157/sqft |
Source:  ValleyMLS #21919548 Report a problem ValleyMLS #21919548 Report a problem | ||
| 3/29/2022 | Sold | $269,415$160/sqft |
Source: ValleyMLS #1796488 Report a problem | ||
| 1/15/2022 | Pending sale | $269,415$160/sqft |
Source: ValleyMLS #1796488 Report a problem | ||
| 12/13/2021 | Price change | $269,415+1.5%$160/sqft |
Source: ValleyMLS #1796488 Report a problem | ||
| 12/2/2021 | Listed for sale | $265,415$158/sqft |
Source: ValleyMLS #1796488 Report a problem | ||
Public tax history
| Year | Property taxes | Tax assessment |
|---|---|---|
| 2025 | $885 +0.1% | $25,980 -0.2% |
| 2024 | $884 | $26,040 |
| 2023 | $884 +230% | $26,040 +225.5% |
| 2022 | $268 | $8,000 |
Find assessor info on the county website
Monthly payment
Est. payment
Payment breakdown
Explore the cost of this home by adjusting the details. Changes won't be saved.Climate risks
Neighborhood: 35750
Nearby schools
Schools provided by the listing agent
- Elementary: Hazel Green
- Middle: Meridianville
- High: Hazel Green
Source: ValleyMLS. This data may not be complete. We recommend contacting the local school district to confirm school assignments for this home.
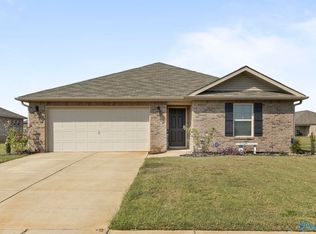
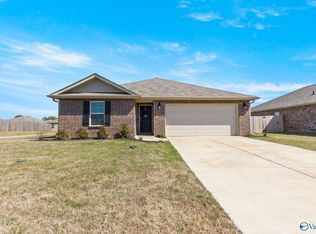

Similar homes
- $300,0003 bd2 ba2.3k sqft103 Hillis Ln, Hazel Green, AL 35750For Sale
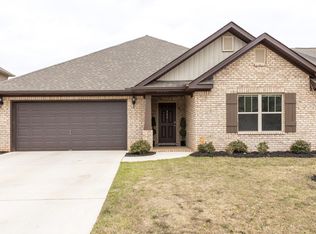 MLS ID #21914072, Sean Robinson. ValleyMLS
 - from $247,9003 bd2 ba1.4k sqftThe Asheville Plan, Clearview, Hazel Green, AL 35750New Construction
 Davidson Homes, Inc.
 - from $239,9003 bd2 ba1.2k sqftThe Butler Plan, Clearview, Hazel Green, AL 35750New Construction
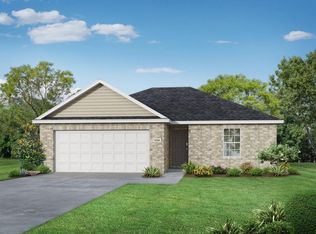 Davidson Homes, Inc.
 - $279,5334 bd2 ba1.8k sqft264 Poppy Trl, Meridianville, AL 35759New Construction
 MLS ID #21922876, Josh White. ValleyMLS
