$15,000 towards closing cost & interest rate buy down. Half acre wooded private lot. Thoughtfully designed open layout gives everyone room to spread out, with two secondary bedrooms tucked into separate wing alongside a shared full bath & an isolated master bedroom w/ oversized master shower. An additional secondary bedroom with its own en-suite bath offers a comfortable retreat for guests. Kitchen boast large island with an abundance of white cabinets, stainless appliances w/ fridge, & recessed can lights. Family room has fireplace 3 car garage & covered porch while smart home features including an audio/video doorbell and thermostat add everyday convenience. LVP throughout main areas.
For sale
$325,000
150 Meadow Ridge Dr, Hazel Green, AL 35750
4beds
2,019sqft
Single Family Residence
Built in 2022
0.45 Acres Lot
$324,300 Zestimate®
$161/sqft
$25/mo HOA
What's special
Thoughtfully designed open layoutRecessed can lightsAbundance of white cabinetsLvp throughout main areasCovered porch
- 3 hours
- 23
- 0
Zillow last checked:
Listing updated:
Listed by:
John Wesley Brooks 256-797-2283,
Capstone Realty LLC Huntsville
Source: ValleyMLS,MLS#: 21932136
Facts & features
Interior
Bedrooms & bathrooms
- Bedrooms: 4
- Bathrooms: 3
- Full bathrooms: 2
- 3/4 bathrooms: 1
Rooms
- Room types: Foyer, Master Bedroom, Living Room, Bedroom 2, Dining Room, Bedroom 3, Kitchen, Bedroom 4, Family Room, Breakfast, Glabath, Laundry, Master Bathroom, Bath:EnsuiteFull, Bath:GuestFull, Bath:GlamFull
Primary bedroom
- Features: 9’ Ceiling, Carpet, Double Vanity, Isolate, Recessed Lighting, Smooth Ceiling, Window Cov, Walk-In Closet(s)
- Level: First
- Area: 208
- Dimensions: 13 x 16
Bedroom 2
- Features: 9’ Ceiling, Carpet, Recessed Lighting, Smooth Ceiling, Window Cov
- Level: First
- Area: 110
- Dimensions: 10 x 11
Bedroom 3
- Features: 9’ Ceiling, Carpet, Smooth Ceiling, Window Cov
- Level: First
- Area: 110
- Dimensions: 10 x 11
Bedroom 4
- Features: 9’ Ceiling, Carpet, Smooth Ceiling, Window Cov
- Level: First
- Area: 120
- Dimensions: 10 x 12
Kitchen
- Features: 9’ Ceiling, Kitchen Island, Pantry, Recessed Lighting, Smooth Ceiling, Window Cov
- Level: First
- Area: 132
- Dimensions: 12 x 11
Living room
- Features: 9’ Ceiling, Laminate Floor, Recessed Lighting, Smooth Ceiling, Window Cov
- Level: First
- Area: 270
- Dimensions: 18 x 15
Laundry room
- Level: First
Heating
- Central 1, Electric
Cooling
- Central 1, Electric
Features
- Has basement: No
- Has fireplace: No
- Fireplace features: None
Interior area
- Total interior livable area: 2,019 sqft
Property
Parking
- Parking features: Garage-Two Car
Features
- Levels: One
- Stories: 1
- Patio & porch: Covered Porch, Front Porch, Patio
- Exterior features: Curb/Gutters, Sidewalk
Lot
- Size: 0.45 Acres
Details
- Parcel number: 0407260000044.107
Construction
Type & style
- Home type: SingleFamily
- Architectural style: Ranch
- Property subtype: Single Family Residence
Materials
- Foundation: Slab
Condition
- New construction: No
- Year built: 2022
Details
- Builder name: DR HORTON
Utilities & green energy
- Sewer: Septic Tank
- Water: Public
Community & HOA
Community
- Features: Curbs
- Subdivision: Ridgewood Meadows
HOA
- Has HOA: Yes
- Amenities included: Common Grounds, Pool
- Services included: Common Grounds, Community Pool (OA)
- HOA fee: $300 annually
- HOA name: Ridgewood Meadows
Location
- Region: Hazel Green
Financial & listing details
- Price per square foot: $161/sqft
- Date on market: 10/20/2026
Estimated market value
$324,300
$308,000 - $341,000
$1,839/mo
Price history
| Date | Event | Price |
|---|---|---|
| 10/20/2026 | Listed for sale | $325,000$161/sqft |
Source:  ValleyMLS #21932136 Report a problem | ||
Public tax history
Tax history is unavailable.
Monthly payment
Est. payment
Payment breakdown
Explore the cost of this home by adjusting the details. Changes won't be saved.Climate risks
Neighborhood: 35750
Nearby schools
Schools provided by the listing agent
- Elementary: Hazel Green
- Middle: Meridianville
- High: Hazel Green
Source: ValleyMLS. This data may not be complete. We recommend contacting the local school district to confirm school assignments for this home.


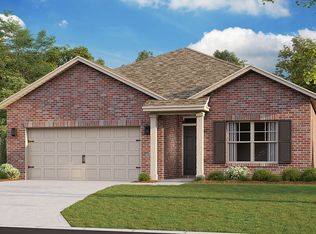
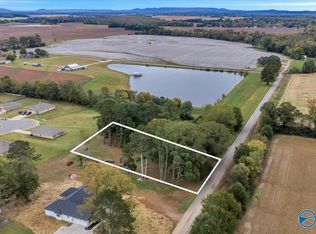
Similar homes
- $334,9004 bd3 ba2k sqft122 Meadowridge Dr, Hazel Green, AL 35750For Sale
 MLS ID #21917394, Jill Heffernan. ValleyMLS
- $320,9004 bd3 ba2.3k sqft195 Keller Dr, Hazel Green, AL 35750New Construction
 ValleyMLS
- $305,2434 bd3 ba2.1k sqft127 Plum Tree Ln, Hazel Green, AL 35750New Construction
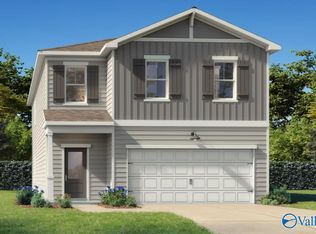 ValleyMLS
- $338,7674 bd3 ba1.9k sqft204 Hibiscus Dr, Hazel Green, AL 35750New Construction
 ValleyMLS
