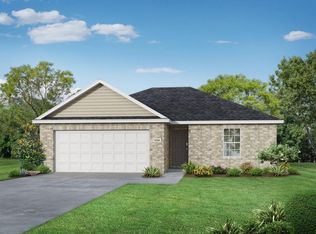
Proposed Construction-Choose your dream lot and build now! Experience a home like no other with our Cambridge Plan!This stunning home includes 3 bedrooms, 2 baths, an office, and a 3-car garage. The open layout is perfect for entertaining with its lifestyle triangle design. Enjoy granite countertops and stainless steel appliances in the kitchen, smooth ceilings throughout, double sinks in the master bath, LVP flooring in all the main living spaces. Step outside to a covered back porch and large lot in the sought after Townsend Community! This community has easy access to the Parkway, restaurants, shopping, and just 15 minutes away from Downtown Huntsville! 100% financing available!
For sale
$319,900
Cambridge Huffman St, Hazel Green, AL 35750
4beds
2,110sqft
Single Family Residence
Built in ----
8,712 Square Feet Lot
$-- Zestimate®
$152/sqft
$33/mo HOA
What's special
Large lotSmooth ceilingsStainless steel appliancesOpen layoutGranite countertopsLvp flooringCovered back porch
- 1365 days
- 73
- 5
Zillow last checked:
Listing updated:
Listed by:
Stafford Booth 256-690-6869,
Capstone Realty
Source: ValleyMLS,MLS#: 1826445
Facts & features
Interior
Bedrooms & bathrooms
- Bedrooms: 4
- Bathrooms: 3
- Full bathrooms: 2
- 1/2 bathrooms: 1
Rooms
- Room types: Master Bedroom, Living Room, Bedroom 2, Bedroom 3, Kitchen, Bedroom 4, Office/Study
Primary bedroom
- Features: 9’ Ceiling, Carpet, Smooth Ceiling
- Level: First
- Area: 221
- Dimensions: 13 x 17
Bedroom 2
- Features: 9’ Ceiling, Carpet, Smooth Ceiling, Walk-In Closet(s)
- Level: First
- Area: 121
- Dimensions: 11 x 11
Bedroom 3
- Features: 9’ Ceiling, Carpet, Smooth Ceiling, Walk-In Closet(s)
- Level: First
- Area: 121
- Dimensions: 11 x 11
Bedroom 4
- Level: First
- Area: 154
- Dimensions: 14 x 11
Kitchen
- Features: 9’ Ceiling, Granite Counters, Kitchen Island, Pantry, Recessed Lighting, Smooth Ceiling, LVP
- Level: First
- Area: 143
- Dimensions: 13 x 11
Living room
- Features: 9’ Ceiling, Recessed Lighting, Smooth Ceiling, LVP
- Level: First
- Area: 345
- Dimensions: 23 x 15
Heating
- Central 1
Cooling
- Central 1
Features
- Has basement: No
- Has fireplace: No
- Fireplace features: None
Interior area
- Total interior livable area: 2,110 sqft
Property
Parking
- Parking features: Garage-Three Car, Garage-Attached
Features
- Levels: One
- Stories: 1
- Patio & porch: Covered Patio, Covered Porch
- Exterior features: Curb/Gutters, Sidewalk, Sprinkler Sys
Lot
- Size: 8,712 Square Feet
Details
- Parcel number: 0406244000003.152
Construction
Type & style
- Home type: SingleFamily
- Architectural style: Ranch
- Property subtype: Single Family Residence
Materials
- Foundation: Slab
Condition
- Proposed Construction
Details
- Builder name: LEGACY HOMES
Utilities & green energy
- Sewer: Public Sewer
- Water: Public
Community & HOA
Community
- Features: Curbs
- Subdivision: Townsend Farms
HOA
- Has HOA: Yes
- HOA fee: $400 annually
- HOA name: Southern Property Management
Location
- Region: Hazel Green
Financial & listing details
- Price per square foot: $152/sqft
- Date on market: 1/24/2023
Estimated market value
Not available
Estimated sales range
Not available
Not available
Price history
| Date | Event | Price |
|---|---|---|
| 1/27/2026 | Price change | $319,900-3%$152/sqft |
Source:  ValleyMLS #1826445 Report a problem ValleyMLS #1826445 Report a problem | ||
| 2/26/2025 | Price change | $329,900+1.5%$156/sqft |
Source: ValleyMLS #1826445 Report a problem | ||
| 1/7/2025 | Listed for sale | $324,900$154/sqft |
Source: ValleyMLS #1826445 Report a problem | ||
| 12/4/2024 | Listing removed | $324,900$154/sqft |
Source: ValleyMLS #1826445 Report a problem | ||
| 5/16/2024 | Price change | $324,900+1.6%$154/sqft |
Source: ValleyMLS #1826445 Report a problem | ||
| 4/23/2024 | Price change | $319,900+3.2%$152/sqft |
Source: ValleyMLS #1826445 Report a problem | ||
| 1/3/2024 | Price change | $309,900+3.3%$147/sqft |
Source: ValleyMLS #1826445 Report a problem | ||
| 10/12/2023 | Price change | $299,900+1.7%$142/sqft |
Source: ValleyMLS #1826445 Report a problem | ||
| 9/7/2023 | Price change | $294,900-7.8%$140/sqft |
Source: ValleyMLS #1826445 Report a problem | ||
| 4/4/2023 | Price change | $319,900-1.5%$152/sqft |
Source: ValleyMLS #1826445 Report a problem | ||
| 1/24/2023 | Listed for sale | $324,900$154/sqft |
Source: ValleyMLS #1826445 Report a problem | ||
Public tax history
Tax history is unavailable.
Monthly payment
Est. payment
Payment breakdown
Explore the cost of this home by adjusting the details. Changes won't be saved.Climate risks
Neighborhood: 35750
Nearby schools
Schools provided by the listing agent
- Elementary: Hazel Green
- Middle: Meridianville
- High: Hazel Green
Source: ValleyMLS. This data may not be complete. We recommend contacting the local school district to confirm school assignments for this home.

Similar homes
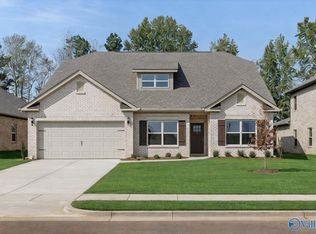
- $314,9004 bd2 ba2.3k sqftCharleston Huffman St, Hazel Green, AL 35750For Sale
 MLS ID #1826448, Stafford Booth. ValleyMLS
 - $289,9004 bd2 ba1.9k sqft115 Huffman St, Hazel Green, AL 35750For Sale
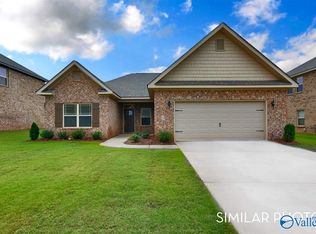 MLS ID #1826444, Stafford Booth. ValleyMLS
 - from $334,9003 bd3 ba3k sqftThe Bennington Plan, Townsend Farms, Hazel Green, AL 35750New Construction
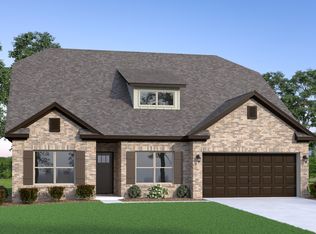 Legacy Homes Alabama
 - from $246,9003 bd2 ba1.2k sqftThe Butler Plan, Clearview, Hazel Green, AL 35750New Construction
 Davidson Homes, Inc.
