Proposed Construction-Introducing the "Raleigh" - Our Raleigh plan offers an excellent layout that includes 4 bedrooms, 3 full baths, an office, and a bonus room. One of the best features of this home design is its open lifestyle triangle provides am space for entertaining guest. The Raleigh comes packed with standard features such as stainless steel appliances and granite counters in the kitchen, 9 foot smooth ceilings throughout, LVP flooring in the main living areas, a covered porch, and so much more! The Townsend Community which features large lots, convenient access to the Parkway, restaurants, shopping, and just 15 minutes away from Downtown Huntsville! 100% FINANCING available.
For sale
$341,900
Rockdale Huffman St, Hazel Green, AL 35750
4beds
2,631sqft
:
Get pre-qualified$2,209/mo
Single Family Residence
Built in ----
8,712 Square Feet Lot
$-- Zestimate®
$130/sqft
$33/mo HOA
What's special
Large lotsOpen lifestyle triangleGranite countersStainless steel appliancesLvp flooringCovered porch
- 783 days |
- 32 |
- 7 |
Zillow last checked:
Listing updated:
Listed by:
Stafford Booth 256-690-6869,
Capstone Realty
Source: ValleyMLS,MLS#: 1826450
Facts & features
Interior
Bedrooms & bathrooms
- Bedrooms: 4
- Bathrooms: 3
- Full bathrooms: 2
- 3/4 bathrooms: 1
Rooms
- Room types: Foyer, Master Bedroom, Bedroom 2, Bedroom 3, Kitchen, Bedroom 4, Family Room, Bonus Room, Office/Study
Primary bedroom
- Features: 9’ Ceiling, Carpet, Smooth Ceiling, Walk-In Closet(s)
- Level: First
- Area: 195
- Dimensions: 13 x 15
Bedroom 2
- Features: 9’ Ceiling, Carpet, Smooth Ceiling
- Level: First
- Area: 110
- Dimensions: 10 x 11
Bedroom 3
- Features: 9’ Ceiling, Carpet, Smooth Ceiling
- Level: First
- Area: 110
- Dimensions: 10 x 11
Bedroom 4
- Features: Carpet, Smooth Ceiling
- Level: Second
- Area: 143
- Dimensions: 11 x 13
Family room
- Features: 9’ Ceiling, Smooth Ceiling, LVP
- Level: First
- Area: 240
- Dimensions: 15 x 16
Kitchen
- Features: 9’ Ceiling, Kitchen Island, Pantry, Recessed Lighting, Smooth Ceiling, LVP
- Level: First
- Area: 242
- Dimensions: 11 x 22
Office
- Features: 9’ Ceiling, Smooth Ceiling, LVP Flooring
- Level: First
- Area: 132
- Dimensions: 11 x 12
Bonus room
- Features: Carpet, Recessed Lighting, Smooth Ceiling
- Level: Second
- Area: 300
- Dimensions: 15 x 20
Heating
- Central 1
Cooling
- Central 1
Appliances
- Included: Dishwasher, Microwave, Range
Features
- Has basement: No
- Has fireplace: No
- Fireplace features: None
Interior area
- Total interior livable area: 2,631 sqft
Property
Parking
- Parking features: Garage-Two Car, Garage-Attached
Features
- Levels: One and One Half
- Stories: 1
- Patio & porch: Covered Patio, Covered Porch
- Exterior features: Sprinkler Sys
Lot
- Size: 8,712 Square Feet
Details
- Parcel number: 0406244000003.123
Construction
Type & style
- Home type: SingleFamily
- Property subtype: Single Family Residence
Materials
- Foundation: Slab
Condition
- Proposed Construction
Details
- Builder name: LEGACY HOMES
Utilities & green energy
- Sewer: Private Sewer
- Water: Public
Community & HOA
Community
- Subdivision: Townsend Farms
HOA
- Has HOA: Yes
- HOA fee: $400 annually
- HOA name: Southern Property Management
Location
- Region: Hazel Green
Financial & listing details
- Price per square foot: $130/sqft
- Date on market: 6/4/2024
Estimated market value
Not available
Estimated sales range
Not available
Not available
Price history
| Date | Event | Price |
|---|---|---|
| 1/27/2026 | Price change | $341,900-2.8%$130/sqft |
Source:  ValleyMLS #1826450 Report a problem ValleyMLS #1826450 Report a problem | ||
| 10/30/2025 | Price change | $351,900+2%$134/sqft |
Source: ValleyMLS #1826450 Report a problem | ||
| 1/7/2025 | Listed for sale | $344,900$131/sqft |
Source: ValleyMLS #1826450 Report a problem | ||
| 12/26/2024 | Listing removed | $344,900$131/sqft |
Source: ValleyMLS #1826450 Report a problem | ||
| 7/3/2024 | Price change | $344,900+4.5%$131/sqft |
Source: ValleyMLS #1826450 Report a problem | ||
| 6/4/2024 | Listed for sale | $329,900$125/sqft |
Source: ValleyMLS #1826450 Report a problem | ||
| 4/1/2024 | Listing removed | -- |
Source: ValleyMLS #1826450 Report a problem | ||
| 1/3/2024 | Price change | $329,900+3.1%$125/sqft |
Source: ValleyMLS #1826450 Report a problem | ||
| 10/12/2023 | Price change | $319,900+1.6%$122/sqft |
Source: ValleyMLS #1826450 Report a problem | ||
| 9/7/2023 | Price change | $314,900-7.4%$120/sqft |
Source: ValleyMLS #1826450 Report a problem | ||
| 4/4/2023 | Price change | $339,900-2.9%$129/sqft |
Source: ValleyMLS #1826450 Report a problem | ||
| 1/24/2023 | Listed for sale | $349,900$133/sqft |
Source: ValleyMLS #1826450 Report a problem | ||
Public tax history
Tax history is unavailable.
Monthly payment
Est. payment
Payment breakdown
Explore the cost of this home by adjusting the details. Changes won't be saved.Climate risks
Neighborhood: 35750
Nearby schools
GreatSchools rating
- 6/10Hazel Green Elementary SchoolGrades: PK-5Distance: 0.4 mi
- 5/10Meridianville Middle SchoolGrades: 6-8Distance: 3.2 mi
- 8/10Hazel Green High SchoolGrades: 9-12Distance: 0.4 mi
Schools provided by the listing agent
- Elementary: Hazel Green
- Middle: Meridianville
- High: Hazel Green
Source: ValleyMLS. This data may not be complete. We recommend contacting the local school district to confirm school assignments for this home.

- $376,3504 bd4 ba3.1k sqft120 Huffman St, Hazel Green, AL 35750Sold
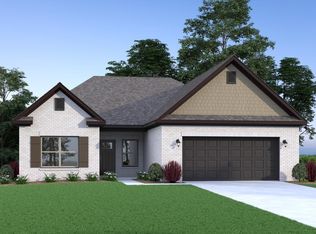
- $300,1974 bd2 ba1.8k sqft138 Huffman St, Hazel Green, AL 35750Sold
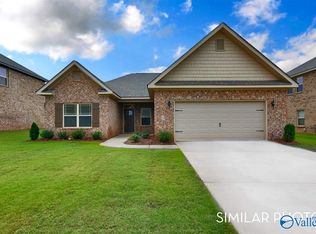
- $299,9004 bd2 ba1.9k sqftWinchester Huffman St, Hazel Green, AL 35750For Sale
- $313,900-- bd1 ba1.8k sqft116 Huffman St, Hazel Green, AL 35750Sold
- $313,9003 bd2 ba2.3k sqft118 Huffman St, Hazel Green, AL 35750Sold
- $319,9004 bd3 ba2.1k sqftCambridge Huffman St, Hazel Green, AL 35750For Sale
- $420,8494 bd4 ba3.6k sqft140 Huffman St, Hazel Green, AL 35750Sold
- $369,9004 bd3 ba3k sqft114 Huffman St, Hazel Green, AL 35750New Construction
A local agent can set up tours, give advice and negotiate with sellers.
Similar homes
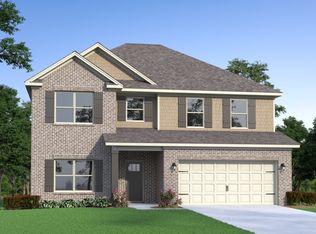
- from $354,9004 bd3 ba3.1k sqftThe Lincoln Plan, Townsend Farms, Hazel Green, AL 35750New Construction
 Legacy Homes Alabama
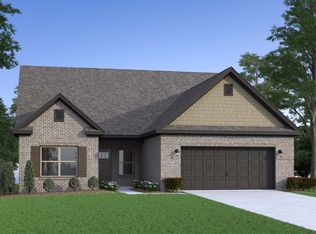
 - from $326,9004 bd3 ba2.6k sqftThe Rockdale Plan, Townsend Farms, Hazel Green, AL 35750New Construction
 Legacy Homes Alabama
 - $317,9003 bd2 ba2.3k sqft103 Hillis Ln, Hazel Green, AL 35750For Sale
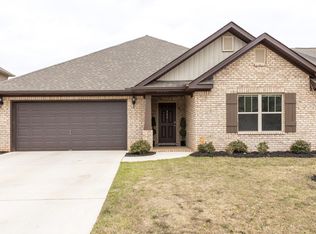 MLS ID #21914072, Sean Robinson. ValleyMLS
 - $399,9005 bd4 ba3.6k sqftShelburne Huffman St, Hazel Green, AL 35750For Sale
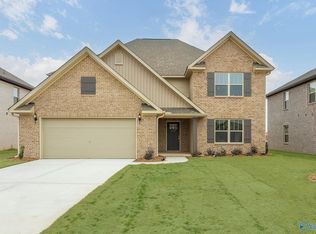 MLS ID #21843084, Stafford Booth. ValleyMLS
 - $292,4763 bd2 ba1.6k sqft126 Parvin Way Dr, Hazel Green, AL 35750New ConstructionValleyMLS
- $345,0004 bd2 ba2.1k sqft144 Creek Ridge Dr, Meridianville, AL 35759For SaleMLS ID #21921925, Shelia Swaim. ValleyMLS
- $336,7254 bd3 ba2.2k sqft101 Vickery Ct, Huntsville, AL 35810New ConstructionMLS ID #21918305, Candy Holley. ValleyMLS
- from $284,9003 bd2 ba1.9k sqftThe Winchester Plan, Townsend Farms, Hazel Green, AL 35750New ConstructionLegacy Homes Alabama
- $372,8234 bd2 ba2.3k sqft134 Pike Ackert Rd, Meridianville, AL 35759New ConstructionValleyMLS
- $361,9904 bd2 ba2.3k sqft107 Kit Fox Dr, Meridianville, AL 35759New ConstructionValleyMLS
- $339,0004 bd2 ba2.3k sqft139 Midpark Dr, Meridianville, AL 35759For SaleMLS ID #21904430, Mark Barofsky. ValleyMLS
- $355,9004 bd3 ba2.5k sqft201 Rim Rock Cir, Huntsville, AL 35810For SaleMLS ID #21892840, Candy Holley. ValleyMLS
- $312,0004 bd2 ba1.9k sqft155 Grey Fawn Trl, Madison, AL 35757For SaleMLS ID #21924879, Lou Montoya. ValleyMLS
- $335,9004 bd3 ba2k sqft256 List Rd, Huntsville, AL 35810New ConstructionMLS ID #21916386, Abel Genao. ValleyMLS
- from $384,9004 bd4 ba2.8k sqftThe Oxford Plan, Briercreek, Meridianville, AL 35759New ConstructionDavidson Homes, Inc.
- $329,9004 bd3 ba2k sqft258 List Rd, Huntsville, AL 35810New ConstructionValleyMLS
- $323,9004 bd3 ba2.2k sqft204 Rim Rock Cir, Huntsville, AL 35810For SaleMLS ID #21892837, Candy Holley. ValleyMLS
- $334,5004 bd3 ba2.1k sqft129 Branton Ct, New Market, AL 35761For SaleMLS ID #21921198, Allison Briles. ValleyMLS
- $348,0004 bd3 ba2.5k sqft114 White Rock Dr, Harvest, AL 35749For SaleMLS ID #21917295, Cleo Smith. ValleyMLS
- from $361,9004 bd3 ba2.6k sqftThe Rockdale Plan, Colonial Pointe - N, Meridianville, AL 35759New ConstructionLegacy Homes Alabama
