Designed for connection, built for everyday living. This 3 bedroom, 2 bath home offers 2,303 sq ft of open concept living with a seamless flow from the spacious family room to the kitchen and dining area, ideal for entertaining. The kitchen features granite countertops, tile backsplash, 30 inch gas range, and GE stainless steel appliances. Flex room for office or formal dining, plus drop zone cubby. Oversized primary suite with glamour bath, garden tub, double vanity, and large closet with laundry access. Full brick home with covered patios and sprinkler system. Located in growing Hazel Green near Highway 231/431 with easy access to Huntsville and Redstone Arsenal.
For sale
$317,900
103 Hillis Ln, Hazel Green, AL 35750
3beds
2,303sqft
:
Get pre-qualified$2,057/mo
Single Family Residence
Built in 2021
8,276 Square Feet Lot
$315,700 Zestimate®
$138/sqft
$33/mo HOA
What's special
Ideal for entertainingGarden tubDouble vanityKitchen features granite countertopsDrop zone cubbyTile backsplashGe stainless steel appliances
- 115 days |
- 46 |
- 3 |
Zillow last checked:
Listing updated:
Listed by:
Sean Robinson 301-526-1524,
Norluxe Realty Huntsville,
Monica Brannon 667-967-5374,
Norluxe Realty Huntsville
Source: ValleyMLS,MLS#: 21914072
Facts & features
Interior
Bedrooms & bathrooms
- Bedrooms: 3
- Bathrooms: 2
- Full bathrooms: 2
Rooms
- Room types: Master Bedroom, Living Room, Bedroom 2, Bedroom 3, Kitchen, Office/Study
Primary bedroom
- Features: Carpet
- Level: First
- Area: 240
- Dimensions: 15 x 16
Bedroom 2
- Level: First
- Area: 165
- Dimensions: 15 x 11
Bedroom 3
- Level: First
- Area: 165
- Dimensions: 15 x 11
Kitchen
- Features: LVP
- Level: First
- Area: 168
- Dimensions: 14 x 12
Living room
- Features: LVP
- Area: 255
- Dimensions: 15 x 17
Office
- Level: First
- Area: 154
- Dimensions: 14 x 11
Heating
- Electric
Cooling
- Central 1
Features
- Open Floorplan
- Has basement: No
- Has fireplace: No
- Fireplace features: None
Interior area
- Total interior livable area: 2,303 sqft
Property
Parking
- Parking features: Garage-Two Car
Lot
- Size: 8,276 Square Feet
Details
- Parcel number: 0406244000003084
Construction
Type & style
- Home type: SingleFamily
- Property subtype: Single Family Residence
Materials
- Foundation: Slab
Condition
- New construction: No
- Year built: 2021
Utilities & green energy
- Water: Public
Community & HOA
Community
- Subdivision: Townsend Farms
HOA
- Has HOA: Yes
- HOA fee: $400 annually
- HOA name: Southern Property Management Group, LLC
Location
- Region: Hazel Green
Financial & listing details
- Price per square foot: $138/sqft
- Tax assessed value: $342,200
- Annual tax amount: $1,183
- Date on market: 4/3/2026
Estimated market value
$315,700
$300,000 - $331,000
$2,012/mo
Price history
| Date | Event | Price |
|---|---|---|
| 4/3/2026 | Listed for sale | $317,900+1.6%$138/sqft |
Source:  ValleyMLS #21914072 Report a problem ValleyMLS #21914072 Report a problem | ||
| 2/11/2022 | Sold | $312,900$136/sqft |
Source: ValleyMLS #1800831 Report a problem | ||
Public tax history
| Year | Property taxes | Tax assessment |
|---|---|---|
| 2025 | $1,183 +4% | $34,220 +3.8% |
| 2024 | $1,137 | $32,960 |
| 2023 | $1,137 +90% | $32,960 +101% |
| 2022 | $599 | $16,400 |
Find assessor info on the county website
Monthly payment
Est. payment
Payment breakdown
Explore the cost of this home by adjusting the details. Changes won't be saved.Climate risks
Neighborhood: 35750
Nearby schools
GreatSchools rating
- 6/10Hazel Green Elementary SchoolGrades: PK-5Distance: 0.4 mi
- 5/10Meridianville Middle SchoolGrades: 6-8Distance: 3.1 mi
- 8/10Hazel Green High SchoolGrades: 9-12Distance: 0.3 mi
Schools provided by the listing agent
- Elementary: Hazel Green
- Middle: Meridianville
- High: Hazel Green
Source: ValleyMLS. This data may not be complete. We recommend contacting the local school district to confirm school assignments for this home.
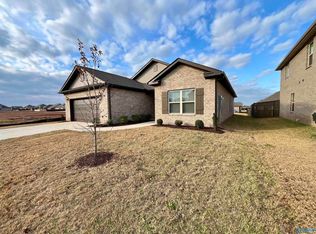
- $274,9003 bd2 ba1.8k sqft107 Hillis Ln, Hazel Green, AL 35750Sold
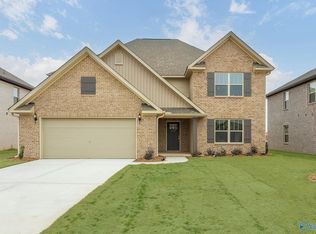
- $389,9004 bd4 ba3.6k sqft117 Coco Cir, Hazel Green, AL 35750Sold
- $318,800-- bd1 ba2k sqft104 Hillis Ln, Hazel Green, AL 35750Off Market
- $412,200-- bd3 ba3.1k sqft100 Hillis Ln, Hazel Green, AL 35750Off Market
- $357,0004 bd3 ba2.5k sqft102 Huffman St, Hazel Green, AL 35750Sold
- $369,9004 bd4 ba3.1k sqft100 Huffman St, Hazel Green, AL 35750For Sale
- $60,000-- bd-- ba-- sqft109 Hillis Ln, Hazel Green, AL 35750Off Market
- $60,000-- bd-- ba-- sqft108 Hillis Ln, Hazel Green, AL 35750Off Market
A local agent can set up tours, give advice and negotiate with sellers.
Similar homes
- from $326,9004 bd3 ba2.6k sqftThe Rockdale Plan, Townsend Farms, Hazel Green, AL 35750New Construction
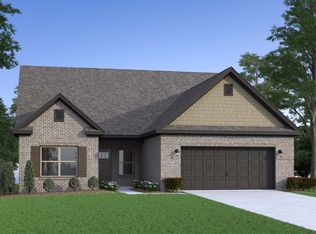 Legacy Homes Alabama
 - $287,5004 bd3 ba1.9k sqft108 Tobin Ln, Hazel Green, AL 35750For Sale
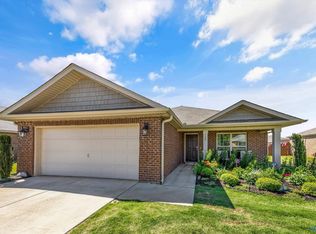 MLS ID #21918297, Jerry O'Neal. ValleyMLS
 - $274,9904 bd2 ba1.8k sqft105 Tea Tree Ct, Hazel Green, AL 35750For Sale
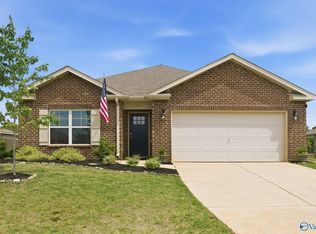 MLS ID #21916865, Robert Lewis. ValleyMLS
 - $364,9004 bd4 ba3.1k sqftLincoln Huffman St, Hazel Green, AL 35750New Construction
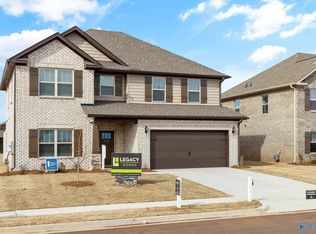 ValleyMLS
 - $265,0003 bd2 ba1.6k sqft110 Sage Ct, Hazel Green, AL 35750For SaleMLS ID #21919548, Tyler Baker. ValleyMLS
- from $334,9003 bd3 ba3k sqftThe Bennington Plan, Townsend Farms, Hazel Green, AL 35750New ConstructionLegacy Homes Alabama
- from $284,9003 bd2 ba1.9k sqftThe Winchester Plan, Townsend Farms, Hazel Green, AL 35750New ConstructionLegacy Homes Alabama
- $269,9003 bd2 ba1.5k sqft172 Tobin Ln, Hazel Green, AL 35750For SaleMLS ID #21900181, Chanel Westbrook. ValleyMLS
- from $354,9004 bd3 ba3.1k sqftThe Lincoln Plan, Townsend Farms, Hazel Green, AL 35750New ConstructionLegacy Homes Alabama
- $308,3964 bd3 ba2.2k sqft266 Poppy Trl, Meridianville, AL 35759For SaleMLS ID #21906764, Regina White. ValleyMLS
- $284,9004 bd2 ba1.6k sqft107 Old Dirt Rd, Meridianville, AL 35759New ConstructionMLS ID #21906874, Barry Dodd. ValleyMLS
- $314,9003 bd3 ba2.2k sqft148 Morning Dew Rd, Toney, AL 35773For SaleMLS ID #21918424, Mark Barofsky. ValleyMLS
- $336,7254 bd3 ba2.2k sqft101 Vickery Ct, Huntsville, AL 35810New ConstructionMLS ID #21918305, Candy Holley. ValleyMLS
- $323,9004 bd3 ba2.2k sqft204 Rim Rock Cir, Huntsville, AL 35810For SaleMLS ID #21892837, Candy Holley. ValleyMLS
- $297,1654 bd2 ba1.8k sqft149 Ridgeland Trl, Huntsville, AL 35810New ConstructionMLS ID #21922986, Candy Holley. ValleyMLS
- $326,7254 bd3 ba2.2k sqft111 Ridgeland Trl, Huntsville, AL 35810New ConstructionMLS ID #21903049, Candy Holley. ValleyMLS
- $323,9004 bd3 ba2.2k sqft238 Gwynns Fall Trl, Huntsville, AL 35810New ConstructionMLS ID #21904642, Candy Holley. ValleyMLS
- from $319,9003 bd2 ba1.9k sqftThe Winchester Plan, Colonial Pointe - N, Meridianville, AL 35759New ConstructionLegacy Homes Alabama
- $301,1654 bd2 ba1.8k sqft147 Ridgeland Trl, Huntsville, AL 35810New ConstructionMLS ID #21916704, Candy Holley. ValleyMLS
- $339,0004 bd2 ba2.3k sqft139 Midpark Dr, Meridianville, AL 35759For SaleMLS ID #21904430, Mark Barofsky. ValleyMLS
