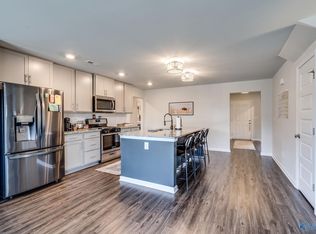
Move in Ready! MUST SELL FAST !! Let's Negotiate !!! A very comfortable and NewPort Plan spacious home. Boasting 4 bedrooms, 4 baths, a bonus room, and an office, you will have plenty of room to relax and entertain with this lifestyle triangle. With a modern open layout, granite counters and stainless-steel appliances in the kitchen, double sinks in the master bathroom, LVP in the main living areas, and a covered back porch, this home is designed with your style and comfort in mind! Come visit our Townsend Community that features large lots, located near the Parkway, restaurants, shopping, and minutes from downtown Privacy Fence and a stunning corner lot.
For sale
Price cut: $10K (9/27)
$359,900
100 Huffman St, Hazel Green, AL 35750
4beds
3,156sqft
Single Family Residence
Built in ----
0.3 Acres Lot
$356,600 Zestimate®
$114/sqft
$-- HOA
What's special
Stunning corner lotLarge lotsModern open layoutBonus roomGranite countersPrivacy fenceCovered back porch
- 103 days
- 221
- 18
Zillow last checked:
Listing updated:
Listed by:
Kim Johnson 256-617-0743,
Keller Williams Realty Madison
Source: ValleyMLS,MLS#: 21923143
Facts & features
Interior
Bedrooms & bathrooms
- Bedrooms: 4
- Bathrooms: 4
- Full bathrooms: 3
- 1/2 bathrooms: 1
Rooms
- Room types: Master Bedroom, Living Room, Bedroom 2, Bedroom 3, Kitchen, Bedroom 4, Bonus Room, Office/Study
Primary bedroom
- Features: Carpet, Walk-In Closet(s)
- Level: First
- Area: 304
- Dimensions: 16 x 19
Bedroom 2
- Features: Carpet
- Level: Second
- Area: 154
- Dimensions: 14 x 11
Bedroom 3
- Level: Second
- Area: 154
- Dimensions: 14 x 11
Bedroom 4
- Features: Ceiling Fan(s)
- Level: Second
- Area: 168
- Dimensions: 14 x 12
Kitchen
- Features: Eat-in Kitchen, Granite Counters, Kitchen Island
- Level: First
- Area: 323
- Dimensions: 17 x 19
Living room
- Features: LVP
- Area: 408
- Dimensions: 17 x 24
Office
- Level: First
- Area: 143
- Dimensions: 13 x 11
Bonus room
- Features: Carpet
- Level: Second
- Area: 440
- Dimensions: 20 x 22
Heating
- Central 1, Central 2
Cooling
- Central 1, Central 2
Features
- Has basement: No
- Has fireplace: No
- Fireplace features: None
Interior area
- Total interior livable area: 3,156 sqft
Property
Parking
- Parking features: Garage-Two Car, Garage-Attached, Driveway-Concrete
Features
- Levels: Two
- Stories: 2
Lot
- Size: 0.3 Acres
Details
- Parcel number: 0406244000003082
Construction
Type & style
- Home type: SingleFamily
- Property subtype: Single Family Residence
Materials
- Foundation: Slab
Condition
- New construction: No
Utilities & green energy
- Sewer: Public Sewer
- Water: Public
Community & HOA
Community
- Subdivision: Townsend Farms
HOA
- Has HOA: Yes
- HOA name: Keller Williams
Location
- Region: Hazel Green
Financial & listing details
- Price per square foot: $114/sqft
- Tax assessed value: $386,400
- Annual tax amount: $1,344
- Date on market: 7/9/2026
Estimated market value
$356,600
$339,000 - $374,000
$2,462/mo
Price history
| Date | Event | Price |
|---|---|---|
| 9/27/2026 | Price change | $359,900-2.7%$114/sqft |
Source:  ValleyMLS #21923143 Report a problem ValleyMLS #21923143 Report a problem | ||
| 7/9/2026 | Listed for sale | $369,900-1.4%$117/sqft |
Source: ValleyMLS #21923143 Report a problem | ||
| 12/28/2022 | Sold | $375,000-0.2%$119/sqft |
Source: ValleyMLS #1818753 Report a problem | ||
| 9/19/2022 | Listed for sale | $375,900$119/sqft |
Source: ValleyMLS #1818753 Report a problem | ||
Public tax history
| Year | Property taxes | Tax assessment |
|---|---|---|
| 2025 | $1,344 +4.1% | $38,640 +3.9% |
| 2024 | $1,291 -3.6% | $37,180 |
| 2023 | $1,339 +320.8% | $37,180 +291.4% |
| 2022 | $318 | $9,500 |
Find assessor info on the county website
Monthly payment
Est. payment
Payment breakdown
Explore the cost of this home by adjusting the details. Changes won't be saved.Climate risks
Neighborhood: 35750
Nearby schools
Schools provided by the listing agent
- Elementary: Hazel Green
- Middle: Meridianville
- High: Hazel Green
Source: ValleyMLS. This data may not be complete. We recommend contacting the local school district to confirm school assignments for this home.
Similar homes
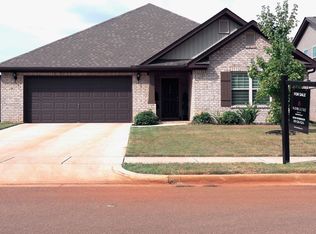
- $300,0003 bd2 ba2.3k sqft103 Hillis Ln, Hazel Green, AL 35750For Sale
 MLS ID #21914072, Sean Robinson. ValleyMLS
 - $390,0004 bd3 ba1.8k sqft120 Jacob Landing Dr, Hazel Green, AL 35750For Sale
 MLS ID #21929035, Christopher Sutton. ValleyMLS

 - $294,9004 bd2 ba1.8k sqft112 Oliver Ct, Hazel Green, AL 35750For Sale
 MLS ID #21909301, Asa JavertIfill. ValleyMLS
 - $373,0004 bd2 ba2.4k sqft61 Eastridge Rd, Fayetteville, TN 37334For Sale

 MLS ID #3333539, Karen Albright. RealTracs MLS as distributed by MLS GRID
 - $274,9004 bd2 ba1.8k sqft336 Shady Ln, Hazel Green, AL 35750For Sale
 MLS ID #21458710, Kate OQuinn, Keller Williams Realty Vestavia. GALMLS
