3916 sqft, 5 BR, 3.5 BA sprawling home! Upstairs incl. a huge rec room, 4 BR, 2 BA & laundry gives residents plenty of room for freedom & privacy! The Primary, 1st floor BR contains a spacious ensuite bath w/solid surface double vanity, jetted tub, separate shower and walk-in closet, a gourmet kitchen with solid surface countertops, formal dining room, family room, breakfast area, private office and 2 car garage w/Tesla charger. Nestled in a fast growing community just minutes from the new North Village Town Center containing shops, restaurants and entertainment. The new Northern Bypass will provide quick access to Huntsville, Madison, Redstone Arsenal & I-565.
For sale
$349,000
226 SW Rockport St, Meridianville, AL 35759
5beds
3,916sqft
:
Get pre-qualified$2,212/mo
Single Family Residence
Built in 2006
-- sqft lot
$-- Zestimate®
$89/sqft
$13/mo HOA
What's special
Huge rec roomJetted tubFormal dining roomSolid surface countertopsWalk-in closetPrivate officeGourmet kitchen
- 3 hours |
- 24 |
- 1 |
Zillow last checked:
Listing updated:
Listed by:
Lynn Meagher 256-933-3483,
Zeriss Realty, LLC
Source: ValleyMLS,MLS#: 21925815
Facts & features
Interior
Bedrooms & bathrooms
- Bedrooms: 5
- Bathrooms: 4
- Full bathrooms: 3
- 1/2 bathrooms: 1
Rooms
- Room types: Foyer, Master Bedroom, Living Room, Bedroom 2, Dining Room, Bedroom 3, Kitchen, Bedroom 4, Breakfast, Recreation Room, Office/Study, Bath:GlamFull
Primary bedroom
- Features: Crown Molding, LVP
- Level: First
- Area: 224
- Dimensions: 14 x 16
Bedroom 2
- Features: Carpet, Walk-In Closet(s)
- Level: Second
- Area: 196
- Dimensions: 14 x 14
Bedroom 3
- Features: Carpet, Walk-In Closet(s)
- Level: Second
- Area: 182
- Dimensions: 13 x 14
Bedroom 4
- Features: Carpet, Walk-In Closet(s)
- Level: Second
- Area: 156
- Dimensions: 12 x 13
Bedroom 5
- Features: Carpet, Walk-In Closet(s)
- Level: Second
- Area: 156
- Dimensions: 12 x 13
Bathroom 1
- Features: Double Vanity, Tile, Walk-In Closet(s)
- Level: First
- Area: 130
- Dimensions: 13 x 10
Dining room
- Features: Crown Molding, LVP
- Level: First
- Area: 156
- Dimensions: 13 x 12
Kitchen
- Features: Crown Molding, Pantry, Sol Sur Cntrtop, Tile
- Level: First
- Area: 208
- Dimensions: 16 x 13
Living room
- Features: Crown Molding, LVP
- Level: First
- Area: 336
- Dimensions: 16 x 21
Office
- Features: LVP Flooring
- Level: First
- Area: 156
- Dimensions: 13 x 12
Heating
- Electric
Cooling
- Electric
Features
- Has basement: No
- Has fireplace: No
- Fireplace features: None
Interior area
- Total interior livable area: 3,916 sqft
Property
Parking
- Parking features: Garage-Two Car
Features
- Levels: Two
- Stories: 2
Lot
- Dimensions: 70 x 143 x 118 x 70
Construction
Type & style
- Home type: SingleFamily
- Property subtype: Single Family Residence
Materials
- Foundation: Slab
Condition
- New construction: No
- Year built: 2006
Utilities & green energy
- Sewer: Public Sewer
- Water: Public
Community & HOA
Community
- Subdivision: Bainbridge
HOA
- Has HOA: Yes
- HOA fee: $150 annually
- HOA name: Apex
Location
- Region: Meridianville
Financial & listing details
- Price per square foot: $89/sqft
- Date on market: 8/6/2026
Estimated market value
Not available
Estimated sales range
Not available
Not available
Price history
| Date | Event | Price |
|---|---|---|
| 8/6/2026 | Listed for sale | $349,000$89/sqft |
Source:  ValleyMLS #21925815 Report a problem ValleyMLS #21925815 Report a problem | ||
Public tax history
Tax history is unavailable.
Monthly payment
Est. payment
Payment breakdown
Explore the cost of this home by adjusting the details. Changes won't be saved.Climate risks
Neighborhood: 35759
Nearby schools
GreatSchools rating
- 10/10Lynn Fanning Elementary SchoolGrades: K-2Distance: 4 mi
- 5/10Meridianville Middle SchoolGrades: 6-8Distance: 2.6 mi
- 8/10Hazel Green High SchoolGrades: 9-12Distance: 5.8 mi
Schools provided by the listing agent
- Elementary: Lynn Fanning
- Middle: Meridianville
- High: Hazel Green
Source: ValleyMLS. This data may not be complete. We recommend contacting the local school district to confirm school assignments for this home.
- $353,5005 bd3 ba3.7k sqft226 Rockport St, Meridianville, AL 35759Off Market
- $254,2004 bd2 ba2k sqft224 Rockport St, Meridianville, AL 35759Off Market
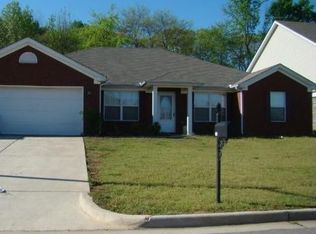
- $357,600-- bd2 ba4.1k sqft228 Rockport St, Meridianville, AL 35759Off Market
- $282,300-- bd1 ba2.9k sqft222 Rockport St, Meridianville, AL 35759Off Market
- $256,3004 bd2 ba1.9k sqft227 Rockport St, Meridianville, AL 35759Off Market
- $239,0003 bd2 ba2k sqft225 Rockport St, Meridianville, AL 35759Off Market
- $247,1003 bd2 ba1.6k sqft220 Rockport St, Meridianville, AL 35759Off Market
- $255,9001 bd2 ba2.5k sqft230 Rockport St, Meridianville, AL 35759Off Market
A local agent can set up tours, give advice and negotiate with sellers.
Similar homes
- $373,9004 bd3 ba2.8k sqft298 Meridianville Rd, Meridianville, AL 35759For Sale
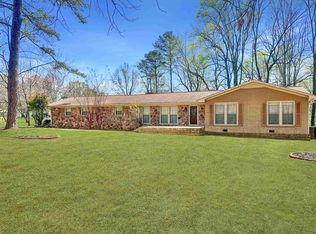 MLS ID #527801, The Josh Rumble Team. Strategic MLS Alliance
 - $--4 bd3 ba2.5k sqft159 Red Fox Way, Meridianville, AL 35759AuctionXome
- $380,0003 bd2 ba2.3k sqft111 Spencer Dr, Meridianville, AL 35759For Sale
 MLS ID #21921495, Ben Nemec. ValleyMLS
 - $310,0004 bd3 ba3k sqft155 Olympia Dr, Meridianville, AL 35759For Sale
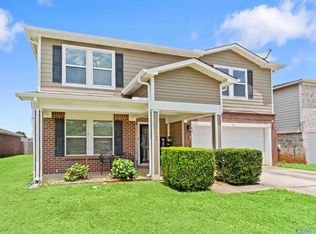 MLS ID #21920704, Kelly Holder. ValleyMLS
 - $347,0004 bd2 ba2k sqft200 Colonial Dr, Meridianville, AL 35759For SaleMLS ID #21923072, Roxy Whitney. ValleyMLS
- $370,9003 bd2 ba2.3k sqft135 Balboa Rd, Meridianville, AL 35759New ConstructionValleyMLS
- $377,5004 bd3 ba3.1k sqft251 Holt St, Meridianville, AL 35759For SaleMLS ID #21921203, Caitlin Lisenbee. ValleyMLS
- $372,9003 bd3 ba2.2k sqft146 Balboa Rd, Meridianville, AL 35759New ConstructionValleyMLS
- $340,0004 bd4 ba2.9k sqft254 Holt St, Meridianville, AL 35759For SaleMLS ID #21916547, Marshall Casselman. ValleyMLS
- $338,0004 bd2 ba2.2k sqft262 John Harold Dr, Meridianville, AL 35759For SaleMLS ID #21925457, Allison Briles. ValleyMLS
- $310,0003 bd2 ba2.4k sqft127 Sanderson Rd, Meridianville, AL 35759For SaleMLS ID #21923147, Donnie Cornelison. ValleyMLS
- $299,9004 bd3 ba1.9k sqft100 Shackleford Rd, Meridianville, AL 35759For SaleMLS ID #21918843, Marshall Casselman. ValleyMLS
- $405,9004 bd3 ba2.7k sqft148 Balboa Rd, Meridianville, AL 35759New ConstructionValleyMLS
- $325,0004 bd2 ba2k sqft105 Callaway Ln, Meridianville, AL 35759For SaleMLS ID #21914522, Stephanie Schrimsher. ValleyMLS
- $414,9004 bd3 ba2.7k sqft141 Balboa Rd, Meridianville, AL 35759New ConstructionValleyMLS
- $374,9003 bd2 ba2k sqft112 Octavia Dr, Meridianville, AL 35759For SaleMLS ID #21915233, Shauna Wesson. ValleyMLS
- $425,0004 bd4 ba2.8k sqft114 Parkview Dr, Meridianville, AL 35759For SaleMLS ID #21915850, John Wesley Brooks. ValleyMLS
- $354,9004 bd3 ba2.5k sqft109 Hosel Cir, Meridianville, AL 35759For SaleMLS ID #21921404, Victor Englert. ValleyMLS
- $395,7083 bd4 ba2.9k sqft212 Slade Thomas Dr, Meridianville, AL 35759New ConstructionValleyMLS
- $295,0004 bd2 ba1.9k sqft102 Harwell Cir, Meridianville, AL 35759For SaleMLS ID #21924538, Megan Wilson. ValleyMLS
