OPEN HOUSE, July 26 from 1-3pm! Nestled on a dreamy over half acre cul-de-sac lot, this private retreat offers space to spread out and room to grow. Recent upgrades including a BRAND NEW ROOF, 2025 HVAC, fresh paint throughout, and updated fixtures. Smooth ceilings and durable LVP flooring flow through the home, leading to a kitchen equipped with stainless steel appliances, abundance of cabinetry & granite countertops. Step outside to an oversized covered back patio, perfect for entertaining or relaxing, plus a storage shed for all your extras. Enjoy a perfect location just minutes from shopping and new developments. Move-in ready — schedule your showing today!
For sale
$300,000
102 Harwell Cir, Meridianville, AL 35759
4beds
1,981sqft
:
Get pre-qualified$1,892/mo
Single Family Residence
Built in 1985
0.59 Acres Lot
$-- Zestimate®
$151/sqft
$-- HOA
What's special
Abundance of cabinetrySmooth ceilingsGranite countertopsDurable lvp flooringOversized covered back patioStorage shed
- 8 days |
- 455 |
- 46 |
Likely to sell faster than
Zillow last checked:
Listing updated:
Listed by:
Megan Wilson 256-583-4710,
Capstone Realty
Source: ValleyMLS,MLS#: 21924538
Facts & features
Interior
Bedrooms & bathrooms
- Bedrooms: 4
- Bathrooms: 2
- Full bathrooms: 2
Rooms
- Room types: Master Bedroom, Living Room, Bedroom 2, Dining Room, Bedroom 3, Kitchen, Bedroom 4, Breakfast
Primary bedroom
- Features: Smooth Ceiling, LVP
- Level: First
- Area: 168
- Dimensions: 12 x 14
Bedroom 2
- Features: Smooth Ceiling, LVP
- Level: First
- Area: 120
- Dimensions: 12 x 10
Bedroom 3
- Features: Smooth Ceiling, LVP
- Level: First
- Area: 99
- Dimensions: 9 x 11
Bedroom 4
- Features: Smooth Ceiling, LVP
- Level: First
- Area: 256
- Dimensions: 16 x 16
Dining room
- Features: Smooth Ceiling, LVP Flooring
- Level: First
- Area: 130
- Dimensions: 13 x 10
Kitchen
- Features: Granite Counters, Smooth Ceiling, Tile
- Level: First
- Area: 120
- Dimensions: 10 x 12
Living room
- Features: Smooth Ceiling, LVP
- Level: First
- Area: 255
- Dimensions: 17 x 15
Heating
- Central 1
Cooling
- Central 1
Appliances
- Included: Dishwasher, Range, Microwave
Features
- Has basement: No
- Number of fireplaces: 1
- Fireplace features: One
Interior area
- Total interior livable area: 1,981 sqft
Video & virtual tour
Property
Parking
- Parking features: Parking Pad
Features
- Levels: One
- Stories: 1
- Patio & porch: Covered Patio, Front Porch
Lot
- Size: 0.59 Acres
Details
- Parcel number: 0701114000003000
Construction
Type & style
- Home type: SingleFamily
- Architectural style: Ranch
- Property subtype: Single Family Residence
Materials
- Foundation: Slab
Condition
- New construction: No
- Year built: 1985
Utilities & green energy
- Sewer: Septic Tank
- Water: Public
Community & HOA
Community
- Subdivision: Frontier Village
HOA
- Has HOA: No
Location
- Region: Meridianville
Financial & listing details
- Price per square foot: $151/sqft
- Tax assessed value: $146,000
- Date on market: 7/23/2026
Estimated market value
Not available
Estimated sales range
Not available
Not available
Price history
| Date | Event | Price |
|---|---|---|
| 7/23/2026 | Listed for sale | $300,000+26.8%$151/sqft |
Source:  ValleyMLS #21924538 Report a problem ValleyMLS #21924538 Report a problem | ||
| 5/29/2023 | Sold | $236,500$119/sqft |
Source: ValleyMLS #1834091 Report a problem | ||
| 5/13/2023 | Pending sale | $236,500+89.2%$119/sqft |
Source: ValleyMLS #1834091 Report a problem | ||
| 9/4/2015 | Sold | $125,000-2.3%$63/sqft |
Source: ValleyMLS #1019919 Report a problem | ||
| 6/23/2015 | Price change | $127,900-0.1%$65/sqft |
Source: RE/MAX Alliance Madison #1019919 Report a problem | ||
| 5/17/2015 | Listed for sale | $128,000+109.5%$65/sqft |
Source: Re/Max Alliance Madison #1019919 Report a problem | ||
| 6/6/2014 | Sold | $61,100+23.8%$31/sqft |
Source: ValleyMLS #803997 Report a problem | ||
| 4/26/2014 | Listed for sale | $49,350-53.4%$25/sqft |
Source: CENTURY 21 Prestige Properties, Inc. #803997 Report a problem | ||
| 9/15/2013 | Listing removed | $106,000$54/sqft |
Source: Stafford Realty, Inc. #858927 Report a problem | ||
| 5/23/2013 | Listed for sale | $106,000$54/sqft |
Source: Stafford Realty, Inc. #858927 Report a problem | ||
Public tax history
| Year | Property taxes | Tax assessment |
|---|---|---|
| 2025 | -- | $14,600 -48.3% |
| 2024 | $1,025 +131.6% | $28,240 +108.9% |
| 2023 | $443 +13.3% | $13,520 +11.7% |
| 2022 | $391 +8.1% | $12,100 +7.1% |
| 2021 | $362 +7.8% | $11,300 +6.8% |
| 2020 | $335 +4.1% | $10,580 +3.5% |
| 2019 | $322 | $10,220 +7.4% |
| 2018 | $322 +8.6% | $9,520 |
| 2017 | $297 | $9,520 |
| 2016 | $297 | $9,520 -50% |
| 2015 | $297 +1.2% | $19,040 +102.1% |
| 2014 | $293 | $9,420 |
| 2013 | -- | $9,420 |
| 2012 | -- | $9,420 |
| 2011 | -- | $9,420 |
Find assessor info on the county website
Monthly payment
Est. payment
Payment breakdown
Explore the cost of this home by adjusting the details. Changes won't be saved.Climate risks
Neighborhood: 35759
Nearby schools
GreatSchools rating
- 10/10Lynn Fanning Elementary SchoolGrades: K-2Distance: 4.1 mi
- 5/10Meridianville Middle SchoolGrades: 6-8Distance: 1.3 mi
- 8/10Hazel Green High SchoolGrades: 9-12Distance: 4.3 mi
Schools provided by the listing agent
- Elementary: Lynn Fanning
- Middle: Meridianville
- High: Hazel Green
Source: ValleyMLS. This data may not be complete. We recommend contacting the local school district to confirm school assignments for this home.
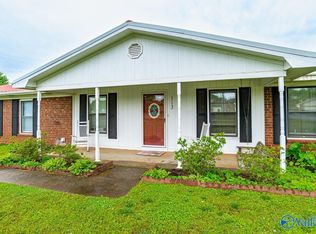
- $253,6003 bd2 ba1.5k sqft113 Harwell Ln, Meridianville, AL 35759Off Market
- $224,800-- bd0 ba1.7k sqft103 Harwell Cir, Meridianville, AL 35759Off Market
- $357,2004 bd3 ba1.8k sqft115 Harwell Ln, Meridianville, AL 35759Off Market
- $220,0003 bd2 ba1.2k sqft101 Harwell Cir, Meridianville, AL 35759For Sale

- $238,5003 bd2 ba1.5k sqft117 Harwell Ln, Meridianville, AL 35759Sold
- $198,300-- bd0 ba1.3k sqft110 Harwell Ln, Meridianville, AL 35759Off Market
- $242,700-- bd0 ba2.6k sqft109 Harwell Ln, Meridianville, AL 35759Off Market
- $198,200-- bd0 ba1.3k sqft690 Patterson Ln, Meridianville, AL 35759Off Market
A local agent can set up tours, give advice and negotiate with sellers.
Similar homes
- $360,0004 bd2 ba2k sqft200 Colonial Dr, Meridianville, AL 35759For Sale
 MLS ID #21923072, Roxy Whitney. ValleyMLS
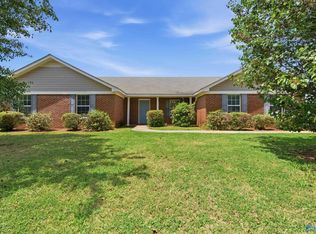
 - $279,9003 bd2 ba1.7k sqft114 Beaconsfield Dr, Meridianville, AL 35759For Sale
 MLS ID #21917735, Lisa Dickens. ValleyMLS
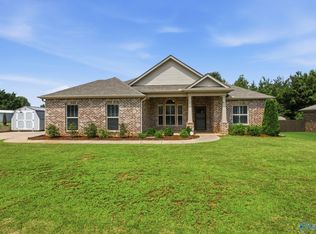
 - $345,0004 bd2 ba2.1k sqft169 Andover Ln, Huntsville, AL 35811For Sale
 MLS ID #21925189, Heather Dozhier. ValleyMLS
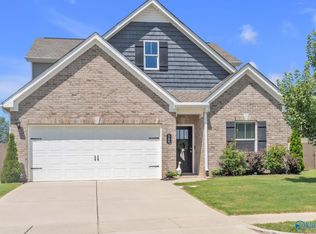
 - $349,9004 bd3 ba2.3k sqft166 Morning Dew Rd, Toney, AL 35773For Sale
 MLS ID #21924786, Jenny Massey. ValleyMLS
 - $325,0004 bd2 ba2.4k sqft2902 Boswell Rd NE, Huntsville, AL 35811For SaleMLS ID #21923547, Kristina Bass. ValleyMLS
- $284,5004 bd3 ba1.9k sqft108 Tobin Ln, Hazel Green, AL 35750For SaleMLS ID #21918297, Jerry O'Neal. ValleyMLS
- $274,9904 bd2 ba1.8k sqft105 Tea Tree Ct, Hazel Green, AL 35750For SaleMLS ID #21916865, Robert Lewis. ValleyMLS
- $285,0003 bd2 ba1.6k sqft23917 State Highway 251, Toney, AL 35773For SaleMLS ID #21924258, Nick Holman. ValleyMLS
- $310,0003 bd2 ba1.9k sqft16 S Patrick Rd, Fayetteville, TN 37334For Sale
 MLS ID #3233745, Susan Allen. RealTracs MLS as distributed by MLS GRID
 - $447,4005 bd3 ba2.5k sqft159 Inspirational Dr, Meridianville, AL 35759For SaleMLS ID #21916094, Crystal Hernandez. ValleyMLS
- $275,0003 bd2 ba1.5k sqft119 Oliver Ct, Hazel Green, AL 35750For SaleMLS ID #21920884, Lou Montoya. ValleyMLS
- $424,9005 bd4 ba2.8k sqft159 Lexi Ln, Meridianville, AL 35759For SaleMLS ID #21916966, Shantel Perez. ValleyMLS
- $269,9003 bd2 ba1.2k sqft122 Delta Pine Dr, Huntsville, AL 35811For SaleMLS ID #21924559, Amir Samadani. ValleyMLS
- $315,0003 bd2 ba1.7k sqft101 Skinner Dr, Huntsville, AL 35811For SaleMLS ID #21909859, Zach Bingham. ValleyMLS
- $295,0003 bd2 ba2.1k sqft212 Crossrail Cir, Harvest, AL 35749For SaleMLS ID #21919019, Josie Gentle. ValleyMLS
- $295,0003 bd3 ba2.5k sqft13082 Virginia Ct, Madison, AL 35756For SaleMLS ID #21919861, Ashley Blackwell. ValleyMLS
- $289,9003 bd2 ba1.9k sqft186 Toney School Rd, Toney, AL 35773For SaleMLS ID #21918430, Benjamin Waye. ValleyMLS
- $295,0004 bd4 ba2.3k sqft392 Jasmine Dr, Madison, AL 35757For SaleMLS ID #21918475, Caleb McConnell. ValleyMLS
- $268,0003 bd2 ba1.4k sqft120 Water Oak Ct, Harvest, AL 35749For SaleMLS ID #21923557, Kathy Mann. ValleyMLS
- $334,9003 bd2 ba1.9k sqft121 Fairways Pass, Meridianville, AL 35759New ConstructionValleyMLS
