Updated kitchen coming soon! New appliances, granite countertops! Fantastic opportunity for first-time homebuyers! Welcome to this charming full-brick ranch in the desirable Blackberry Farm community. This move-in-ready 3-bedroom, 2-bath home offers 1,766 sq ft with fresh paint, brand-new carpet, and an open floor plan perfect for everyday living and entertaining. The spacious living room with fireplace flows into the kitchen and dining area. An isolated primary suite provides privacy, while the office offers flexibility and could easily serve as a 4th bedroom. Situated on a large 0.49-acre lot with plenty of room to enjoy outdoor living.
For sale
Price cut: $10K (6/9)
$279,900
114 Beaconsfield Dr, Meridianville, AL 35759
3beds
1,766sqft
:
Get pre-qualified$1,781/mo
Single Family Residence
Built in 2005
0.49 Acres Lot
$-- Zestimate®
$158/sqft
$-- HOA
What's special
Fresh paintBrand-new carpetOffice offers flexibilityFull-brick ranch
- 90 days |
- 585 |
- 46 |
Zillow last checked:
Listing updated:
Listed by:
Lisa Dickens 256-684-3882,
A.H. Sothebys Int. Realty,
Amanda Howard 256-799-9000,
A.H. Sothebys Int. Realty
Source: ValleyMLS,MLS#: 21917735
Facts & features
Interior
Bedrooms & bathrooms
- Bedrooms: 3
- Bathrooms: 2
- Full bathrooms: 1
- 3/4 bathrooms: 1
Rooms
- Room types: Foyer, Master Bedroom, Living Room, Bedroom 2, Dining Room, Bedroom 3, Kitchen
Primary bedroom
- Features: Ceiling Fan(s), Carpet, Tray Ceiling(s), Walk-In Closet(s)
- Level: First
- Area: 176
- Dimensions: 11 x 16
Bedroom 2
- Features: Crown Molding, Carpet
- Level: First
- Area: 121
- Dimensions: 11 x 11
Bedroom 3
- Features: Crown Molding, Carpet
- Level: First
- Area: 121
- Dimensions: 11 x 11
Dining room
- Features: Crown Molding, Carpet, Recessed Lighting
- Level: First
- Area: 110
- Dimensions: 10 x 11
Kitchen
- Features: Granite Counters, Tile, Built-in Features
- Level: First
- Area: 187
- Dimensions: 11 x 17
Living room
- Features: Crown Molding, Carpet, Fireplace, Tray Ceiling(s)
- Level: First
- Area: 294
- Dimensions: 14 x 21
Heating
- Central 1
Cooling
- Central 1
Features
- Open Floorplan
- Has basement: No
- Number of fireplaces: 1
- Fireplace features: One
Interior area
- Total interior livable area: 1,766 sqft
Property
Parking
- Parking features: Driveway-Concrete
Features
- Levels: One
- Stories: 1
Lot
- Size: 0.49 Acres
Details
- Parcel number: 0706230001002002
Construction
Type & style
- Home type: SingleFamily
- Architectural style: Ranch,Traditional
- Property subtype: Single Family Residence
Materials
- Foundation: Slab
Condition
- New construction: No
- Year built: 2005
Utilities & green energy
- Sewer: Septic Tank
Community & HOA
Community
- Subdivision: Blackberry Farm
HOA
- Has HOA: No
Location
- Region: Meridianville
Financial & listing details
- Price per square foot: $158/sqft
- Tax assessed value: $213,600
- Annual tax amount: $1,547
- Date on market: 5/11/2026
Estimated market value
Not available
Estimated sales range
Not available
Not available
Price history
| Date | Event | Price |
|---|---|---|
| 6/12/2026 | Listed for sale | $279,900$158/sqft |
Source:  ValleyMLS #21917735 Report a problem ValleyMLS #21917735 Report a problem | ||
| 6/12/2026 | Contingent | $279,900$158/sqft |
Source: ValleyMLS #21917735 Report a problem | ||
| 6/9/2026 | Price change | $279,900-3.4%$158/sqft |
Source: ValleyMLS #21917735 Report a problem | ||
| 5/26/2026 | Price change | $289,900-3.3%$164/sqft |
Source: ValleyMLS #21917735 Report a problem | ||
| 5/11/2026 | Listed for sale | $299,900+1010.7%$170/sqft |
Source: ValleyMLS #21917735 Report a problem | ||
| 6/9/2011 | Listing removed | $950$1/sqft |
Source: HAMLETT PROPERTY MANAGEMENT #286453 Report a problem | ||
| 4/10/2011 | Listed for rent | $950$1/sqft |
Source: HAMLETT PROPERTY MANAGEMENT #286453 Report a problem | ||
| 8/8/2005 | Sold | $27,000$15/sqft |
Source: Public Record Report a problem | ||
Public tax history
| Year | Property taxes | Tax assessment |
|---|---|---|
| 2025 | $1,547 +3.3% | $42,720 +3.3% |
| 2024 | $1,497 +4.3% | $41,360 +4.3% |
| 2023 | $1,435 +11.3% | $39,660 +11.2% |
| 2022 | $1,290 +6.1% | $35,680 +6% |
| 2021 | $1,216 +10.9% | $33,660 +10.8% |
| 2020 | $1,096 +3.5% | $30,380 +3.5% |
| 2019 | $1,059 | $29,360 +5% |
| 2018 | $1,059 +5.1% | $27,960 |
| 2017 | $1,008 | $27,960 |
| 2016 | $1,008 | $27,960 |
| 2015 | $1,008 -4.6% | $27,960 -4.5% |
| 2014 | $1,056 | $29,280 |
| 2013 | -- | $29,280 |
| 2012 | -- | $29,280 |
| 2011 | -- | $29,280 |
Find assessor info on the county website
Monthly payment
Est. payment
Payment breakdown
Explore the cost of this home by adjusting the details. Changes won't be saved.Climate risks
Neighborhood: 35759
Nearby schools
GreatSchools rating
- 10/10Lynn Fanning Elementary SchoolGrades: K-2Distance: 4.6 mi
- 5/10Meridianville Middle SchoolGrades: 6-8Distance: 2.6 mi
- 8/10Hazel Green High SchoolGrades: 9-12Distance: 5.7 mi
Schools provided by the listing agent
- Elementary: Lynn Fanning
- Middle: Meridianville
- High: Hazel Green
Source: ValleyMLS. This data may not be complete. We recommend contacting the local school district to confirm school assignments for this home.
- $315,300-- bd-- ba2k sqft116 Beaconsfield Dr, Meridianville, AL 35759Off Market

- $296,600-- bd1 ba2.1k sqft112 Beaconsfield Dr, Meridianville, AL 35759Off Market
- $279,700-- bd1 ba1.8k sqft129 Autumn Glaze Dr, Meridianville, AL 35759Off Market
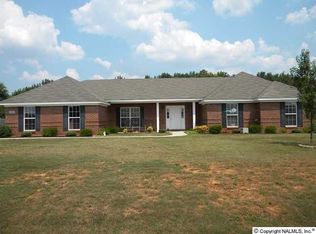
- $238,9004 bd3 ba2.2k sqft115 Beaconsfield Dr, Meridianville, AL 35759Sold
- $288,500-- bd1 ba2k sqft113 Beaconsfield Dr, Meridianville, AL 35759Off Market
- $316,500-- bd1 ba2.2k sqft127 Autumn Glaze Dr, Meridianville, AL 35759Off Market
- $296,700-- bd1 ba2.1k sqft118 Beaconsfield Dr, Meridianville, AL 35759Off Market
- $302,700-- bd1 ba2k sqft110 Beaconsfield Dr, Meridianville, AL 35759Off Market
A local agent can set up tours, give advice and negotiate with sellers.
Similar homes
- $245,0003 bd3 ba2.5k sqft125 Ranier St, Meridianville, AL 35759Pending
 MLS ID #21923880, Brandon Hardiman. ValleyMLS
 - $347,0004 bd2 ba2k sqft200 Colonial Dr, Meridianville, AL 35759For Sale
 MLS ID #21923072, Roxy Whitney. ValleyMLS
 - $268,0003 bd2 ba1.5k sqft28768 Dorning Rd, Toney, AL 35773For Sale
 MLS ID #21925412, Curtis Burt. ValleyMLS
 - $285,0003 bd2 ba1.6k sqft23917 State Highway 251, Toney, AL 35773For Sale
 MLS ID #21924258, Nick Holman. ValleyMLS
 - $275,0003 bd2 ba1.8k sqft156 Gardengate Dr, Harvest, AL 35749For SaleMLS ID #21919062, Rob Abercrombie. ValleyMLS
- $1,6253 bd3 ba1.5k sqft226 Dormont Dr NE, Huntsville, AL 35810For RentValleyMLS
- $274,9993 bd3 ba2k sqft342 Jasmine Dr, Madison, AL 35757For SaleMLS ID #21920937, Lauren Whitehead. ValleyMLS
- $299,9003 bd2 ba1.5k sqft159 Word Ln, Harvest, AL 35749For SaleMLS ID #21925399, Julie Roberts. ValleyMLS
- $269,9904 bd2 ba1.8k sqft105 Tea Tree Ct, Hazel Green, AL 35750For SaleMLS ID #21916865, Robert Lewis. ValleyMLS
- $250,0003 bd2 ba2.1k sqft1199 Walker Ln, New Market, AL 35761For SaleMLS ID #21914956, Liz Power. ValleyMLS
- $285,0004 bd2 ba1.9k sqft103 Edgestone Dr, Harvest, AL 35749For SaleMLS ID #21916765, Ariel Fields. ValleyMLS
- $260,0003 bd2 ba1.7k sqft141 Forestbrook Dr, Madison, AL 35757For SaleMLS ID #21925244, Kristin Davis. ValleyMLS
- $279,9003 bd2 ba1.4k sqft1854 Clayton Cove Dr NW, Madison, AL 35757For SaleMLS ID #21923519, Josh Little. ValleyMLS
- $245,0003 bd2 ba1.4k sqft706 Marion Dr, Madison, AL 35758For SaleMLS ID #21925796, Brandon Hardiman. ValleyMLS
- $285,0003 bd2 ba1.8k sqft308 Drake Ave SW, Huntsville, AL 35801For SaleMLS ID #21920966, Jair Cabral-Akinshegun. ValleyMLS
- $279,9003 bd2 ba1.4k sqft14 Long Meadow Dr, Fayetteville, TN 37334For Sale
 MLS ID #3154799, Karen Payne Steele. RealTracs MLS as distributed by MLS GRID
 - $310,0003 bd2 ba1.5k sqft220 Bent Oak Cir, Harvest, AL 35749For SaleMLS ID #21925418, Sheryl Schettinger. ValleyMLS
- $310,0003 bd3 ba2.2k sqft159 Morning Dew Rd, Toney, AL 35773For SaleMLS ID #21911409, Terri Rotenberger. ValleyMLS
- $297,4003 bd2 ba1.9k sqft27125 Thomas Edward Dr, Athens, AL 35613For SaleMLS ID #21920429, Cody Smith. ValleyMLS
- $257,9003 bd2 ba1.5k sqft11821 Pulaski Pike, Toney, AL 35773PendingMLS ID #21922722, Janae McClam. ValleyMLS
