Charming 3 bedroom, 2 full bath ranch style home in a peaceful setting with "No HOA." This well-maintained home features spacious living areas, abundant natural light, and a functional floor plan that's perfect for everyday living or entertaining. The isolated primary suite offers a comfortable retreat. The additional bedrooms provide flexibility for guests or a home office. Relax on your spacious deck while overlooking your tree lined creek. Conveniently located near schools, shopping and dining. Short commute to Huntsville and minutes from downtown Fayetteville. Gas On Demand Hot Water Heater with propane tank. Roof and HVAC are 7 to 8 years old. Don't miss this great opportunity.
Active
Price cut: $5.1K (5/29)
$279,900
14 Long Meadow Dr, Fayetteville, TN 37334
3beds
1,400sqft
:
Get pre-qualified$1,735/mo
Single Family Residence, Residential
Built in 2005
0.94 Acres Lot
$-- Zestimate®
$200/sqft
$-- HOA
What's special
Peaceful settingFunctional floor planAbundant natural light
- 144 days |
- 642 |
- 30 |
Zillow last checked:
Listing updated:
Listed by:
Karen Payne Steele 931-433-4070,
Leading Edge Real Estate Group 931-433-4070
Source: RealTracs MLS as distributed by MLS GRID,MLS#: 3154799
Facts & features
Interior
Bedrooms & bathrooms
- Bedrooms: 3
- Bathrooms: 2
- Full bathrooms: 2
- Main level bedrooms: 3
Bedroom 1
- Area: 210 Square Feet
- Dimensions: 15x14
Bedroom 2
- Area: 156 Square Feet
- Dimensions: 13x12
Bedroom 3
- Area: 143 Square Feet
- Dimensions: 13x11
Dining room
- Area: 150 Square Feet
- Dimensions: 10x15
Kitchen
- Area: 120 Square Feet
- Dimensions: 10x12
Living room
- Area: 255 Square Feet
- Dimensions: 15x17
Heating
- Central, Electric
Cooling
- Central Air, Electric
Appliances
- Included: Electric Range, Dishwasher, Microwave
- Laundry: Electric Dryer Hookup, Washer Hookup
Features
- Flooring: Carpet, Laminate, Vinyl
- Basement: None
- Has fireplace: No
Interior area
- Total structure area: 1,400
- Total interior livable area: 1,400 sqft
- Finished area above ground: 1,400
- Finished area below ground: 0
Video & virtual tour
Property
Parking
- Total spaces: 2
- Parking features: Garage Faces Side
- Garage spaces: 2
Features
- Levels: One
- Stories: 1
- Patio & porch: Deck, Porch
Lot
- Size: 0.94 Acres
- Dimensions: 176 x 266
Details
- Parcel number: 126K E 00200 000
- Special conditions: Standard
Construction
Type & style
- Home type: SingleFamily
- Architectural style: Ranch
- Property subtype: Single Family Residence, Residential
Materials
- Vinyl Siding
- Roof: Shingle
Condition
- New construction: No
- Year built: 2005
Utilities & green energy
- Sewer: Septic Tank
- Water: Public
- Utilities for property: Electricity Available, Water Available
Community & HOA
Community
- Security: Fire Alarm, Security System, Smoke Detector(s)
- Subdivision: Fox Trail Subdivision
HOA
- Has HOA: No
Location
- Region: Fayetteville
Financial & listing details
- Price per square foot: $200/sqft
- Tax assessed value: $240,200
- Annual tax amount: $1,141
- Date on market: 3/19/2026
- Electric utility on property: Yes
Estimated market value
Not available
Estimated sales range
Not available
Not available
Price history
| Date | Event | Price |
|---|---|---|
| 5/29/2026 | Price change | $279,900-1.8%$200/sqft |
Source:  RealTracs MLS as distributed by MLS GRID #3154799 Report a problem RealTracs MLS as distributed by MLS GRID #3154799 Report a problem | ||
| 3/19/2026 | Listed for sale | $285,000-1.7%$204/sqft |
Source: RealTracs MLS as distributed by MLS GRID #3154799 Report a problem | ||
| 3/12/2026 | Listing removed | $289,900$207/sqft |
Source: RealTracs MLS as distributed by MLS GRID #3131473 Report a problem | ||
| 2/17/2026 | Listed for sale | $289,900+54.2%$207/sqft |
Source: RealTracs MLS as distributed by MLS GRID #3131473 Report a problem | ||
| 3/31/2021 | Sold | $188,000+7.4%$134/sqft |
Source: RealTracs MLS as distributed by MLS GRID #2231656 Report a problem | ||
| 3/1/2021 | Contingent | $175,000$125/sqft |
Source: RealTracs MLS as distributed by MLS GRID #2231656 Report a problem | ||
| 2/27/2021 | Listed for sale | $175,000+45.8%$125/sqft |
Source: RealTracs MLS as distributed by MLS GRID #2231656 Report a problem | ||
| 2/28/2018 | Sold | $120,000-4%$86/sqft |
Source: RealTracs MLS as distributed by MLS GRID #1895435 Report a problem | ||
| 1/21/2018 | Listed for sale | $125,000+40.4%$89/sqft |
Source: Haney Realty & Property Management, LLC #1895435 Report a problem | ||
| 4/8/2014 | Sold | $89,000-6.3%$64/sqft |
Source: Public Record Report a problem | ||
| 11/29/2013 | Listed for sale | $95,000+61%$68/sqft |
Source: RE/MAX Leading Edge #1500772 Report a problem | ||
| 10/25/2013 | Sold | $59,000-13.2%$42/sqft |
Source: Public Record Report a problem | ||
| 9/19/2013 | Listed for sale | $68,000-29.1%$49/sqft |
Source: Farm & Home Real Estate #1484428 Report a problem | ||
| 7/18/2013 | Sold | $95,965-12.9%$69/sqft |
Source: Public Record Report a problem | ||
| 6/30/2005 | Sold | $110,200$79/sqft |
Source: Public Record Report a problem | ||
Public tax history
| Year | Property taxes | Tax assessment |
|---|---|---|
| 2025 | $1,141 | $60,050 |
| 2024 | $1,141 +14.4% | $60,050 +73.6% |
| 2023 | $997 +37.1% | $34,600 |
| 2022 | $727 | $34,600 |
| 2021 | $727 +6.1% | $34,600 +6.1% |
| 2020 | $686 | $32,625 |
| 2019 | $686 +7.8% | $32,625 +27.2% |
| 2018 | $636 +0% | $25,650 |
| 2017 | $636 | $25,650 |
| 2016 | -- | $25,650 |
| 2015 | -- | $25,650 |
| 2014 | $503 | $25,650 |
| 2013 | -- | $25,650 |
| 2012 | $499 | $25,650 -7.9% |
| 2011 | $499 | $27,865 |
| 2010 | $499 | $27,865 |
| 2009 | $499 | $27,865 |
| 2008 | $499 | $27,865 |
| 2007 | $499 -19.6% | $27,865 |
| 2006 | $621 +24.8% | $27,865 +24.8% |
| 2005 | $498 +950.7% | $22,329 +950.8% |
| 2004 | $47 | $2,125 |
Find assessor info on the county website
Monthly payment
Est. payment
Payment breakdown
Explore the cost of this home by adjusting the details. Changes won't be saved.Climate risks
Neighborhood: 37334
Nearby schools
GreatSchools rating
- 6/10Highland Rim Elementary SchoolGrades: PK-8Distance: 0.8 mi
- 7/10Lincoln County High SchoolGrades: 9-12Distance: 5.1 mi
Schools provided by the listing agent
- Elementary: Highland Rim Elementary
- Middle: Highland Rim Elementary
- High: Lincoln County High School
Source: RealTracs MLS as distributed by MLS GRID. This data may not be complete. We recommend contacting the local school district to confirm school assignments for this home.
- $264,7003 bd2 ba1.4k sqft16 Long Meadow Dr, Fayetteville, TN 37334Off Market
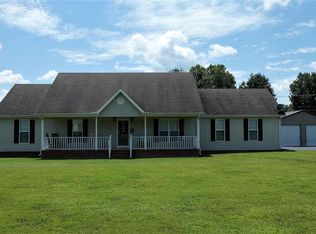
- $282,0003 bd2 ba1.4k sqft8 Long Meadow Dr, Fayetteville, TN 37334Sold

- $234,5003 bd2 ba1.2k sqft18 Parkview Dr, Fayetteville, TN 37334Off Market

- $215,900-- bd1 ba1.2k sqft2 Oakley Dr, Fayetteville, TN 37334Off Market
- $239,700-- bd1 ba1.4k sqft1 Oakley Dr, Fayetteville, TN 37334Off Market
- $246,4003 bd2 ba1.4k sqft16 Parkview Dr, Fayetteville, TN 37334Off Market
- $238,5003 bd2 ba1.2k sqft20 Parkview Dr, Fayetteville, TN 37334Sold
- $243,3003 bd2 ba1.4k sqft13 Long Meadow Dr, Fayetteville, TN 37334Off Market
A local agent can set up tours, give advice and negotiate with sellers.
A local lender can help you make sure your offer is ready when you are.
Similar homes
- $287,5003 bd2 ba1.6k sqft4019 Belle Orchard Dr, Fayetteville, TN 37334For Sale

 MLS ID #3229857, Hannah Moyers. RealTracs MLS as distributed by MLS GRID
 - $345,0003 bd2 ba1.4k sqft28 Long Meadow Dr, Fayetteville, TN 37334For Sale
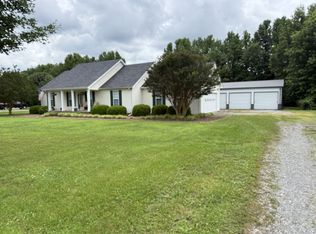 MLS ID #3232341, Misty Etienne. RealTracs MLS as distributed by MLS GRID
 - $269,0003 bd2 ba2k sqft143 Prospect Rd, Fayetteville, TN 37334For Sale
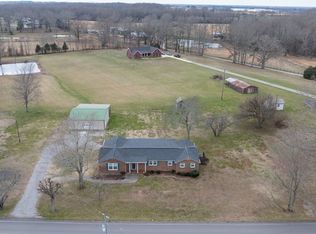 MLS ID #3135078, Anna Morris. RealTracs MLS as distributed by MLS GRID
 - $250,0003 bd2 ba1.7k sqft140 Simmons Cir, Fayetteville, TN 37334For Sale
 MLS ID #3148687, Kaila Hampton Gentry. RealTracs MLS as distributed by MLS GRID
 - $239,9003 bd2 ba1.2k sqft4 Park St, Fayetteville, TN 37334For SaleMLS ID #21923047, Jim Merical. ValleyMLS
- $310,0003 bd2 ba1.9k sqft16 S Patrick Rd, Fayetteville, TN 37334For SaleMLS ID #3233745, Susan Allen. RealTracs MLS as distributed by MLS GRID
- $275,0003 bd2 ba2k sqft176 Old Quick Rd, Fayetteville, TN 37334For SaleMLS ID #3070098, Seth Phillips. RealTracs MLS as distributed by MLS GRID
- $325,0003 bd2 ba1.6k sqft14 Dewitt Dr, Fayetteville, TN 37334For SaleMLS ID #3303954, Greg Wiser. RealTracs MLS as distributed by MLS GRID
- $276,5003 bd2 ba1.5k sqft29 Annie Kate Dr, Fayetteville, TN 37334For SaleMLS ID #3282364, Melissa Pendergrass Burt. RealTracs MLS as distributed by MLS GRID
- $254,9003 bd2 ba1.7k sqft801 2nd Ave, Fayetteville, TN 37334For SaleMLS ID #2964345, Brie King Broadway. RealTracs MLS as distributed by MLS GRID
- $249,9003 bd2 ba1.3k sqft282 Flintville School Rd, Flintville, TN 37328For SaleMLS ID #3260432, Jaine Colley. RealTracs MLS as distributed by MLS GRID
- $270,0003 bd2 ba1.3k sqft30 Smokey Cir, Petersburg, TN 37144For SaleMLS ID #3285642, Shane Shaffner. RealTracs MLS as distributed by MLS GRID
- $225,0003 bd2 ba2k sqft125 Morton Dr, Fayetteville, TN 37334For SaleMLS ID #3147399, Ryan Charlick. RealTracs MLS as distributed by MLS GRID
- $298,0003 bd2 ba1.6k sqft112 Gerald Dr, Hazel Green, AL 35750For SaleMLS ID #21923305, Brandon Walker. ValleyMLS
- $279,9003 bd2 ba1.7k sqft114 Beaconsfield Dr, Meridianville, AL 35759For SaleMLS ID #21917735, Lisa Dickens. ValleyMLS
- $399,9992 bd2 ba1.4k sqft173 Bellview Ave N, Fayetteville, TN 37334For SaleMLS ID #1531495, Fhonda Hatmaker. Greater Chattanooga Realtors
- $269,9003 bd2 ba1.5k sqft157 Sophia Dr, Toney, AL 35773For SaleMLS ID #21922218, Taylor Wright. ValleyMLS
- $275,0003 bd2 ba1.5k sqft119 Oliver Ct, Hazel Green, AL 35750For SaleMLS ID #21920884, Lou Montoya. ValleyMLS
- $285,0003 bd2 ba1.6k sqft23917 State Highway 251, Toney, AL 35773For SaleMLS ID #21924258, Nick Holman. ValleyMLS
- $325,0003 bd2 ba1.3k sqft253 Old Baptist Rd, Ardmore, TN 38449For SaleMLS ID #3316377, Kimo Quance. RealTracs MLS as distributed by MLS GRID
