Welcome to 30 Smokey Cir in Petersburg, TN, where small-town living meets exceptional workspace. Situated on approximately 1.3 acres, this property backs up to over 100 acres of privately owned wooded land, providing a peaceful backdrop and added privacy. The neighborhood is known for its quiet atmosphere and is welcoming to pets and animals, making it an excellent fit for those seeking a more rural lifestyle.
The centerpiece of the property is the impressive 30x40 detached garage/workshop featuring durable concrete floors, HVAC, water service, 220-volt power, three 10x10 garage doors, and 11-foot ceilings. Whether you're a car enthusiast, craftsman, small business owner, or simply need premium storage and workspace, this shop is ready to accommodate a wide variety of uses.
A 10x16 storage building with a loft provides additional storage for tools, equipment, or seasonal items.
Properties offering this combination of acreage, privacy, and a fully equipped workshop are increasingly difficult to find. Schedule your private showing today and discover everything this unique Petersburg property has to offer.
Please enjoy the AI concept photos of the garage. We encourage buyers to download our photos and spend time making it their own.
Active
$270,000
30 Smokey Cir, Petersburg, TN 37144
3beds
1,302sqft
:
Get pre-qualified$1,598/mo
Single Family Residence, Residential
Built in 2003
1.3 Acres Lot
$-- Zestimate®
$207/sqft
$-- HOA
What's special
- 8 days |
- 413 |
- 33 |
Likely to sell faster than
Zillow last checked:
Listing updated:
Listed by:
Shane Shaffner 901-406-4730,
Epique Realty 888-893-3537
Source: RealTracs MLS as distributed by MLS GRID,MLS#: 3285642
Facts & features
Interior
Bedrooms & bathrooms
- Bedrooms: 3
- Bathrooms: 2
- Full bathrooms: 2
- Main level bedrooms: 3
Bedroom 1
- Area: 165 Square Feet
- Dimensions: 11x15
Bedroom 2
- Area: 108 Square Feet
- Dimensions: 9x12
Bedroom 3
- Area: 120 Square Feet
- Dimensions: 10x12
Dining room
- Area: 130 Square Feet
- Dimensions: 10x13
Kitchen
- Area: 121 Square Feet
- Dimensions: 11x11
Living room
- Area: 208 Square Feet
- Dimensions: 13x16
Other
- Features: Utility Room
- Level: Utility Room
- Area: 40 Square Feet
- Dimensions: 5x8
Heating
- Central
Cooling
- Central Air
Appliances
- Included: Electric Oven, Electric Range, Dishwasher
- Laundry: Electric Dryer Hookup, Washer Hookup
Features
- Flooring: Carpet, Wood, Laminate, Vinyl
- Basement: Crawl Space
Interior area
- Total structure area: 1,302
- Total interior livable area: 1,302 sqft
- Finished area above ground: 1,302
Property
Parking
- Total spaces: 5
- Parking features: Detached
- Garage spaces: 3
- Carport spaces: 2
- Covered spaces: 5
Features
- Levels: One
- Stories: 1
- Patio & porch: Porch, Covered, Deck
Lot
- Size: 1.3 Acres
Details
- Additional structures: Storage
- Parcel number: 028E C 00700 000
- Special conditions: Standard
Construction
Type & style
- Home type: SingleFamily
- Property subtype: Single Family Residence, Residential
Materials
- Brick, Vinyl Siding
- Roof: Shingle
Condition
- New construction: No
- Year built: 2003
Utilities & green energy
- Sewer: Septic Tank
- Water: Public
- Utilities for property: Water Available
Community & HOA
Community
- Security: Smoke Detector(s)
- Subdivision: Oak Valley Estates Iii
HOA
- Has HOA: No
Location
- Region: Petersburg
Financial & listing details
- Price per square foot: $207/sqft
- Tax assessed value: $219,900
- Annual tax amount: $1,044
- Date on market: 7/16/2026
Estimated market value
Not available
Estimated sales range
Not available
Not available
Price history
| Date | Event | Price |
|---|---|---|
| 7/18/2026 | Listed for sale | $270,000$207/sqft |
Source:  RealTracs MLS as distributed by MLS GRID #3285642 Report a problem RealTracs MLS as distributed by MLS GRID #3285642 Report a problem | ||
| 7/6/2026 | Listing removed | $270,000$207/sqft |
Source: RealTracs MLS as distributed by MLS GRID #3079509 Report a problem | ||
| 7/3/2026 | Price change | $270,000-1.8%$207/sqft |
Source: RealTracs MLS as distributed by MLS GRID #3079509 Report a problem | ||
| 5/8/2026 | Price change | $275,000-4.2%$211/sqft |
Source: RealTracs MLS as distributed by MLS GRID #3079509 Report a problem | ||
| 2/3/2026 | Listed for sale | $287,000+108%$220/sqft |
Source: RealTracs MLS as distributed by MLS GRID #3079509 Report a problem | ||
| 10/1/2018 | Sold | $138,000+78.3%$106/sqft |
Source: RealTracs MLS as distributed by MLS GRID #1941569 Report a problem | ||
| 8/19/2004 | Sold | $77,400$59/sqft |
Source: Public Record Report a problem | ||
Public tax history
| Year | Property taxes | Tax assessment |
|---|---|---|
| 2025 | $1,044 -0.2% | $54,975 -0.2% |
| 2024 | $1,047 +15.1% | $55,100 +74.6% |
| 2023 | $909 +37.1% | $31,550 |
| 2022 | $663 | $31,550 |
| 2021 | $663 | $31,550 |
| 2020 | $663 | $31,550 |
| 2019 | $663 +7.4% | $31,550 +26.7% |
| 2018 | $618 -0.1% | $24,900 |
| 2017 | $618 | $24,900 |
| 2016 | -- | $24,900 |
| 2015 | -- | $24,900 |
| 2014 | $488 | $24,900 |
| 2013 | -- | $24,900 +0.6% |
| 2012 | $409 | $24,750 +8.5% |
| 2011 | $409 | $22,814 |
| 2010 | $409 | $22,814 |
| 2009 | $409 | $22,814 |
| 2008 | $409 | $22,814 |
| 2007 | $409 -19.7% | $22,814 |
| 2006 | $509 +22.4% | $22,814 +22.4% |
| 2005 | $416 | $18,640 |
| 2004 | $416 | $18,640 |
| 2002 | $416 | $18,640 |
Find assessor info on the county website
Monthly payment
Est. payment
Payment breakdown
Explore the cost of this home by adjusting the details. Changes won't be saved.Climate risks
Neighborhood: 37144
Nearby schools
GreatSchools rating
- 6/10Unity SchoolGrades: PK-8Distance: 2.8 mi
- 7/10Lincoln County High SchoolGrades: 9-12Distance: 10.3 mi
Schools provided by the listing agent
- Elementary: Unity School
- Middle: Unity School
- High: Lincoln County High School
Source: RealTracs MLS as distributed by MLS GRID. This data may not be complete. We recommend contacting the local school district to confirm school assignments for this home.
- $230,9002 bd2 ba1.2k sqft28 Smokey Cir, Petersburg, TN 37144Off Market
- $225,3003 bd2 ba1.2k sqft32 Smokey Cir, Petersburg, TN 37144Off Market
- $240,0003 bd2 ba1.3k sqft26 Smokey Cir, Petersburg, TN 37144For Sale

- $251,500-- bd1 ba1.2k sqft34 Smokey Cir, Petersburg, TN 37144Off Market
- $221,7003 bd2 ba1.2k sqft29 Smokey Cir, Petersburg, TN 37144Off Market
- $238,3003 bd2 ba1.2k sqft37 Smokey Cir, Petersburg, TN 37144Off Market
- $232,5003 bd2 ba1.2k sqft27 Smokey Cir, Petersburg, TN 37144Off Market
- $227,9003 bd2 ba1.2k sqft22 Smokey Cir, Petersburg, TN 37144Off Market
A local agent can set up tours, give advice and negotiate with sellers.
Similar homes
- $335,0003 bd2 ba1.2k sqft16 Volunteer Rd, Petersburg, TN 37144For Sale
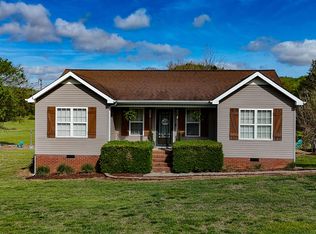
 MLS ID #3051409, Josh Yates. RealTracs MLS as distributed by MLS GRID
 - $279,0002 bd2 ba1.5k sqft102 Church St, Petersburg, TN 37144For Sale
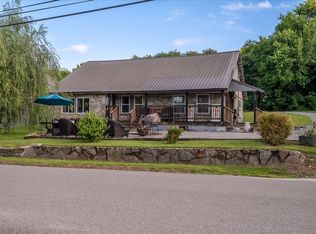 MLS ID #3245086, Jerri Etienne. RealTracs MLS as distributed by MLS GRID
 - $238,9003 bd2 ba1.1k sqft83 W Point Dr, Fayetteville, TN 37334For Sale
 MLS ID #3305544, Jennifer W. Murdock. RealTracs MLS as distributed by MLS GRID
 - $--3 bd2 ba1.3k sqft264 Johns Cemetery Rd, Pulaski, TN 38478AuctionXome
- $289,0003 bd2 ba1.5k sqft821 Verona Ave, Lewisburg, TN 37091For SaleMLS ID #3301940, Marsha Coble. RealTracs MLS as distributed by MLS GRID
- $279,9003 bd2 ba1.4k sqft14 Long Meadow Dr, Fayetteville, TN 37334For SaleMLS ID #3154799, Karen Payne Steele. RealTracs MLS as distributed by MLS GRID
- $249,5003 bd2 ba1.1k sqft231 Allen St, Lewisburg, TN 37091For SaleMLS ID #3280772, Darryl Martin. RealTracs MLS as distributed by MLS GRID
- $283,7433 bd2 ba1.2k sqft1155 Moreno Ln, Lewisburg, TN 37091For SaleMLS ID #3269692, J. Phil Comstock. RealTracs MLS as distributed by MLS GRID
- $280,0003 bd2 ba1.3k sqft206 Poling Dr, Pulaski, TN 38478For SaleMLS ID #3232475, Seth Duncan. RealTracs MLS as distributed by MLS GRID
- $244,9003 bd2 ba1.2k sqft1131 Dodson Dr, Lewisburg, TN 37091For SaleMLS ID #3246574, Thomas Reaves. RealTracs MLS as distributed by MLS GRID
- $249,9993 bd2 ba1.3k sqft1408 Holly Grove Rd, Lewisburg, TN 37091For SaleMLS ID #3190796, Jonah Hendricks. RealTracs MLS as distributed by MLS GRID
- $214,9003 bd2 ba1.2k sqft7 Timbers Edge Rd, Fayetteville, TN 37334For SaleMLS ID #3297999, Robert Bradley "Brad" Phillips. RealTracs MLS as distributed by MLS GRID
- $259,0003 bd2 ba1.3k sqft310 Daytona Dr, Cornersville, TN 37047For SaleMLS ID #3158486, Jake Grizzard. RealTracs MLS as distributed by MLS GRID
- $255,0003 bd2 ba1.7k sqft291 Joe Hart Rd, Shelbyville, TN 37160For SaleMLS ID #3215978, Amanda Seibers. RealTracs MLS as distributed by MLS GRID
- $269,9003 bd2 ba1.3k sqft336 W End Ave N, Lewisburg, TN 37091For SaleMLS ID #3217288, Gary Ashton. RealTracs MLS as distributed by MLS GRID
- $254,9003 bd2 ba1k sqft717 Marshall St, Lewisburg, TN 37091For SaleMLS ID #3269744, Lauren Whittle - THE PREFERRED GROUP. RealTracs MLS as distributed by MLS GRID
- $230,0003 bd1 ba1.4k sqft3146 Buford Station Rd, Pulaski, TN 38478For SaleMLS ID #3254836, Elizabeth Chumbley. RealTracs MLS as distributed by MLS GRID
- $225,0003 bd2 ba1.3k sqft253 Shelbyville Hwy, Fayetteville, TN 37334For SaleMLS ID #3225801, Phil Bogard. RealTracs MLS as distributed by MLS GRID
- $274,9003 bd2 ba1.4k sqft2041 Phillips St, Lewisburg, TN 37091For SaleMLS ID #3147770, Daniel Sun. RealTracs MLS as distributed by MLS GRID
- $264,0003 bd2 ba1.7k sqft801 2nd Ave, Fayetteville, TN 37334For SaleMLS ID #2964345, Brie King Broadway. RealTracs MLS as distributed by MLS GRID
