Welcome to Oak Valley Estates! This charming 3-bedroom, 2-bath home sits on 1.66 acres, offering a great combination of comfortable living and outdoor space. The inviting living room features built-in storage and bookshelves, perfect for displaying family photos, books, or your favorite collections, while a faux fireplace adds warmth and character. Step outside to the 12x10 back deck, ready for grilling, relaxing, and enjoying the peaceful surroundings. The wooded backyard offers plenty of possibilities—create additional usable yard space, add walking trails, or simply enjoy watching the local deer and turkey. The roof and HVAC are approximately 9 years old. Conveniently located just 2 miles from Unity School. A wonderful opportunity for first-time homebuyers, downsizers, or anyone looking for a little extra space and a country feel! Fiber High Speed internet through Fayetteville Public Utilities.
Active
$240,000
26 Smokey Cir, Petersburg, TN 37144
3beds
1,302sqft
:
Get pre-qualified$1,437/mo
Single Family Residence, Residential
Built in 2003
1.66 Acres Lot
$-- Zestimate®
$184/sqft
$-- HOA
What's special
- 5 days |
- 268 |
- 28 |
Likely to sell faster than
Zillow last checked:
Listing updated:
Listed by:
Rochelle Romines | CRS | ABR | SRS | RENE 941-773-4542,
Keller Williams Realty 931-324-2700,
Andrew Romines 931-922-6711,
Keller Williams Realty
Source: RealTracs MLS as distributed by MLS GRID,MLS#: 3305201
Facts & features
Interior
Bedrooms & bathrooms
- Bedrooms: 3
- Bathrooms: 2
- Full bathrooms: 2
- Main level bedrooms: 3
Bedroom 1
- Features: Full Bath
- Level: Full Bath
- Area: 224 Square Feet
- Dimensions: 16x14
Bedroom 2
- Area: 120 Square Feet
- Dimensions: 12x10
Bedroom 3
- Area: 132 Square Feet
- Dimensions: 12x11
Primary bathroom
- Features: Primary Bedroom
- Level: Primary Bedroom
Dining room
- Features: Combination
- Level: Combination
- Area: 90 Square Feet
- Dimensions: 10x9
Kitchen
- Area: 90 Square Feet
- Dimensions: 10x9
Living room
- Features: Combination
- Level: Combination
- Area: 442 Square Feet
- Dimensions: 26x17
Heating
- Central, Electric
Cooling
- Central Air, Electric
Appliances
- Included: Range, Dishwasher, Microwave, Refrigerator
- Laundry: Electric Dryer Hookup, Washer Hookup
Features
- Bookcases, Open Floorplan, Pantry, Walk-In Closet(s)
- Flooring: Carpet, Laminate
- Basement: Crawl Space
Interior area
- Total structure area: 1,302
- Total interior livable area: 1,302 sqft
- Finished area above ground: 1,302
Property
Parking
- Parking features: Gravel
Features
- Levels: One
- Stories: 1
- Patio & porch: Porch, Covered
Lot
- Size: 1.66 Acres
Details
- Parcel number: 028E C 00500 000
- Special conditions: Standard
Construction
Type & style
- Home type: SingleFamily
- Architectural style: Traditional
- Property subtype: Single Family Residence, Residential
Materials
- Vinyl Siding
- Roof: Shingle
Condition
- New construction: No
- Year built: 2003
Utilities & green energy
- Sewer: Septic Tank
- Water: Private
- Utilities for property: Electricity Available, Water Available
Community & HOA
Community
- Subdivision: Oak Valley Estates
HOA
- Has HOA: No
Location
- Region: Petersburg
Financial & listing details
- Price per square foot: $184/sqft
- Tax assessed value: $210,500
- Annual tax amount: $1,000
- Date on market: 7/23/2026
- Electric utility on property: Yes
Estimated market value
Not available
Estimated sales range
Not available
Not available
Price history
| Date | Event | Price |
|---|---|---|
| 7/25/2026 | Listed for sale | $240,000+11.6%$184/sqft |
Source:  RealTracs MLS as distributed by MLS GRID #3305201 Report a problem RealTracs MLS as distributed by MLS GRID #3305201 Report a problem | ||
| 11/21/2023 | Sold | $215,000$165/sqft |
Source: RealTracs MLS as distributed by MLS GRID #2564332 Report a problem | ||
| 10/14/2023 | Contingent | $215,000$165/sqft |
Source: RealTracs MLS as distributed by MLS GRID #2564332 Report a problem | ||
| 10/2/2023 | Listed for sale | $215,000$165/sqft |
Source: RealTracs MLS as distributed by MLS GRID #2564332 Report a problem | ||
| 9/13/2023 | Contingent | $215,000$165/sqft |
Source: RealTracs MLS as distributed by MLS GRID #2564332 Report a problem | ||
| 8/31/2023 | Listed for sale | $215,000+19.5%$165/sqft |
Source: RealTracs MLS as distributed by MLS GRID #2564332 Report a problem | ||
| 10/24/2022 | Listing removed | -- |
Source:  Weichert Pro Report a problem Weichert Pro Report a problem | ||
| 10/9/2022 | Pending sale | $179,900+1.4%$138/sqft |
Source: Weichert Pro #2427869 Report a problem | ||
| 10/7/2022 | Sold | $177,500-1.3%$136/sqft |
Source: RealTracs MLS as distributed by MLS GRID #2427869 Report a problem | ||
| 8/22/2022 | Pending sale | $179,900$138/sqft |
Source: Weichert Pro #2427869 Report a problem | ||
| 8/22/2022 | Contingent | $179,900$138/sqft |
Source: RealTracs MLS as distributed by MLS GRID #2427869 Report a problem | ||
| 8/18/2022 | Price change | $179,900-7.7%$138/sqft |
Source: RealTracs MLS as distributed by MLS GRID #2427869 Report a problem | ||
| 8/14/2022 | Listed for sale | $194,900+178.4%$150/sqft |
Source: RealTracs MLS as distributed by MLS GRID #2427869 Report a problem | ||
| 11/15/2011 | Sold | $70,000+0.1%$54/sqft |
Source: Public Record Report a problem | ||
| 9/23/2011 | Price change | $69,900-6.7%$54/sqft |
Source: RE/MAX Leading Edge #1307768 Report a problem | ||
| 8/6/2011 | Price change | $74,900-4.6%$58/sqft |
Source: Butler Realty #1236946 Report a problem | ||
| 6/5/2011 | Price change | $78,500-1.9%$60/sqft |
Source: Butler Realty #1236946 Report a problem | ||
| 3/31/2011 | Price change | $79,990-3%$61/sqft |
Source: Butler Realty #1236946 Report a problem | ||
| 12/17/2010 | Listed for sale | $82,500+81.3%$63/sqft |
Source: Butler Realty #499130 Report a problem | ||
| 11/5/2010 | Sold | $45,500-24.2%$35/sqft |
Source: Public Record Report a problem | ||
| 10/2/2010 | Price change | $60,000-11.1%$46/sqft |
Source: PROGRESSIVE REALTY #1203583 Report a problem | ||
| 9/4/2010 | Price change | $67,500-10%$52/sqft |
Source: PROGRESSIVE REALTY #1203583 Report a problem | ||
| 7/29/2010 | Listed for sale | $75,000-16.7%$58/sqft |
Source: isNowListed.com Report a problem | ||
| 7/15/2005 | Sold | $90,000$69/sqft |
Source: Public Record Report a problem | ||
Public tax history
| Year | Property taxes | Tax assessment |
|---|---|---|
| 2025 | $1,000 | $52,625 |
| 2024 | $1,000 +28.7% | $52,625 +95.3% |
| 2023 | $777 +37.1% | $26,950 |
| 2022 | $566 | $26,950 |
| 2021 | $566 | $26,950 |
| 2020 | $566 | $26,950 |
| 2019 | $566 +5.8% | $26,950 +24.8% |
| 2018 | $536 -0.1% | $21,600 |
| 2017 | $536 | $21,600 |
| 2016 | -- | $21,600 |
| 2015 | -- | $21,600 |
| 2014 | $423 | $21,600 |
| 2013 | -- | $21,600 |
| 2012 | $422 | $21,600 -8.2% |
| 2011 | $422 | $23,534 |
| 2010 | $422 | $23,534 |
| 2009 | $422 | $23,534 |
| 2008 | $422 | $23,534 |
| 2007 | $422 -19.7% | $23,534 |
| 2006 | $525 +22.1% | $23,534 +22.1% |
| 2005 | $430 | $19,270 |
| 2004 | $430 | $19,270 |
| 2002 | $430 | $19,270 |
Find assessor info on the county website
Monthly payment
Est. payment
Payment breakdown
Explore the cost of this home by adjusting the details. Changes won't be saved.Climate risks
Neighborhood: 37144
Nearby schools
GreatSchools rating
- 6/10Unity SchoolGrades: PK-8Distance: 2.8 mi
- 7/10Lincoln County High SchoolGrades: 9-12Distance: 10.4 mi
Schools provided by the listing agent
- Elementary: Unity School
- Middle: Lincoln Central Academy
- High: Lincoln County High School
Source: RealTracs MLS as distributed by MLS GRID. This data may not be complete. We recommend contacting the local school district to confirm school assignments for this home.
- $229,4003 bd2 ba1.2k sqft22 Smokey Cir, Petersburg, TN 37144Off Market
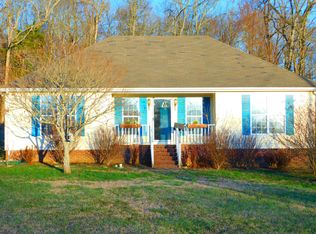
- $233,0002 bd2 ba1.2k sqft28 Smokey Cir, Petersburg, TN 37144Off Market
- $270,0003 bd2 ba1.3k sqft30 Smokey Cir, Petersburg, TN 37144For Sale

- $44,200-- bd-- ba-- sqft20 Smokey Cir, Petersburg, TN 37144Off Market
- $295,900-- bd1 ba1.6k sqft20 Smokey Cir, Petersburg, TN 37144Off Market
- $279,0003 bd2 ba1.2k sqft23 Smokey Cir, Petersburg, TN 37144Sold
- $226,5003 bd2 ba1.2k sqft32 Smokey Cir, Petersburg, TN 37144Off Market
- $234,6003 bd2 ba1.2k sqft27 Smokey Cir, Petersburg, TN 37144Off Market
A local agent can set up tours, give advice and negotiate with sellers.
Similar homes
- $270,0003 bd2 ba1.3k sqft30 Smokey Cir, Petersburg, TN 37144For Sale
 MLS ID #3285642, Shane Shaffner. RealTracs MLS as distributed by MLS GRID
 - $335,0003 bd2 ba1.2k sqft16 Volunteer Rd, Petersburg, TN 37144For Sale
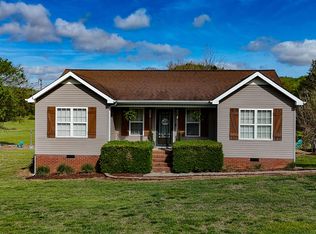 MLS ID #3051409, Josh Yates. RealTracs MLS as distributed by MLS GRID
 - $259,0003 bd2 ba1.6k sqft2403 Highway 130, Petersburg, TN 37144For Sale
 MLS ID #3254876, Michael Henry. RealTracs MLS as distributed by MLS GRID
 - $--3 bd2 ba1.3k sqft264 Johns Cemetery Rd, Pulaski, TN 38478AuctionXome
- $239,9003 bd2 ba1.2k sqft4 Park St, Fayetteville, TN 37334For SaleMLS ID #21923047, Jim Merical. ValleyMLS
- $230,0003 bd1 ba1.4k sqft3146 Buford Station Rd, Pulaski, TN 38478For SaleMLS ID #3254836, Elizabeth Chumbley. RealTracs MLS as distributed by MLS GRID
- $295,0003 bd2 ba1.3k sqft950 Fairlane Dr, Lewisburg, TN 37091For SaleMLS ID #3305243, Lisa Croteau. RealTracs MLS as distributed by MLS GRID
- $249,9993 bd2 ba1.3k sqft1408 Holly Grove Rd, Lewisburg, TN 37091For SaleMLS ID #3190796, Jonah Hendricks. RealTracs MLS as distributed by MLS GRID
- $225,0003 bd2 ba1.3k sqft253 Shelbyville Hwy, Fayetteville, TN 37334For SaleMLS ID #3225801, Phil Bogard. RealTracs MLS as distributed by MLS GRID
- $244,9003 bd2 ba1.2k sqft1131 Dodson Dr, Lewisburg, TN 37091For SaleMLS ID #3246574, Thomas Reaves. RealTracs MLS as distributed by MLS GRID
- $269,9004 bd2 ba1.5k sqft748 Crick St, Lewisburg, TN 37091For SaleMLS ID #3305251, Mayra Angel. RealTracs MLS as distributed by MLS GRID
- $289,9003 bd2 ba1.2k sqft371 Holly Grove Rd, Lewisburg, TN 37091For SaleMLS ID #3304746, Clay Dunivan - Platinum Properties. RealTracs MLS as distributed by MLS GRID
- $249,9004 bd2 ba1.8k sqft8094 Beech Hill Rd, Frankewing, TN 38459For SaleMLS ID #21920661, Wade Boggs. ValleyMLS
- $250,0003 bd2 ba1.7k sqft140 Simmons Cir, Fayetteville, TN 37334For SaleMLS ID #3148687, Kaila Hampton Gentry. RealTracs MLS as distributed by MLS GRID
- $235,0003 bd2 ba1.4k sqft730 Cedar St, Lewisburg, TN 37091For SaleMLS ID #3152316, Sheila B. Chilton. RealTracs MLS as distributed by MLS GRID
- $244,0003 bd2 ba1.3k sqft808 3rd Ave, Fayetteville, TN 37334For SaleMLS ID #3060310, Anna Morris. RealTracs MLS as distributed by MLS GRID
- $255,0003 bd2 ba1.7k sqft291 Joe Hart Rd, Shelbyville, TN 37160For SaleMLS ID #3215978, Amanda Seibers. RealTracs MLS as distributed by MLS GRID
- $247,0003 bd1 ba1.4k sqft203 Freeman Dr, Lewisburg, TN 37091For SaleMLS ID #3250647, Fallon Massey. RealTracs MLS as distributed by MLS GRID
- $254,9003 bd2 ba1k sqft717 Marshall St, Lewisburg, TN 37091For SaleMLS ID #3269744, Lauren Whittle - THE PREFERRED GROUP. RealTracs MLS as distributed by MLS GRID
- $259,0003 bd2 ba1.3k sqft310 Daytona Dr, Cornersville, TN 37047For SaleMLS ID #3158486, Jake Grizzard. RealTracs MLS as distributed by MLS GRID
