Opportunity is knocking for you whether you're a first-time homebuyer or someone looking to add a fantastic rental to your portfolio. This house has fresh paint on the interior and a brick exterior. This home features 3 spacious bedrooms and 2 full bathrooms, this inviting layout is designed for both everyday comfort and easy entertaining. This property offers plenty of outdoor space to garden, play, or relax. The highlight of the backyard is a generous covered patio—ideal for year-round outdoor dining, hosting summer barbecues, or simply unwinding in the shade with your morning coffee. The growing and beautiful town of Lewisburg, TN is only 20 minutes from Columbia, TN. and you will find it conveniently located near shopping, a revitalized main square on the charming main st. of Lewisburg TN. and so much more. Now is the time to be part of this quaint Southern town.
Active
Price cut: $5K (8/18)
$290,000
950 Fairlane Dr, Lewisburg, TN 37091
3beds
1,361sqft
Single Family Residence, Residential
Built in 1964
0.59 Acres Lot
$-- Zestimate®
$213/sqft
$-- HOA
What's special
Brick exterior
- 31 days |
- 379 |
- 25 |
Zillow last checked:
Listing updated:
Listed by:
Lisa Croteau 615-975-8507,
Tyler York Real Estate Brokers, LLC 615-200-8679
Source: RealTracs MLS as distributed by MLS GRID,MLS#: 3305243
Facts & features
Interior
Bedrooms & bathrooms
- Bedrooms: 3
- Bathrooms: 2
- Full bathrooms: 2
- Main level bedrooms: 3
Bedroom 1
- Features: Full Bath
- Level: Full Bath
- Area: 132 Square Feet
- Dimensions: 11x12
Bedroom 2
- Area: 110 Square Feet
- Dimensions: 10x11
Bedroom 3
- Area: 110 Square Feet
- Dimensions: 10x11
Den
- Area: 154 Square Feet
- Dimensions: 11x14
Dining room
- Features: Separate
- Level: Separate
- Area: 88 Square Feet
- Dimensions: 8x11
Kitchen
- Area: 120 Square Feet
- Dimensions: 8x15
Living room
- Features: Separate
- Level: Separate
- Area: 176 Square Feet
- Dimensions: 11x16
Heating
- Central, Heat Pump, Natural Gas
Cooling
- Central Air
Appliances
- Included: Built-In Electric Oven, Built-In Electric Range, Dishwasher, Microwave, Refrigerator
Features
- Flooring: Wood, Tile
- Basement: Crawl Space
Interior area
- Total structure area: 1,361
- Total interior livable area: 1,361 sqft
- Finished area above ground: 1,361
Property
Parking
- Total spaces: 2
- Parking features: Garage Faces Rear
- Attached garage spaces: 2
Features
- Levels: One
- Stories: 1
- Patio & porch: Patio, Covered, Porch
Lot
- Size: 0.59 Acres
- Dimensions: 150.14 x 171.30 IRR
- Features: Level
- Topography: Level
Details
- Parcel number: 070D A 17000 000
- Special conditions: Standard
Construction
Type & style
- Home type: SingleFamily
- Architectural style: Ranch
- Property subtype: Single Family Residence, Residential
Materials
- Brick
- Roof: Shingle
Condition
- New construction: No
- Year built: 1964
Utilities & green energy
- Sewer: Public Sewer
- Water: Public
- Utilities for property: Natural Gas Available, Water Available
Community & HOA
Community
- Subdivision: Fairview Sec 5
HOA
- Has HOA: No
Location
- Region: Lewisburg
Financial & listing details
- Price per square foot: $213/sqft
- Tax assessed value: $182,700
- Annual tax amount: $1,530
- Date on market: 7/23/2026
Estimated market value
Not available
Estimated sales range
Not available
Not available
Price history
| Date | Event | Price |
|---|---|---|
| 8/18/2026 | Price change | $290,000-1.7%$213/sqft |
Source:  RealTracs MLS as distributed by MLS GRID #3305243 Report a problem RealTracs MLS as distributed by MLS GRID #3305243 Report a problem | ||
| 7/24/2026 | Listed for sale | $295,000+10.5%$217/sqft |
Source: RealTracs MLS as distributed by MLS GRID #3305243 Report a problem | ||
| 3/30/2022 | Sold | $267,000+0.8%$196/sqft |
Source: RealTracs MLS as distributed by MLS GRID #2363737 Report a problem | ||
| 3/26/2022 | Pending sale | $265,000$195/sqft |
Source: RealTracs MLS as distributed by MLS GRID #2363737 Report a problem | ||
| 3/13/2022 | Contingent | $265,000$195/sqft |
Source: RealTracs MLS as distributed by MLS GRID #2363737 Report a problem | ||
| 3/10/2022 | Listed for sale | $265,000+189.6%$195/sqft |
Source: RealTracs MLS as distributed by MLS GRID #2363737 Report a problem | ||
| 6/17/2014 | Sold | $91,500-12.8%$67/sqft |
Source: RealTracs MLS as distributed by MLS GRID #1531422 Report a problem | ||
| 5/29/2014 | Price change | $104,900-6.8%$77/sqft |
Source: Keller Williams Russell Realty & Auction #1531422 Report a problem | ||
| 4/10/2014 | Listed for sale | $112,500+25.7%$83/sqft |
Source: Keller Williams Realty The Dream Team Spring Hill #1531422 Report a problem | ||
| 10/22/1997 | Sold | $89,500$66/sqft |
Source: Public Record Report a problem | ||
Public tax history
| Year | Property taxes | Tax assessment |
|---|---|---|
| 2025 | $1,530 +7.9% | $45,675 |
| 2024 | $1,418 | $45,675 |
| 2023 | $1,418 | $45,675 |
| 2022 | $1,418 +12.9% | $45,675 +69.2% |
| 2021 | $1,256 | $27,000 |
| 2020 | $1,256 +3.3% | $27,000 |
| 2019 | $1,216 +1.1% | $27,000 |
| 2018 | $1,202 +0% | $27,000 |
| 2017 | $1,202 -0.2% | $27,000 +14.6% |
| 2016 | $1,205 +9.6% | $23,550 |
| 2015 | $1,100 | $23,550 |
| 2014 | $1,100 | $23,550 |
| 2013 | -- | $23,550 |
| 2011 | -- | $23,550 -6.9% |
| 2010 | $1,126 | $25,300 |
| 2009 | $1,126 | $25,300 |
| 2008 | $1,126 +5.8% | $25,300 |
| 2007 | $1,064 -8.4% | $25,300 |
| 2006 | $1,161 +16.3% | $25,300 +16.3% |
| 2005 | $998 | $21,750 |
| 2004 | $998 | $21,750 |
| 2003 | $998 | $21,750 +0.1% |
| 2001 | -- | $21,739 -72.3% |
| 2000 | -- | $78,540 |
Find assessor info on the county website
Monthly payment
Est. payment
Payment breakdown
Explore the cost of this home by adjusting the details. Changes won't be saved.Climate risks
Neighborhood: 37091
Nearby schools
GreatSchools rating
- 5/10Marshall Elementary SchoolGrades: PK,2-3Distance: 1.4 mi
- 4/10Lewisburg Middle SchoolGrades: 7-8Distance: 1.6 mi
- 5/10Marshall County High SchoolGrades: 9-12Distance: 1.7 mi
Schools provided by the listing agent
- Elementary: Marshall-Oak Grove-Westhills ELem.
- Middle: Lewisburg Middle School
- High: Marshall Co High School
Source: RealTracs MLS as distributed by MLS GRID. This data may not be complete. We recommend contacting the local school district to confirm school assignments for this home.
- $265,000-- bd1 ba1.9k sqft948 Fairlane Dr, Lewisburg, TN 37091Off Market
- $314,300-- bd2 ba2k sqft956 Fairlane Dr, Lewisburg, TN 37091Off Market
- $240,400-- bd1 ba1.5k sqft951 Berry St, Lewisburg, TN 37091Off Market
- $175,000-- bd1 ba1.4k sqft953 Berry St, Lewisburg, TN 37091Sold
- $279,9003 bd2 ba2.2k sqft951 Fairlane Dr, Lewisburg, TN 37091Off Market
- $197,600-- bd0 ba1.3k sqft949 Berry St, Lewisburg, TN 37091Off Market
- $332,5003 bd2 ba1.7k sqft949 Fairlane Dr, Lewisburg, TN 37091Off Market
- $250,9003 bd2 ba1.6k sqft953 Fairlane Dr, Lewisburg, TN 37091Off Market
A local agent can set up tours, give advice and negotiate with sellers.
A local lender can help you make sure your offer is ready when you are.
Similar homes
- $299,9003 bd2 ba1.3k sqft1324 Yell Rd, Lewisburg, TN 37091For Sale
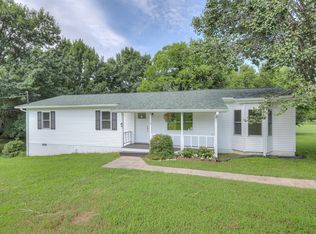
 MLS ID #3506167, Bill Lurwick. RealTracs MLS as distributed by MLS GRID
 - $294,0004 bd2 ba2k sqft764 Maple St, Lewisburg, TN 37091For Sale
 MLS ID #3264317, Hannah Riner - The Preferred Group. RealTracs MLS as distributed by MLS GRID
 - $269,9003 bd1 ba1.3k sqft548 Spring St, Lewisburg, TN 37091For Sale
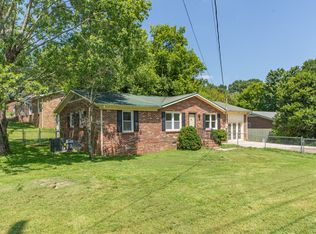 MLS ID #3319049, Sheila B. Chilton. RealTracs MLS as distributed by MLS GRID
 - $269,0003 bd2 ba1.1k sqft1115 Moreno Ln, Lewisburg, TN 37091For Sale
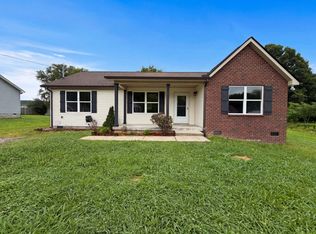 MLS ID #3500830, Karen Albright. RealTracs MLS as distributed by MLS GRID
 - $279,9003 bd2 ba1.2k sqft623 Belfast St, Lewisburg, TN 37091For SaleMLS ID #3165106, Rebekah Mitchell. RealTracs MLS as distributed by MLS GRID
- $319,9003 bd2 ba1.4k sqft483 Shannon Ct, Lewisburg, TN 37091For SaleMLS ID #3516447, Travis Roy. RealTracs MLS as distributed by MLS GRID
- $283,7433 bd2 ba1.2k sqft1155 Moreno Ln, Lewisburg, TN 37091For SaleMLS ID #3269692, J. Phil Comstock. RealTracs MLS as distributed by MLS GRID
- $249,9903 bd2 ba1.2k sqft668 Jackson Ave, Lewisburg, TN 37091For SaleMLS ID #3305521, Doris Berry. RealTracs MLS as distributed by MLS GRID
- $279,9003 bd2 ba1.2k sqft371 Holly Grove Rd, Lewisburg, TN 37091For SaleMLS ID #3304746, Clay Dunivan - Platinum Properties. RealTracs MLS as distributed by MLS GRID
- $269,9003 bd2 ba1.3k sqft336 W End Ave N, Lewisburg, TN 37091For SaleMLS ID #3217288, Gary Ashton. RealTracs MLS as distributed by MLS GRID
- $299,9004 bd2 ba1.4k sqft738 Belfast St, Lewisburg, TN 37091For SaleMLS ID #3311628, Mark Cairns. RealTracs MLS as distributed by MLS GRID
- $267,0003 bd1 ba1.3k sqft916 Battery Dr, Lewisburg, TN 37091For SaleMLS ID #3228588, Kimberly Peete. RealTracs MLS as distributed by MLS GRID
- $235,0003 bd2 ba1.2k sqft1460 Titan Way, Lewisburg, TN 37091For SaleMLS ID #3510778, Sabrina Kimball - Platinum Properties. RealTracs MLS as distributed by MLS GRID
- $350,0003 bd2 ba1.2k sqft2428 Anes Station Rd, Lewisburg, TN 37091For SaleMLS ID #3513561, Alexia Cain. RealTracs MLS as distributed by MLS GRID
- $224,0002 bd2 ba1.2k sqft501 Colburn Dr, Lewisburg, TN 37091For SaleMLS ID #3058392, Jacquelyn Scott. RealTracs MLS as distributed by MLS GRID
- $239,9003 bd2 ba1.2k sqft1131 Dodson Dr, Lewisburg, TN 37091For SaleMLS ID #3246574, Thomas Reaves. RealTracs MLS as distributed by MLS GRID
- $235,0003 bd2 ba1.4k sqft730 Cedar St, Lewisburg, TN 37091For SaleMLS ID #3152316, Sheila B. Chilton. RealTracs MLS as distributed by MLS GRID
- $235,0003 bd2 ba1k sqft717 Marshall St, Lewisburg, TN 37091For SaleMLS ID #3269744, Lauren Whittle - THE PREFERRED GROUP. RealTracs MLS as distributed by MLS GRID
- $239,0003 bd1 ba1.4k sqft203 Freeman Dr, Lewisburg, TN 37091For SaleMLS ID #3250647, Fallon Massey. RealTracs MLS as distributed by MLS GRID
- $259,0003 bd2 ba1.3k sqft1529 Joanne Cir, Lewisburg, TN 37091For SaleMLS ID #3233834, Jay Goslee. RealTracs MLS as distributed by MLS GRID
