Come take a tour of this home. Welcome home to this beautifully remodeled 3-bedroom, 1-bath all-brick home offering nearly 1,400 square feet of stylish, move-in-ready living! Designed with an open-concept layout, this home features a stunning kitchen complete with a tile backsplash, pot filler over the stove, and modern finishes throughout. Enjoy the additional living space provided by the spacious den and inviting sunroom, perfect for relaxing or entertaining. Recent updates include luxury vinyl plank flooring, fresh paint, updated fixtures, all-new windows, and a new HVAC system. The roof is approximately six years old. Outside, you'll find both the front and backyard fenced, offering space for pets, play, or gardening, along with a large storage building for all your extra storage needs. This turnkey home is ready for its new owners—schedule your showing today!
Active
Price cut: $6K (9/11)
$259,000
548 Spring St, Lewisburg, TN 37091
3beds
1,325sqft
Single Family Residence, Residential
Built in 1976
10,454 Square Feet Lot
$-- Zestimate®
$195/sqft
$-- HOA
What's special
Modern finishes throughoutFront and backyard fencedFresh paintNew hvac systemAll-new windowsOpen-concept layoutSpacious den
- 53 days
- 336
- 33
Zillow last checked:
Listing updated:
Listed by:
Sheila B. Chilton 931-637-6842,
Keller Williams Russell Realty & Auction 931-359-9393
Source: RealTracs MLS as distributed by MLS GRID,MLS#: 3319049
Facts & features
Interior
Bedrooms & bathrooms
- Bedrooms: 3
- Bathrooms: 1
- Full bathrooms: 1
- Main level bedrooms: 3
Bedroom 1
- Area: 132 Square Feet
- Dimensions: 12x11
Bedroom 2
- Area: 121 Square Feet
- Dimensions: 11x11
Bedroom 3
- Area: 110 Square Feet
- Dimensions: 11x10
Den
- Area: 276 Square Feet
- Dimensions: 23x12
Dining room
- Area: 72 Square Feet
- Dimensions: 9x8
Kitchen
- Area: 132 Square Feet
- Dimensions: 12x11
Living room
- Area: 176 Square Feet
- Dimensions: 16x11
Other
- Features: Florida Room
- Level: Florida Room
- Area: 168 Square Feet
- Dimensions: 14x12
Heating
- Central, Electric
Cooling
- Central Air, Electric
Appliances
- Included: Electric Range, Dishwasher, Microwave
- Laundry: Electric Dryer Hookup, Washer Hookup
Features
- Ceiling Fan(s)
- Flooring: Luxury Vinyl, Tile
- Basement: Crawl Space
Interior area
- Total structure area: 1,325
- Total interior livable area: 1,325 sqft
- Finished area above ground: 1,325
Property
Features
- Levels: One
- Stories: 1
- Fencing: Back Yard
Lot
- Size: 10,454 Square Feet
- Dimensions: 94.3 x 110 IRR
Details
- Additional structures: Storage
- Parcel number: 064P F 01000 000
- Special conditions: Standard
Construction
Type & style
- Home type: SingleFamily
- Property subtype: Single Family Residence, Residential
Materials
- Brick
Condition
- New construction: No
- Year built: 1976
Utilities & green energy
- Sewer: Public Sewer
- Water: Public
- Utilities for property: Electricity Available, Water Available
Community & HOA
Community
- Subdivision: Meadowbrook Park
HOA
- Has HOA: No
Location
- Region: Lewisburg
Financial & listing details
- Price per square foot: $195/sqft
- Tax assessed value: $145,200
- Annual tax amount: $1,216
- Date on market: 8/1/2026
- Electric utility on property: Yes
Estimated market value
Not available
Estimated sales range
Not available
Not available
Price history
| Date | Event | Price |
|---|---|---|
| 9/11/2026 | Price change | $259,000-2.3%$195/sqft |
Source:  RealTracs MLS as distributed by MLS GRID #3319049 Report a problem RealTracs MLS as distributed by MLS GRID #3319049 Report a problem | ||
| 8/24/2026 | Price change | $265,000-1.8%$200/sqft |
Source: RealTracs MLS as distributed by MLS GRID #3319049 Report a problem | ||
| 8/2/2026 | Listed for sale | $269,900+77.8%$204/sqft |
Source: RealTracs MLS as distributed by MLS GRID #3319049 Report a problem | ||
| 2/24/2026 | Sold | $151,800+161.7%$115/sqft |
Source: Public Record Report a problem | ||
| 3/18/2002 | Sold | $58,000$44/sqft |
Source: Public Record Report a problem | ||
| 10/11/1996 | Sold | $58,000$44/sqft |
Source: Public Record Report a problem | ||
Public tax history
| Year | Property taxes | Tax assessment |
|---|---|---|
| 2025 | $1,216 +7.9% | $36,300 |
| 2024 | $1,127 | $36,300 |
| 2023 | $1,127 | $36,300 |
| 2022 | $1,127 +8.2% | $36,300 +62.2% |
| 2021 | $1,041 -5.4% | $22,375 -5.4% |
| 2020 | $1,100 +3.3% | $23,650 |
| 2019 | $1,065 +1.1% | $23,650 |
| 2018 | $1,053 +0% | $23,650 |
| 2017 | $1,053 +0.6% | $23,650 +15.6% |
| 2016 | $1,047 +9.6% | $20,450 |
| 2015 | $955 +136.4% | $20,450 +136.4% |
| 2014 | $404 | $8,650 -48.9% |
| 2013 | -- | $16,925 |
| 2011 | -- | $16,925 -6.4% |
| 2010 | $804 | $18,075 |
| 2009 | $804 -10% | $18,075 -10% |
| 2008 | $893 +5.8% | $20,075 |
| 2007 | $844 -8.4% | $20,075 |
| 2006 | $921 +5.8% | $20,075 +5.8% |
| 2005 | $871 | $18,975 |
| 2004 | $871 +18.4% | $18,975 +18.4% |
| 2003 | $736 | $16,025 0% |
| 2001 | -- | $16,028 -71% |
| 2000 | -- | $55,263 |
Find assessor info on the county website
Monthly payment
Est. payment
Payment breakdown
Explore the cost of this home by adjusting the details. Changes won't be saved.Climate risks
Neighborhood: 37091
Nearby schools
Schools provided by the listing agent
- Elementary: Marshall-Oak Grove-Westhills ELem.
- Middle: Lewisburg Middle School
- High: Marshall Co High School
Source: RealTracs MLS as distributed by MLS GRID. This data may not be complete. We recommend contacting the local school district to confirm school assignments for this home.
Similar homes
- $285,0003 bd2 ba1.3k sqft950 Fairlane Dr, Lewisburg, TN 37091For Sale

 MLS ID #3305243, Lisa Croteau. RealTracs MLS as distributed by MLS GRID
 - $235,0003 bd2 ba1.4k sqft730 Cedar St, Lewisburg, TN 37091For Sale
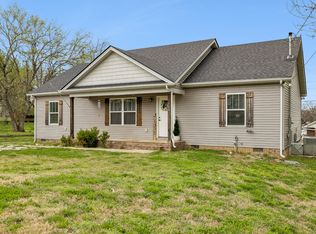 MLS ID #3152316, Sheila B. Chilton. RealTracs MLS as distributed by MLS GRID
 - $264,0003 bd2 ba1.1k sqft1115 Moreno Ln, Lewisburg, TN 37091For Sale
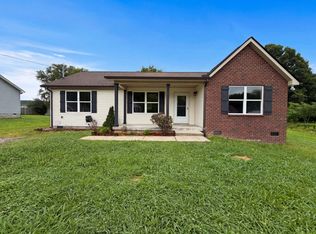 MLS ID #3500830, Karen Albright. RealTracs MLS as distributed by MLS GRID
 - $264,9003 bd2 ba1.3k sqft336 W End Ave N, Lewisburg, TN 37091For Sale
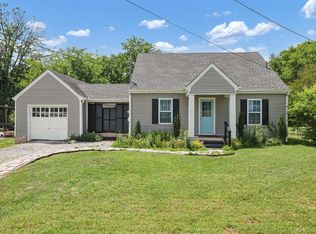 MLS ID #3217288, Gary Ashton. RealTracs MLS as distributed by MLS GRID
 - $240,0003 bd2 ba1k sqft1435 Silver Creek Rd, Lewisburg, TN 37091For SaleMLS ID #3592891, David Huffaker. RealTracs MLS as distributed by MLS GRID
- $239,0003 bd2 ba1k sqft440 Hillsdale St, Lewisburg, TN 37091For SaleMLS ID #3545915, Chelsea B. Greenway. RealTracs MLS as distributed by MLS GRID
- $279,9003 bd2 ba1.2k sqft623 Belfast St, Lewisburg, TN 37091For SaleMLS ID #3165106, Rebekah Mitchell. RealTracs MLS as distributed by MLS GRID
- $218,0002 bd2 ba1.2k sqft501 Colburn Dr, Lewisburg, TN 37091For SaleMLS ID #3058392, Jacquelyn Scott. RealTracs MLS as distributed by MLS GRID
- $235,0003 bd2 ba1k sqft717 Marshall St, Lewisburg, TN 37091For SaleMLS ID #3269744, Lauren Whittle - THE PREFERRED GROUP. RealTracs MLS as distributed by MLS GRID
- $283,7433 bd2 ba1.2k sqft1155 Moreno Ln, Lewisburg, TN 37091For SaleMLS ID #3269692, J. Phil Comstock. RealTracs MLS as distributed by MLS GRID
- $274,9003 bd2 ba1.2k sqft195 Southview Dr, Lewisburg, TN 37091For SaleMLS ID #3526561, Jimmy Wilson. RealTracs MLS as distributed by MLS GRID
- $289,8004 bd2 ba1.4k sqft738 Belfast St, Lewisburg, TN 37091For SaleMLS ID #3311628, Mark Cairns. RealTracs MLS as distributed by MLS GRID
- $208,0003 bd2 ba1.1k sqft1036 E Commerce St, Lewisburg, TN 37091For SaleMLS ID #3247690, Karen Albright. RealTracs MLS as distributed by MLS GRID
- $365,0004 bd2 ba1.6k sqft1000 Cheryl Dr, Lewisburg, TN 37091For SaleMLS ID #3528666, Stacey Booker. RealTracs MLS as distributed by MLS GRID
- $280,0003 bd2 ba1.8k sqft511 N Main St, Cornersville, TN 37047For SaleMLS ID #3508254, Lynn Russell Stocstill. RealTracs MLS as distributed by MLS GRID
- $339,9993 bd2 ba1.6k sqft1197 Finley Beech Rd, Lewisburg, TN 37091For SaleMLS ID #3544999, Tracy Minton. RealTracs MLS as distributed by MLS GRID
- $309,9003 bd2 ba1.4k sqft224 Hickory Ave, Lewisburg, TN 37091New ConstructionMLS ID #3244821, Jonathan Gilbert. RealTracs MLS as distributed by MLS GRID
- $345,0003 bd2 ba1.2k sqft2428 Anes Station Rd, Lewisburg, TN 37091For SaleMLS ID #3513561, Alexia Cain. RealTracs MLS as distributed by MLS GRID
- $209,9003 bd3 ba1.4k sqft204 Mackenzie Way, Lewisburg, TN 37091For SaleMLS ID #3427281, Jenny Fann. RealTracs MLS as distributed by MLS GRID
- $349,0003 bd2 ba1.4k sqft2673 Forest Run Dr, Lewisburg, TN 37091For SaleMLS ID #3304314, Sheila B. Chilton. RealTracs MLS as distributed by MLS GRID
