Welcome to 1124 Apple Street, where modern updates meet small-town warmth. This 3-bedroom, 2-bath home features gorgeous LVP and tile flooring, ambient lighting that sets a cozy tone, and an inviting living room centered around an electric fireplace for year-round comfort. The kitchen offers style and function with clean lines and easy flow into the living space. The primary suite showcases beautiful built-ins and a spa-inspired bath with a rainfall shower-head for a luxurious retreat. Step outside to relax or entertain on the covered deck overlooking a spacious backyard — perfect for quiet evenings or weekend gatherings. Thoughtful details and timeless finishes make this home truly move-in ready in the heart of Lewisburg. Your engineering report has already been done by the seller! Bring your buyer!
Active
$225,000
1124 Apple St, Lewisburg, TN 37091
3beds
1,200sqft
Mobile Home, Residential
Built in 1986
0.27 Acres Lot
$-- Zestimate®
$188/sqft
$-- HOA
What's special
Modern updatesSpacious backyard
- 21 days
- 521
- 44
Likely to sell faster than
Zillow last checked:
Listing updated:
Listed by:
Kirsten Nelms 931-359-9393,
Keller Williams Russell Realty & Auction 931-359-9393
Source: RealTracs MLS as distributed by MLS GRID,MLS#: 3610805
Facts & features
Interior
Bedrooms & bathrooms
- Bedrooms: 3
- Bathrooms: 2
- Full bathrooms: 2
- Main level bedrooms: 3
Bedroom 1
- Area: 165 Square Feet
- Dimensions: 11x15
Bedroom 2
- Area: 121 Square Feet
- Dimensions: 11x11
Bedroom 3
- Area: 88 Square Feet
- Dimensions: 8x11
Kitchen
- Area: 136 Square Feet
- Dimensions: 8x17
Living room
- Area: 255 Square Feet
- Dimensions: 15x17
Heating
- Central, Electric
Cooling
- Central Air, Electric
Appliances
- Included: Microwave
Features
- Flooring: Wood, Tile
- Basement: Crawl Space
Interior area
- Total structure area: 1,200
- Total interior livable area: 1,200 sqft
- Finished area above ground: 1,200
Property
Features
- Levels: One
- Stories: 1
- Patio & porch: Deck, Covered
Lot
- Size: 0.27 Acres
- Dimensions: 79.65 x 150.21 IRR
Details
- Parcel number: 063L B 03100 000
- Special conditions: Standard
Construction
Type & style
- Home type: MobileManufactured
- Property subtype: Mobile Home, Residential
Materials
- Fiber Cement
Condition
- New construction: No
- Year built: 1986
Utilities & green energy
- Sewer: Public Sewer
- Water: Public
- Utilities for property: Electricity Available, Water Available
Community & HOA
Community
- Subdivision: Tankersley Sec 3
HOA
- Has HOA: No
Location
- Region: Lewisburg
Financial & listing details
- Price per square foot: $188/sqft
- Tax assessed value: $105,600
- Annual tax amount: $884
- Date on market: 10/2/2026
- Electric utility on property: Yes
Estimated market value
Not available
Estimated sales range
Not available
Not available
Price history
| Date | Event | Price |
|---|---|---|
| 10/2/2026 | Listed for sale | $225,000$188/sqft |
Source:  RealTracs MLS as distributed by MLS GRID #3610805 Report a problem RealTracs MLS as distributed by MLS GRID #3610805 Report a problem | ||
| 10/1/2026 | Listing removed | $225,000$188/sqft |
Source: RealTracs MLS as distributed by MLS GRID #3099165 Report a problem | ||
| 6/22/2026 | Price change | $225,000-10%$188/sqft |
Source: RealTracs MLS as distributed by MLS GRID #3099165 Report a problem | ||
| 2/20/2026 | Price change | $250,000-4.8%$208/sqft |
Source: RealTracs MLS as distributed by MLS GRID #3099165 Report a problem | ||
| 2/4/2026 | Price change | $262,500-4.5%$219/sqft |
Source: RealTracs MLS as distributed by MLS GRID #3099165 Report a problem | ||
| 1/19/2026 | Listed for sale | $274,9000%$229/sqft |
Source: RealTracs MLS as distributed by MLS GRID #3099165 Report a problem | ||
| 9/17/2025 | Listing removed | $275,000$229/sqft |
Source: RealTracs MLS as distributed by MLS GRID #2973863 Report a problem | ||
| 9/16/2025 | Price change | $275,000-3.5%$229/sqft |
Source: RealTracs MLS as distributed by MLS GRID #2973863 Report a problem | ||
| 8/16/2025 | Listed for sale | $285,000+418.2%$238/sqft |
Source: RealTracs MLS as distributed by MLS GRID #2973863 Report a problem | ||
| 10/20/2022 | Sold | $55,000+83.3%$46/sqft |
Source: Public Record Report a problem | ||
| 7/22/2022 | Sold | $30,000+147.9%$25/sqft |
Source: Public Record Report a problem | ||
| 9/29/1995 | Sold | $12,100$10/sqft |
Source: Public Record Report a problem | ||
Public tax history
| Year | Property taxes | Tax assessment |
|---|---|---|
| 2025 | $884 +165% | $26,400 +145.6% |
| 2024 | $334 | $10,750 |
| 2023 | $334 | $10,750 |
| 2022 | $334 +24.2% | $10,750 +86.1% |
| 2021 | $269 | $5,775 |
| 2020 | $269 +3.3% | $5,775 |
| 2019 | $260 +1.1% | $5,775 |
| 2018 | $257 +0.1% | $5,775 |
| 2017 | $257 -17.9% | $5,775 -5.7% |
| 2016 | $313 +9.4% | $6,125 |
| 2015 | $286 | $6,125 |
| 2014 | $286 | $6,125 |
| 2013 | -- | $6,125 |
| 2011 | -- | $6,125 -20.2% |
| 2010 | $342 | $7,675 |
| 2009 | $342 | $7,675 |
| 2008 | $342 +5.8% | $7,675 |
| 2007 | $323 -8.4% | $7,675 |
| 2006 | $352 +24.8% | $7,675 +24.8% |
| 2005 | $282 | $6,150 |
| 2004 | $282 | $6,150 |
| 2003 | $282 | $6,150 +8% |
| 2001 | -- | $5,695 -71.6% |
| 2000 | -- | $20,044 |
Find assessor info on the county website
Monthly payment
Climate risks
Neighborhood: 37091
Nearby schools
Schools provided by the listing agent
- Elementary: Marshall-Oak Grove-Westhills ELem.
- Middle: Lewisburg Middle School
- High: Marshall Co High School
Source: RealTracs MLS as distributed by MLS GRID. This data may not be complete. We recommend contacting the local school district to confirm school assignments for this home.
Similar homes
- $247,5003 bd1 ba1.3k sqft548 Spring St, Lewisburg, TN 37091For Sale
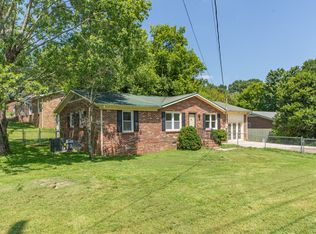
 MLS ID #3319049, Sheila B. Chilton. RealTracs MLS as distributed by MLS GRID
 - $229,9903 bd3 ba1.4k sqft1323 Churchill Ln, Lewisburg, TN 37091New Construction
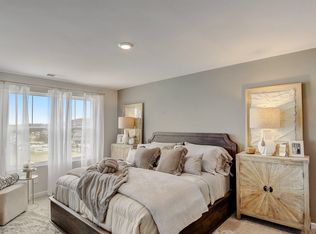 RealTracs MLS as distributed by MLS GRID
 - $229,9903 bd3 ba1.4k sqft1327 Churchill Ln, Lewisburg, TN 37091New Construction
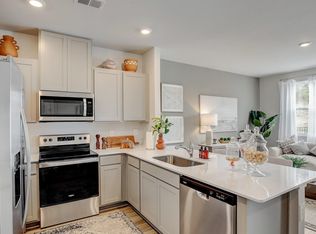 RealTracs MLS as distributed by MLS GRID
 - $290,0003 bd2 ba1.4k sqft2041 Phillips St, Lewisburg, TN 37091For Sale
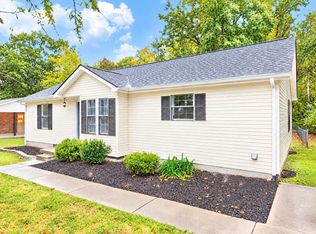 MLS ID #3611481, Robert Stroede. RealTracs MLS as distributed by MLS GRID
 - $239,9903 bd3 ba1.4k sqft1331 Churchill Ln, Lewisburg, TN 37091New ConstructionRealTracs MLS as distributed by MLS GRID
- $292,9003 bd2 ba1.3k sqft1324 Yell Rd, Lewisburg, TN 37091For SaleMLS ID #3506167, Bill Lurwick. RealTracs MLS as distributed by MLS GRID
- $200,0003 bd2 ba1.1k sqft1036 E Commerce St, Lewisburg, TN 37091For SaleMLS ID #3247690, Karen Albright. RealTracs MLS as distributed by MLS GRID
- $285,0003 bd2 ba1.3k sqft950 Fairlane Dr, Lewisburg, TN 37091For SaleMLS ID #3305243, Lisa Croteau. RealTracs MLS as distributed by MLS GRID
- $269,9003 bd2 ba1.4k sqft304 Lexie Dr, Lewisburg, TN 37091For SaleMLS ID #3598927, Josh Souder. RealTracs MLS as distributed by MLS GRID
- $219,9903 bd3 ba1.4k sqft1449 Lexington Way, Lewisburg, TN 37091New ConstructionRealTracs MLS as distributed by MLS GRID
- $219,9903 bd3 ba1.4k sqft1453 Lexington Way, Lewisburg, TN 37091New ConstructionRealTracs MLS as distributed by MLS GRID
- $259,9003 bd2 ba1.2k sqft195 Southview Dr, Lewisburg, TN 37091For SaleMLS ID #3526561, Jimmy Wilson. RealTracs MLS as distributed by MLS GRID
- $273,7433 bd2 ba1.2k sqft1155 Moreno Ln, Lewisburg, TN 37091For SaleMLS ID #3269692, J. Phil Comstock. RealTracs MLS as distributed by MLS GRID
- $265,0003 bd2 ba1.1k sqft715 Caroline Ct, Lewisburg, TN 37091For SaleMLS ID #3529553, Haley Gray. RealTracs MLS as distributed by MLS GRID
- $259,0003 bd2 ba1.2k sqft1655 Grace Ledford Rd, Lewisburg, TN 37091For SaleMLS ID #3319257, Rachel Caffey. RealTracs MLS as distributed by MLS GRID
- $309,9002 bd1 ba1k sqft578 Scenic Dr, Lewisburg, TN 37091For SaleMLS ID #3613294, April Riddle. RealTracs MLS as distributed by MLS GRID
- $239,9903 bd3 ba1.4k sqft1321 Churchill Ln, Lewisburg, TN 37091New ConstructionRealTracs MLS as distributed by MLS GRID
- $294,9904 bd2 ba1.5k sqft1316 Preakness Ln, Lewisburg, TN 37091New ConstructionRealTracs MLS as distributed by MLS GRID
- $289,8004 bd2 ba1.4k sqft738 Belfast St, Lewisburg, TN 37091For SaleMLS ID #3311628, Mark Cairns. RealTracs MLS as distributed by MLS GRID
