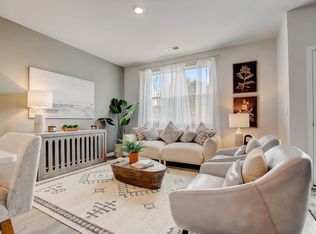
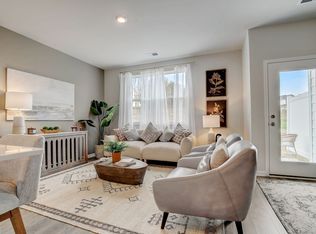
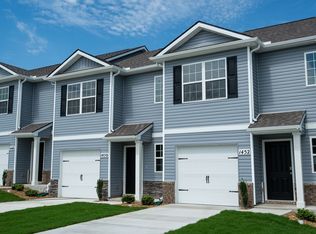
Welcome to a new, move-ready 3 bedroom 2.5 bath townhome at Saddle Trace in Lewisburg, Tennessee. This modern, open-concept floorplan features 3 bedrooms, 2.5 bathrooms, and a 1-car garage within 1,418 sq. ft. Enjoy low-maintenance townhome living paired with elegant design found only in the Pearson floorplan.
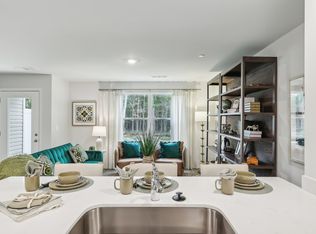
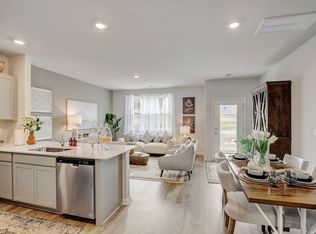
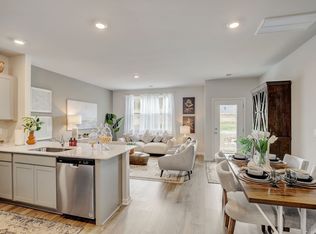
Upon entering, a foyer and powder room welcome you before opening into the spacious kitchen and living area. The kitchen offers quartz countertop seating and plenty of room for a dining table. Upstairs, the primary bedroom boasts a walk-in closet and an ensuite bathroom with a double-bowl vanity. Two additional bedrooms provide ideal space for children, nurseries, or offices, each with ample closet space. The hallway includes a full bathroom and a convenient upstairs laundry room.
Like all Nashville D.R. Horton homes, the Pearson comes equipped with the Home is Connected smart home technology package, allowing you to control your home remotely via your smart device. Enjoy low maintenance living in this nieghborhood with an HOA that maintains the exterior of your home as well as your lawn care.
Drawings, renderings, photos, square footages, floor plans, and sizes are approximate and for illustration purposes only and will vary from the homes as built. Not all features available on all plans. Elevations and exterior materials may vary. Taxes are estimated. Builder contract required.
Active
Price cut: $10K (10/22)
$219,990
1453 Lexington Way, Lewisburg, TN 37091
3beds
1,418sqft
Townhouse, Residential, Condominium
Built in 2026
-- sqft lot
$-- Zestimate®
$155/sqft
$150/mo HOA
What's special
Modern open-concept floorplanPowder roomQuartz countertop seatingConvenient upstairs laundry room
- 16 days
- 108
- 4
Likely to sell faster than
Zillow last checked:
Listing updated:
Listed by:
Kim Imbrecht 615-727-3322,
D.R. Horton 629-205-9240,
Jameson Leasure 629-300-6846,
D.R. Horton
Source: RealTracs MLS as distributed by MLS GRID,MLS#: 3630214
Facts & features
Interior
Bedrooms & bathrooms
- Bedrooms: 3
- Bathrooms: 3
- Full bathrooms: 2
- 1/2 bathrooms: 1
Bedroom 1
- Features: Walk-In Closet(s)
- Area: 176 Square Feet
- Dimensions: 11x16
Bedroom 2
- Area: 99 Square Feet
- Dimensions: 9x11
Bedroom 3
- Area: 99 Square Feet
- Dimensions: 9x11
Primary bathroom
- Features: Double Vanity
Kitchen
- Features: Pantry
Heating
- Central, Heat Pump
Cooling
- Central Air
Appliances
- Included: Electric Range, Dishwasher, Disposal, Microwave, Stainless Steel Appliance(s)
- Laundry: Electric Dryer Hookup, Washer Hookup
Features
- Extra Closets, Smart Light(s), Smart Thermostat, Walk-In Closet(s), Entrance Foyer, High Speed Internet
- Flooring: Carpet, Laminate, Vinyl
- Basement: None
- Common walls with other units/homes: 2+ Common Walls
Interior area
- Total structure area: 1,418
- Total interior livable area: 1,418 sqft
- Finished area above ground: 1,418
Video & virtual tour
Property
Parking
- Total spaces: 1
- Parking features: Garage Door Opener, Garage Faces Front, Driveway
- Attached garage spaces: 1
- Has uncovered spaces: Yes
Accessibility
- Accessibility features: Smart Technology
Features
- Levels: One
- Stories: 2
- Patio & porch: Patio
- Exterior features: Smart Light(s), Smart Lock(s)
- Pool features: Association
Details
- Special conditions: Standard
Construction
Type & style
- Home type: Townhouse
- Property subtype: Townhouse, Residential, Condominium
- Attached to another structure: Yes
Materials
- Vinyl Siding
Condition
- New construction: Yes
- Year built: 2026
Utilities & green energy
- Sewer: Public Sewer
- Water: Public
- Utilities for property: Water Available, Underground Utilities
Green energy
- Energy efficient items: Insulation, Water Heater, Windows, Thermostat
Community & HOA
Community
- Security: Carbon Monoxide Detector(s), Fire Sprinkler System, Smoke Detector(s), Smart Camera(s)/Recording
- Subdivision: Saddle Trace
HOA
- Has HOA: Yes
- Amenities included: Playground, Pool, Sidewalks, Underground Utilities, Trail(s)
- Services included: Maintenance Structure, Maintenance Grounds, Insurance, Recreation Facilities
- HOA fee: $150 monthly
- Second HOA fee: $250 one time
Location
- Region: Lewisburg
Financial & listing details
- Price per square foot: $155/sqft
- Annual tax amount: $2,000
- Date on market: 10/31/2026
- Date available: 09/29/2026
Estimated market value
Not available
Estimated sales range
Not available
Not available
Price history
| Date | Event | Price |
|---|---|---|
| 10/22/2026 | Price change | $219,990-4.3%$155/sqft |
Source:  DR Horton Report a problem | ||
| 7/10/2026 | Price change | $229,990-2.1%$162/sqft |
Source: DR Horton Report a problem | ||
| 6/20/2026 | Price change | $234,990-6.2%$166/sqft |
Source:  RealTracs MLS as distributed by MLS GRID #3233066 Report a problem | ||
| 6/9/2026 | Price change | $250,540+6.6%$177/sqft |
Source: RealTracs MLS as distributed by MLS GRID #3233066 Report a problem | ||
| 5/27/2026 | Price change | $234,990-6.2%$166/sqft |
Source: DR Horton Report a problem | ||
| 5/14/2026 | Listed for sale | $250,540$177/sqft |
Source: DR Horton Report a problem | ||
Public tax history
Tax history is unavailable.
Monthly payment
Est. payment
Payment breakdown
Explore the cost of this home by adjusting the details. Changes won't be saved.Climate risks
Neighborhood: 37091
Nearby schools
Schools provided by the listing agent
- Elementary: Oak Grove Elementary
- Middle: Lewisburg Middle School
- High: Marshall Co High School
Source: RealTracs MLS as distributed by MLS GRID. This data may not be complete. We recommend contacting the local school district to confirm school assignments for this home.
Similar homes
- $219,9903 bd3 ba1.4k sqft1457 Lexington Way, Lewisburg, TN 37091New Construction
 RealTracs MLS as distributed by MLS GRID
- $239,9903 bd3 ba1.4k sqft1321 Churchill Ln, Lewisburg, TN 37091New Construction
 RealTracs MLS as distributed by MLS GRID
- $219,9903 bd3 ba1.4k sqft1449 Lexington Way, Lewisburg, TN 37091New Construction
 RealTracs MLS as distributed by MLS GRID
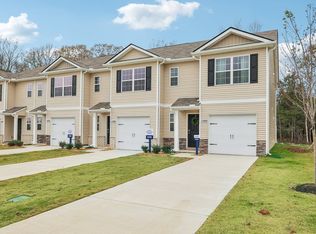
- $229,9903 bd3 ba1.4k sqft1325 Churchill Ln, Lewisburg, TN 37091New Construction
 RealTracs MLS as distributed by MLS GRID
- $229,9903 bd3 ba1.4k sqft1327 Churchill Ln, Lewisburg, TN 37091New ConstructionRealTracs MLS as distributed by MLS GRID
- $229,9903 bd3 ba1.4k sqft1323 Churchill Ln, Lewisburg, TN 37091New ConstructionRealTracs MLS as distributed by MLS GRID
- $239,9903 bd3 ba1.4k sqft1331 Churchill Ln, Lewisburg, TN 37091New ConstructionRealTracs MLS as distributed by MLS GRID
- $239,9003 bd2 ba1k sqft2067 Sugar Tree Dr, Lewisburg, TN 37091For SaleMLS ID #3624420, Darryl Martin. RealTracs MLS as distributed by MLS GRID
- $289,9904 bd2 ba1.5k sqft1312 Preakness Ln, Lewisburg, TN 37091New ConstructionMLS ID #3602820, Hailey Brewer. RealTracs MLS as distributed by MLS GRID
- $304,9904 bd2 ba1.5k sqft1314 Preakness Ln, Lewisburg, TN 37091New ConstructionRealTracs MLS as distributed by MLS GRID
- $285,0004 bd3 ba1.3k sqft327 Haynes St, Lewisburg, TN 37091For SaleMLS ID #3627787, Amanda Barnard, ABR® THDA-Approved Realtor®. RealTracs MLS as distributed by MLS GRID
- $289,9003 bd2 ba1.3k sqft1324 Yell Rd, Lewisburg, TN 37091For SaleMLS ID #3506167, Bill Lurwick. RealTracs MLS as distributed by MLS GRID
- $269,9003 bd2 ba1k sqft1089 Globe Rd, Lewisburg, TN 37091For SaleMLS ID #3626585, Rebekah Mitchell. RealTracs MLS as distributed by MLS GRID
- $294,9904 bd2 ba1.5k sqft1403 Belmont Way, Lewisburg, TN 37091New ConstructionRealTracs MLS as distributed by MLS GRID
