Thoughtfully designed with a spacious open floorplan, this new construction home combines upgraded finishes, functional living spaces, and modern style throughout. From the moment you enter, you'll appreciate the attention to detail found in the upgraded trim work, accent walls, custom built-ins, and electric fireplace. The open-concept design flows seamlessly into a beautifully appointed kitchen featuring quartz countertops, a tile backsplash, and an island that provides additional workspace and seating. The primary suite offers a comfortable retreat with a spacious walk-in closet featuring built-in drawers for added storage and organization, along with a tiled shower designed for everyday comfort and convenience. Waterproof LVP flooring extends throughout the main living areas and bedrooms, while tile flooring in the bathrooms adds both style and durability. Conveniently located in town, this property is just minutes from shopping, dining, schools, and other everyday amenities, making it easy to enjoy both comfort and convenience in a beautifully finished new construction home.
Active
Price cut: $7.4K (7/8)
$327,500
224 Hickory Ave, Lewisburg, TN 37091
3beds
1,442sqft
:
Get pre-qualified$1,942/mo
Single Family Residence, Residential
Built in 2026
0.33 Acres Lot
$-- Zestimate®
$227/sqft
$-- HOA
What's special
Electric fireplaceModern style throughoutCustom built-insOpen-concept designSpacious open floorplanFunctional living spacesBeautifully appointed kitchen
- 36 days |
- 851 |
- 68 |
Zillow last checked:
Listing updated:
Listed by:
Jonathan Gilbert 615-481-9657,
LPT Realty LLC 877-366-2213
Source: RealTracs MLS as distributed by MLS GRID,MLS#: 3244821
Facts & features
Interior
Bedrooms & bathrooms
- Bedrooms: 3
- Bathrooms: 2
- Full bathrooms: 2
- Main level bedrooms: 3
Bedroom 1
- Features: Walk-In Closet(s)
- Level: Walk-In Closet(s)
- Area: 182 Square Feet
- Dimensions: 14x13
Bedroom 2
- Area: 120 Square Feet
- Dimensions: 12x10
Bedroom 3
- Area: 120 Square Feet
- Dimensions: 12x10
Primary bathroom
- Features: Ceramic
- Level: Ceramic
Dining room
- Features: Combination
- Level: Combination
- Area: 143 Square Feet
- Dimensions: 13x11
Kitchen
- Area: 168 Square Feet
- Dimensions: 14x12
Living room
- Features: Great Room
- Level: Great Room
- Area: 240 Square Feet
- Dimensions: 16x15
Heating
- Central
Cooling
- Central Air
Appliances
- Included: Electric Range, Dishwasher, Disposal, Microwave, Stainless Steel Appliance(s)
- Laundry: Electric Dryer Hookup, Washer Hookup
Features
- Bookcases, Built-in Features, Ceiling Fan(s), Open Floorplan, Walk-In Closet(s), High Speed Internet, Kitchen Island
- Flooring: Luxury Vinyl
- Basement: None
- Number of fireplaces: 1
- Fireplace features: Electric, Great Room
Interior area
- Total structure area: 1,442
- Total interior livable area: 1,442 sqft
- Finished area above ground: 1,442
Property
Features
- Levels: One
- Stories: 1
- Patio & porch: Porch, Covered, Deck
Lot
- Size: 0.33 Acres
- Features: Cleared
- Topography: Cleared
Details
- Parcel number: 064O C 01600 000
- Special conditions: Standard
Construction
Type & style
- Home type: SingleFamily
- Property subtype: Single Family Residence, Residential
Materials
- Brick, Vinyl Siding
- Roof: Asphalt
Condition
- New construction: Yes
- Year built: 2026
Utilities & green energy
- Sewer: Public Sewer
- Water: Public
- Utilities for property: Water Available
Community & HOA
Community
- Subdivision: Greater Lewisburg Heights
HOA
- Has HOA: No
Location
- Region: Lewisburg
Financial & listing details
- Price per square foot: $227/sqft
- Tax assessed value: $86,600
- Annual tax amount: $725
- Date on market: 6/17/2026
- Date available: 06/19/2026
Estimated market value
Not available
Estimated sales range
Not available
Not available
Price history
| Date | Event | Price |
|---|---|---|
| 7/8/2026 | Price change | $327,500-2.2%$227/sqft |
Source:  RealTracs MLS as distributed by MLS GRID #3244821 Report a problem RealTracs MLS as distributed by MLS GRID #3244821 Report a problem | ||
| 6/18/2026 | Listed for sale | $334,900+139.2%$232/sqft |
Source: RealTracs MLS as distributed by MLS GRID #3244821 Report a problem | ||
| 2/9/2026 | Sold | $140,000+40%$97/sqft |
Source: Public Record Report a problem | ||
| 11/4/2025 | Sold | $100,000-28.5%$69/sqft |
Source: RealTracs MLS as distributed by MLS GRID #3002557 Report a problem | ||
| 10/3/2025 | Pending sale | $139,900$97/sqft |
Source: RealTracs MLS as distributed by MLS GRID #3002557 Report a problem | ||
| 9/26/2025 | Listed for sale | $139,900+311.5%$97/sqft |
Source: RealTracs MLS as distributed by MLS GRID #3002557 Report a problem | ||
| 5/7/2007 | Sold | $34,000+54.5%$24/sqft |
Source: Public Record Report a problem | ||
| 3/12/2007 | Sold | $22,000-38.9%$15/sqft |
Source: Public Record Report a problem | ||
| 3/17/2006 | Sold | $36,000-24.2%$25/sqft |
Source: Public Record Report a problem | ||
| 4/23/2003 | Sold | $47,500+26.7%$33/sqft |
Source: Public Record Report a problem | ||
| 3/16/1998 | Sold | $37,500$26/sqft |
Source: Public Record Report a problem | ||
Public tax history
| Year | Property taxes | Tax assessment |
|---|---|---|
| 2025 | $725 +7.9% | $21,650 |
| 2024 | $672 | $21,650 |
| 2023 | $672 | $21,650 |
| 2022 | $672 +27% | $21,650 +90.3% |
| 2021 | $529 | $11,375 |
| 2020 | $529 +3.3% | $11,375 |
| 2019 | $512 +1.1% | $11,375 |
| 2018 | $506 +0.1% | $11,375 |
| 2017 | $506 -11.4% | $11,375 +2% |
| 2016 | $571 +9.7% | $11,150 |
| 2015 | $521 | $11,150 |
| 2014 | $521 | $11,150 +7% |
| 2013 | -- | $10,425 |
| 2011 | -- | $10,425 -7.5% |
| 2010 | $502 | $11,275 |
| 2009 | $502 | $11,275 |
| 2008 | $502 +5.8% | $11,275 |
| 2007 | $474 -8.4% | $11,275 |
| 2006 | $518 +20.6% | $11,275 +20.6% |
| 2005 | $429 | $9,350 |
| 2004 | $429 | $9,350 |
| 2003 | $429 | $9,350 0% |
| 2001 | -- | $9,353 -75.6% |
| 2000 | -- | $38,376 |
Find assessor info on the county website
Monthly payment
Est. payment
Payment breakdown
Explore the cost of this home by adjusting the details. Changes won't be saved.Climate risks
Neighborhood: 37091
Nearby schools
GreatSchools rating
- 5/10Westhills Elementary SchoolGrades: 4-6Distance: 1.8 mi
- 4/10Lewisburg Middle SchoolGrades: 7-8Distance: 2.4 mi
- 5/10Marshall County High SchoolGrades: 9-12Distance: 2.5 mi
Schools provided by the listing agent
- Elementary: Marshall-Oak Grove-Westhills ELem.
- Middle: Lewisburg Middle School
- High: Marshall Co High School
Source: RealTracs MLS as distributed by MLS GRID. This data may not be complete. We recommend contacting the local school district to confirm school assignments for this home.
- $173,1003 bd1 ba923 sqft214 Hickory Ave, Lewisburg, TN 37091Off Market
- $59,100-- bd0 ba691 sqft204 Hickory Ave, Lewisburg, TN 37091Off Market
- $280,7003 bd2 ba1.2k sqft625 Center St, Lewisburg, TN 37091Off Market
- $112,5003 bd1 ba1.3k sqft219 Hickory Ave, Lewisburg, TN 37091Sold

- $219,5003 bd2 ba1k sqft616 Belfast Ave, Lewisburg, TN 37091Off Market
- $645,0003 bd3 ba1.7k sqft200 Hickory Ave, Lewisburg, TN 37091New Construction
- $147,700-- bd1 ba1.6k sqft703 North St, Lewisburg, TN 37091Off Market
- $143,000-- bd0 ba1.3k sqft614 Belfast Ave, Lewisburg, TN 37091Off Market
A local agent can set up tours, give advice and negotiate with sellers.
A local lender can help you make sure your offer is ready when you are.
Similar homes
- $269,9003 bd2 ba1.3k sqft336 W End Ave N, Lewisburg, TN 37091For Sale
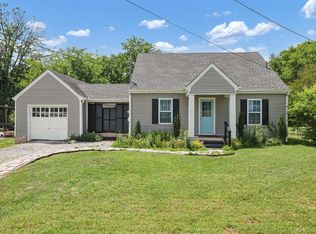
 MLS ID #3217288, Gary Ashton. RealTracs MLS as distributed by MLS GRID
 - $289,9904 bd3 ba1.5k sqft1321 Preakness Ln, Lewisburg, TN 37091New Construction
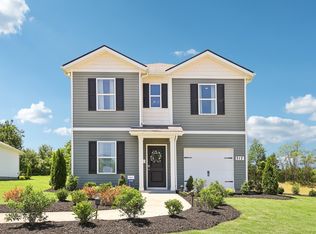 RealTracs MLS as distributed by MLS GRID
 - $369,4904 bd3 ba2.1k sqft1003 Teddys Way, Lewisburg, TN 37091New Construction
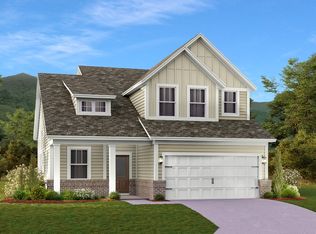 RealTracs MLS as distributed by MLS GRID
 - $329,9904 bd2 ba1.7k sqft1746 Savannah Pass, Lewisburg, TN 37091New Construction
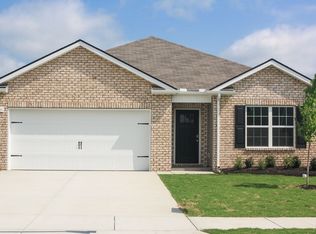 DR Horton
 - from $329,9904 bd2 ba1.7k sqftCALI Plan, Savannah Lakes, Lewisburg, TN 37091New ConstructionDR Horton
- $309,5104 bd3 ba1.5k sqft1315 Preakness Ln, Lewisburg, TN 37091New ConstructionDR Horton
- $343,5404 bd2 ba1.7k sqft1747 Savannah Pass, Lewisburg, TN 37091New ConstructionDR Horton
- $221,0002 bd1 ba816 sqft224 Hardison Ave, Lewisburg, TN 37091For SaleMLS ID #3168427, Sheila B. Chilton. RealTracs MLS as distributed by MLS GRID
- $329,9904 bd2 ba1.7k sqft1745 Savannah Pass, Lewisburg, TN 37091New ConstructionDR Horton
- $349,9904 bd3 ba2.1k sqft1024 Curtis Springs Ln, Lewisburg, TN 37091New ConstructionRealTracs MLS as distributed by MLS GRID
- $214,9903 bd3 ba1.4k sqft104 Mackenzie Way, Lewisburg, TN 37091New ConstructionMLS ID #3306019, Jeff James. RealTracs MLS as distributed by MLS GRID
- $320,0003 bd2 ba1.7k sqft119 Annas Way, Shelbyville, TN 37160For SaleMLS ID #3301972, Christine Lanford Kruse. RealTracs MLS as distributed by MLS GRID
- $224,9903 bd3 ba1.4k sqft106 Mackenzie Way, Lewisburg, TN 37091New ConstructionMLS ID #3301887, Kim Imbrecht. RealTracs MLS as distributed by MLS GRID
- $337,5003 bd2 ba1.4k sqft510 Morningside Dr, Chapel Hill, TN 37034For SaleMLS ID #3243238, Donna Corbin Wesson. RealTracs MLS as distributed by MLS GRID
- $214,9903 bd3 ba1.4k sqft102 Mackenzie Way, Lewisburg, TN 37091New ConstructionMLS ID #3301882, Kim Imbrecht. RealTracs MLS as distributed by MLS GRID
- $449,0003 bd2 ba1.6k sqft1798 Twin Caves Dr, Lewisburg, TN 37091New ConstructionMLS ID #3246848, Pam Ford. RealTracs MLS as distributed by MLS GRID
- $469,9003 bd2 ba1.6k sqft3057 Nashville Hwy, Lewisburg, TN 37091New ConstructionMLS ID #3176461, Jonathan Gilbert. RealTracs MLS as distributed by MLS GRID
- $229,9903 bd3 ba1.4k sqft1454 Lexington Way, Lewisburg, TN 37091New ConstructionRealTracs MLS as distributed by MLS GRID
- $229,9903 bd3 ba1.4k sqft1452 Lexington Way, Lewisburg, TN 37091New ConstructionRealTracs MLS as distributed by MLS GRID
- $349,9433 bd2 ba1.2k sqft312 Spring Creek St, Chapel Hill, TN 37034For SaleMLS ID #3270609, Andy Brown. RealTracs MLS as distributed by MLS GRID
