It's time for a 1031 Exchange -OR Live in one and generate income from the other. There's nothing like this available in Lewisburg! Just 30 minutes south of Franklin TN, close to Spring Hill & Columbia. This custom townhome is in a great location, close to everything! From the moment you walk in, you’re greeted with expansive windows and tall ceilings that allow so much natural light. This 3-bedroom, 2.5-bath home features two private balconies and luxury finishes throughout. The designer kitchen includes top-of-the-line appliances, a large island, custom cabinetry, and sleek lighting. The open-concept layout is ideal for entertaining, with seamless indoor–outdoor flow. The primary suite is large, with a private balcony, oversized shower, and large walk-in closet. Additional highlights include a one-car garage door for each unit -This is a difficult feature to find, extra-large driveway space, a private partitioner on the backyard deck, and separate meters for water and electric. Located just 30 minutes from Franklin, TN, for an easy commute. Don’t miss your chance to get in before this area takes off. Ask about lender credit with our preferred lender!
Active
$645,000
200 Hickory Ave, Lewisburg, TN 37091
3beds
1,790sqft
:
Get pre-qualified$3,786/mo
Single Family Residence, Residential
Built in 2026
0.43 Acres Lot
$-- Zestimate®
$360/sqft
$-- HOA
What's special
Large islandExtra-large driveway spaceTwo private balconiesOpen-concept layoutLarge walk-in closetDesigner kitchenSo much natural light
- 32 days |
- 37 |
- 5 |
Zillow last checked:
Listing updated:
Listed by:
Cara Hermes 931-334-3595,
Realty One Group Music City 615-636-8244
Source: RealTracs MLS as distributed by MLS GRID,MLS#: 3247192
Facts & features
Interior
Bedrooms & bathrooms
- Bedrooms: 3
- Bathrooms: 3
- Full bathrooms: 2
- 1/2 bathrooms: 1
Bedroom 1
- Features: Full Bath
- Level: Full Bath
- Area: 182 Square Feet
- Dimensions: 13x14
Bedroom 2
- Features: Extra Large Closet
- Level: Extra Large Closet
- Area: 120 Square Feet
- Dimensions: 10x12
Bedroom 3
- Features: Extra Large Closet
- Level: Extra Large Closet
- Area: 120 Square Feet
- Dimensions: 10x12
Primary bathroom
- Features: Primary Bedroom
- Level: Primary Bedroom
Dining room
- Features: Combination
- Level: Combination
- Area: 810 Square Feet
- Dimensions: 10x81
Kitchen
- Area: 143 Square Feet
- Dimensions: 13x11
Living room
- Features: Combination
- Level: Combination
- Area: 189 Square Feet
- Dimensions: 21x9
Heating
- Central, Electric
Cooling
- Central Air, Electric
Appliances
- Included: Electric Oven, Electric Range, Dishwasher, Disposal, Dryer, Ice Maker, Microwave, Refrigerator, Stainless Steel Appliance(s), Washer, Smart Appliance(s)
- Laundry: Electric Dryer Hookup, Washer Hookup
Features
- Air Filter, Extra Closets, High Ceilings, Open Floorplan, Smart Thermostat, Walk-In Closet(s), High Speed Internet, Kitchen Island
- Flooring: Luxury Vinyl, Tile
- Basement: Crawl Space,None
- Has fireplace: No
Interior area
- Total structure area: 1,790
- Total interior livable area: 1,790 sqft
- Finished area above ground: 1,790
Property
Parking
- Total spaces: 1
- Parking features: Garage Door Opener, Garage Faces Front, Concrete, Driveway
- Attached garage spaces: 1
- Has uncovered spaces: Yes
Features
- Levels: Two
- Stories: 2
- Patio & porch: Porch, Covered, Deck
- Exterior features: Balcony, Smart Light(s), Smart Lock(s)
Lot
- Size: 0.43 Acres
- Dimensions: 98 x 187
- Features: Level
- Topography: Level
Details
- Parcel number: 064O C 01300 000
- Special conditions: Standard
- Other equipment: Air Purifier, Satellite Dish
Construction
Type & style
- Home type: SingleFamily
- Architectural style: Traditional
- Property subtype: Single Family Residence, Residential
Materials
- Hardboard Siding, ICFs (Insulated Concrete Forms), Vinyl Siding
- Roof: Asphalt
Condition
- New construction: Yes
- Year built: 2026
Utilities & green energy
- Sewer: Public Sewer
- Water: Public
- Utilities for property: Electricity Available, Water Available, Cable Connected
Green energy
- Energy efficient items: Thermostat
- Water conservation: Dual Flush Toilets
Community & HOA
Community
- Security: Carbon Monoxide Detector(s), Fire Alarm, Smoke Detector(s)
- Subdivision: Greater Lewisburg Heights
HOA
- Has HOA: No
Location
- Region: Lewisburg
Financial & listing details
- Price per square foot: $360/sqft
- Tax assessed value: $20,000
- Annual tax amount: $167
- Date on market: 6/22/2026
- Date available: 02/01/2026
- Electric utility on property: Yes
Estimated market value
Not available
Estimated sales range
Not available
Not available
Price history
| Date | Event | Price |
|---|---|---|
| 6/22/2026 | Listed for sale | $645,000+7.5%$360/sqft |
Source:  RealTracs MLS as distributed by MLS GRID #3247192 Report a problem RealTracs MLS as distributed by MLS GRID #3247192 Report a problem | ||
| 5/4/2026 | Listing removed | $1,890$1/sqft |
Source: RealTracs MLS as distributed by MLS GRID #3146938 Report a problem | ||
| 3/10/2026 | Listed for rent | $1,890$1/sqft |
Source: RealTracs MLS as distributed by MLS GRID #3146938 Report a problem | ||
| 2/1/2026 | Listing removed | $599,900$335/sqft |
Source: RealTracs MLS as distributed by MLS GRID #3061429 Report a problem | ||
| 12/12/2025 | Listed for sale | $599,900+279.7%$335/sqft |
Source: RealTracs MLS as distributed by MLS GRID #3061429 Report a problem | ||
| 5/31/2022 | Listing removed | -- |
Source: RealTracs MLS as distributed by MLS GRID #2376949 Report a problem | ||
| 4/21/2022 | Listed for sale | $158,000+85.9%$88/sqft |
Source: RealTracs MLS as distributed by MLS GRID #2376949 Report a problem | ||
| 10/27/2021 | Sold | $85,000+214.8%$47/sqft |
Source: Public Record Report a problem | ||
| 1/23/2015 | Sold | $27,000-8.5%$15/sqft |
Source: RealTracs MLS as distributed by MLS GRID #1595186 Report a problem | ||
| 12/11/2014 | Price change | $29,500-21.3%$16/sqft |
Source: David Jent Realty & Auction #1595186 Report a problem | ||
| 10/22/2014 | Price change | $37,500-21.1%$21/sqft |
Source: David Jent Realty & Auction #1545458 Report a problem | ||
| 5/29/2014 | Listed for sale | $47,500$27/sqft |
Source: David Jent Realty & Auction #1545458 Report a problem | ||
| 3/24/2000 | Sold | $47,500$27/sqft |
Source: Public Record Report a problem | ||
Public tax history
| Year | Property taxes | Tax assessment |
|---|---|---|
| 2025 | $167 +7.9% | $5,000 |
| 2024 | $155 | $5,000 |
| 2023 | $155 -60.5% | $5,000 -60.5% |
| 2022 | $393 -37.5% | $12,650 -6.3% |
| 2021 | $628 | $13,500 |
| 2020 | $628 +3.3% | $13,500 |
| 2019 | $608 +1.1% | $13,500 |
| 2018 | $601 +0% | $13,500 |
| 2017 | $601 -8.5% | $13,500 +5.3% |
| 2016 | $657 +9.7% | $12,825 |
| 2015 | $599 | $12,825 |
| 2014 | $599 | $12,825 |
| 2013 | -- | $12,825 |
| 2011 | -- | $12,825 -10.5% |
| 2010 | $637 | $14,325 |
| 2009 | $637 | $14,325 |
| 2008 | $637 +5.8% | $14,325 |
| 2007 | $602 -8.4% | $14,325 |
| 2006 | $658 +15.8% | $14,325 +15.8% |
| 2005 | $568 | $12,375 |
| 2004 | $568 | $12,375 |
| 2003 | $568 | $12,375 +0.1% |
| 2001 | -- | $12,363 -75.1% |
| 2000 | -- | $49,725 |
Find assessor info on the county website
Monthly payment
Est. payment
Payment breakdown
Explore the cost of this home by adjusting the details. Changes won't be saved.Climate risks
Neighborhood: 37091
Nearby schools
GreatSchools rating
- 5/10Westhills Elementary SchoolGrades: 4-6Distance: 1.8 mi
- 4/10Lewisburg Middle SchoolGrades: 7-8Distance: 2.4 mi
- 5/10Marshall County High SchoolGrades: 9-12Distance: 2.5 mi
Schools provided by the listing agent
- Elementary: Marshall Elementary
- Middle: Lewisburg Middle School
- High: Marshall Co High School
Source: RealTracs MLS as distributed by MLS GRID. This data may not be complete. We recommend contacting the local school district to confirm school assignments for this home.
- $59,100-- bd0 ba691 sqft204 Hickory Ave, Lewisburg, TN 37091Off Market
- $251,100-- bd-- ba-- sqftCommerce St E, Lewisburg, TN 37091Off Market
- $173,1003 bd1 ba923 sqft214 Hickory Ave, Lewisburg, TN 37091Off Market
- $147,700-- bd1 ba1.6k sqft703 North St, Lewisburg, TN 37091Off Market
- $296,300-- bd-- ba-- sqft641 E Commerce St, Lewisburg, TN 37091Off Market
- $327,5003 bd2 ba1.4k sqft224 Hickory Ave, Lewisburg, TN 37091New Construction
- $104,4002 bd1 ba990 sqft707 North St, Lewisburg, TN 37091Off Market
- $112,5003 bd1 ba1.3k sqft219 Hickory Ave, Lewisburg, TN 37091Sold
A local agent can set up tours, give advice and negotiate with sellers.
Similar homes
- $620,0003 bd2 ba2.6k sqft850 Hillwood Dr, Lewisburg, TN 37091For Sale
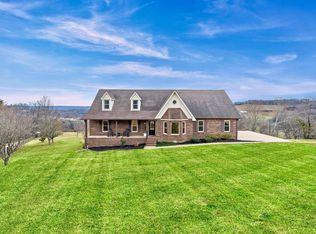
 MLS ID #3220428, Rhett Butler. RealTracs MLS as distributed by MLS GRID
 - $598,9004 bd3 ba2.1k sqft199 Creekside Dr Lot 33, Lewisburg, TN 37091New Construction
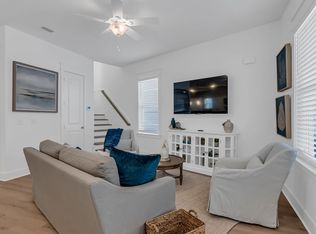 MLS ID #3071612, Josh LaWarre. RealTracs MLS as distributed by MLS GRID
 - $579,9004 bd3 ba2.1k sqft1510 Wade Brown Rd, Lewisburg, TN 37091For Sale
 MLS ID #3244057, Catie Boyce Gentry. RealTracs MLS as distributed by MLS GRID
 - $649,9003 bd2 ba1.3k sqft1454 Johnson Rd, Lewisburg, TN 37091For Sale
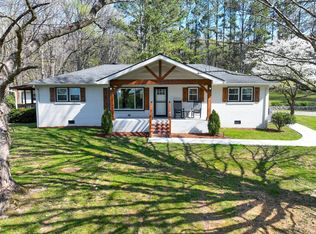 MLS ID #3217390, David Alan Fountain, ABR®, CNE®, CRS®, SRS®, CLE®. RealTracs MLS as distributed by MLS GRID
 - $785,0003 bd2 ba2.2k sqft602 Franklin Ave, Lewisburg, TN 37091For SaleMLS ID #3251336, Michael Gomez. RealTracs MLS as distributed by MLS GRID
- $695,0003 bd3 ba2.1k sqft2320 Bob Cheek Rd, Lewisburg, TN 37091For SaleMLS ID #3189910, Dayla Bray- The Preferred Group. RealTracs MLS as distributed by MLS GRID
- $327,5003 bd2 ba1.4k sqft224 Hickory Ave, Lewisburg, TN 37091New ConstructionMLS ID #3244821, Jonathan Gilbert. RealTracs MLS as distributed by MLS GRID
- $769,0003 bd3 ba2.5k sqft2829 Anes Station Rd, Lewisburg, TN 37091For SaleMLS ID #3263427, Adam Swygert. RealTracs MLS as distributed by MLS GRID
- $410,0004 bd3 ba2.2k sqft625 6th Ave S, Lewisburg, TN 37091For SaleMLS ID #3234093, Christine Johnson. RealTracs MLS as distributed by MLS GRID
- $424,9004 bd4 ba2.5k sqft3021 Cambridge Ct, Lewisburg, TN 37091For SaleMLS ID #3262061, Vickie Bean - THE PREFERRED GROUP. RealTracs MLS as distributed by MLS GRID
- $369,4904 bd3 ba2.1k sqft1003 Teddys Way, Lewisburg, TN 37091New ConstructionRealTracs MLS as distributed by MLS GRID
- $324,9904 bd2 ba1.7k sqft1738 Savannah Pass, Lewisburg, TN 37091New ConstructionRealTracs MLS as distributed by MLS GRID
- $342,5404 bd2 ba1.7k sqft1750 Savannah Pass, Lewisburg, TN 37091New ConstructionRealTracs MLS as distributed by MLS GRID
- $469,9003 bd2 ba1.6k sqft3057 Nashville Hwy, Lewisburg, TN 37091New ConstructionMLS ID #3176461, Jonathan Gilbert. RealTracs MLS as distributed by MLS GRID
- $374,9904 bd3 ba2.5k sqft1028 Curtis Springs Ln, Lewisburg, TN 37091New ConstructionRealTracs MLS as distributed by MLS GRID
- $615,0003 bd3 ba2.4k sqft3798 McCandless Rd, Columbia, TN 38401For SaleMLS ID #3261950, Lisa Jurney Walker. RealTracs MLS as distributed by MLS GRID
- $649,0003 bd2 ba1.5k sqft402 Cortner Hollow Rd, Petersburg, TN 37144For SaleMLS ID #3187011, Amy Squires. RealTracs MLS as distributed by MLS GRID
- $349,9904 bd3 ba2.1k sqft1024 Curtis Springs Ln, Lewisburg, TN 37091New ConstructionRealTracs MLS as distributed by MLS GRID
- $554,0743 bd3 ba2.2k sqft1412 Charles Dr, Chapel Hill, TN 37034New ConstructionMLS ID #3248195, Kristin Girard. RealTracs MLS as distributed by MLS GRID
- $899,9003 bd2 ba2.3k sqft1950 S Berlin Rd, Lewisburg, TN 37091For SaleMLS ID #3080002, Janice Buckman. RealTracs MLS as distributed by MLS GRID
