Creekside may well be Middle Tennessee's best kept neighborhood secret! Situated adjacent to Saddle Creek Golf Club, a destination golf course for TN and AL, and equidistant between Nashville and Huntsville, it's the only neighborhood in MidTN to offer new homes with golf course living for under $1 million Front Porch Homes is building this all brick and beautifully designed home, The Oxford plan, on the last homesite remaining in the community that backs directly to Saddle Creek Golf Club. With 4 bedrooms, including a main-level primary bedroom suite, this open, bright, light-filled home is a perfect complement to the nearly 1/2 acre level site it will sit on. Because this home is still TO BE BUILT, the pictures attached to this listing are an example of the builder's craftsmanship. In addition, the buyer(s) will receive a complimentary 1-year couples pass to Saddle Creek Golf Club! Contact agent for additional details.
Active
Price increase: $483.9K (6/1)
$598,900
199 Creekside Dr Lot 33, Lewisburg, TN 37091
4beds
2,155sqft
Single Family Residence, Residential
Built in 2026
0.41 Acres Lot
$-- Zestimate®
$278/sqft
$-- HOA
What's special
Open bright light-filled home
- 235 days |
- 45 |
- 1 |
Zillow last checked:
Listing updated:
Listed by:
Josh LaWarre 615-507-9210,
Nashville Home Partners - KW Realty 615-778-1818,
Steve Jacobs 615-566-3483,
Nashville Home Partners - KW Realty
Source: RealTracs MLS as distributed by MLS GRID,MLS#: 3071612
Facts & features
Interior
Bedrooms & bathrooms
- Bedrooms: 4
- Bathrooms: 3
- Full bathrooms: 2
- 1/2 bathrooms: 1
- Main level bedrooms: 1
Bedroom 1
- Features: Suite
- Level: Suite
- Area: 252 Square Feet
- Dimensions: 21x12
Bedroom 2
- Features: Walk-In Closet(s)
- Level: Walk-In Closet(s)
- Area: 156 Square Feet
- Dimensions: 13x12
Bedroom 3
- Features: Walk-In Closet(s)
- Level: Walk-In Closet(s)
- Area: 144 Square Feet
- Dimensions: 12x12
Bedroom 4
- Features: Extra Large Closet
- Level: Extra Large Closet
- Area: 156 Square Feet
- Dimensions: 13x12
Primary bathroom
- Features: Double Vanity
- Level: Double Vanity
Dining room
- Features: Other
- Level: Other
- Area: 72 Square Feet
- Dimensions: 9x8
Kitchen
- Features: Pantry
- Level: Pantry
- Area: 99 Square Feet
- Dimensions: 11x9
Living room
- Features: Great Room
- Level: Great Room
- Area: 342 Square Feet
- Dimensions: 19x18
Heating
- Central
Cooling
- Central Air
Appliances
- Included: Electric Oven, Electric Range, Dishwasher, Disposal, Microwave
Features
- Flooring: Carpet, Wood, Tile
- Basement: Crawl Space
Interior area
- Total structure area: 2,155
- Total interior livable area: 2,155 sqft
- Finished area above ground: 2,155
Property
Parking
- Total spaces: 2
- Parking features: Attached
- Attached garage spaces: 2
Features
- Levels: Two
- Stories: 2
Lot
- Size: 0.41 Acres
- Dimensions: 132.62 x 156.78
- Features: Level
- Topography: Level
Details
- Parcel number: 071D A 03300 000
- Special conditions: Standard
Construction
Type & style
- Home type: SingleFamily
- Property subtype: Single Family Residence, Residential
Materials
- Brick
Condition
- New construction: Yes
- Year built: 2026
Utilities & green energy
- Sewer: Public Sewer
- Water: Public
- Utilities for property: Water Available, Underground Utilities
Community & HOA
Community
- Subdivision: Creekside Subd Final Plat Rev
HOA
- Has HOA: Yes
- Amenities included: Sidewalks, Underground Utilities
Location
- Region: Lewisburg
Financial & listing details
- Price per square foot: $278/sqft
- Annual tax amount: $402
- Date on market: 1/2/2026
- Date available: 02/18/2026
Estimated market value
Not available
Estimated sales range
Not available
Not available
Price history
| Date | Event | Price |
|---|---|---|
| 6/1/2026 | Price change | $598,900+420.8%$278/sqft |
Source: RealTracs MLS as distributed by MLS GRID #3071612 Report a problem | ||
| 5/18/2026 | Price change | $115,000-80.8%$53/sqft |
Source:  RealTracs MLS as distributed by MLS GRID #3072287 Report a problem RealTracs MLS as distributed by MLS GRID #3072287 Report a problem | ||
| 5/18/2026 | Listed for sale | $598,900$278/sqft |
Source: RealTracs MLS as distributed by MLS GRID #3071612 Report a problem | ||
| 5/1/2026 | Listing removed | $598,900$278/sqft |
Source: RealTracs MLS as distributed by MLS GRID #3071612 Report a problem | ||
| 4/8/2026 | Price change | $598,900+420.8%$278/sqft |
Source: RealTracs MLS as distributed by MLS GRID #3071612 Report a problem | ||
| 1/5/2026 | Price change | $115,000-80.8%$53/sqft |
Source: RealTracs MLS as distributed by MLS GRID #3072287 Report a problem | ||
| 1/2/2026 | Listed for sale | $598,900$278/sqft |
Source: RealTracs MLS as distributed by MLS GRID #3071612 Report a problem | ||
| 12/31/2025 | Listing removed | $598,900$278/sqft |
Source: RealTracs MLS as distributed by MLS GRID #2981412 Report a problem | ||
| 8/26/2025 | Listed for sale | $598,900$278/sqft |
Source: RealTracs MLS as distributed by MLS GRID #2981412 Report a problem | ||
Public tax history
Tax history is unavailable.
Monthly payment
Est. payment
Payment breakdown
Explore the cost of this home by adjusting the details. Changes won't be saved.Climate risks
Neighborhood: 37091
Nearby schools
GreatSchools rating
- 5/10Westhills Elementary SchoolGrades: 4-6Distance: 2.7 mi
- 4/10Lewisburg Middle SchoolGrades: 7-8Distance: 3.5 mi
- 5/10Marshall County High SchoolGrades: 9-12Distance: 3.6 mi
Schools provided by the listing agent
- Elementary: Marshall-Oak Grove-Westhills ELem.
- Middle: Lewisburg Middle School
- High: Marshall Co High School
Source: RealTracs MLS as distributed by MLS GRID. This data may not be complete. We recommend contacting the local school district to confirm school assignments for this home.
- $51,800-- bd-- ba-- sqft199 Creekside Dr, Lewisburg, TN 37091Off Market
- $817,6724 bd3 ba3.5k sqft35 Creekside Dr LOT 35, Lewisburg, TN 37091Sold

- $700,0003 bd2 ba2.3k sqft197 Creekside Dr LOT 34, Lewisburg, TN 37091New Construction
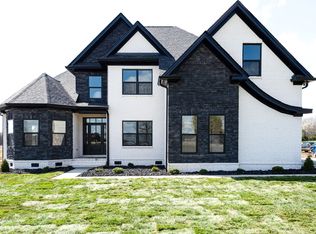
- $75,000-- bd-- ba-- sqft197 Creekside Dr, Lewisburg, TN 37091Sold
- $464,9003 bd2 ba1.7k sqft198 Creekside Dr LOT 30, Lewisburg, TN 37091Sold
- $923,5001 acre201 Creekside Dr, Lewisburg, TN 37091Off Market
- $512,800-- bd2 ba2.2k sqft200 Creekside Dr, Lewisburg, TN 37091Off Market
- $464,900-- bd2 ba2k sqft198 Creekside Dr, Lewisburg, TN 37091Sold
A local agent can set up tours, give advice and negotiate with sellers.
Similar homes
- $579,9004 bd3 ba2.1k sqft1510 Wade Brown Rd, Lewisburg, TN 37091For Sale

 MLS ID #3244057, Catie Boyce Gentry. RealTracs MLS as distributed by MLS GRID
 - $599,0003 bd3 ba2.2k sqft1801 Twin Caves Dr, Lewisburg, TN 37091For Sale
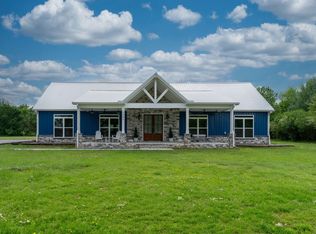 MLS ID #3185947, Stacey Springer. RealTracs MLS as distributed by MLS GRID
 - $389,9003 bd2 ba1.7k sqft1187 Finley Beech Rd, Lewisburg, TN 37091For Sale
 MLS ID #3318494, Jason E Terry. RealTracs MLS as distributed by MLS GRID
 - $368,4904 bd3 ba2.1k sqft1007 Teddys Way, Lewisburg, TN 37091New Construction
 RealTracs MLS as distributed by MLS GRID
 - $370,4904 bd3 ba2.1k sqft1009 Teddys Way, Lewisburg, TN 37091New ConstructionRealTracs MLS as distributed by MLS GRID
- $319,9003 bd2 ba1.4k sqft483 Shannon Ct, Lewisburg, TN 37091For SaleMLS ID #3516447, Travis Roy. RealTracs MLS as distributed by MLS GRID
- $349,9904 bd3 ba2.1k sqft1024 Curtis Springs Ln, Lewisburg, TN 37091New ConstructionRealTracs MLS as distributed by MLS GRID
- $336,4903 bd2 ba1.8k sqft1033 Curtis Springs Ln, Lewisburg, TN 37091New ConstructionRealTracs MLS as distributed by MLS GRID
- $564,9004 bd3 ba2.4k sqft3256 Ostella Rd, Cornersville, TN 37047For SaleMLS ID #3244410, Carma Barksdale - THE PREFERRED GROUP. RealTracs MLS as distributed by MLS GRID
- $320,0003 bd2 ba1.4k sqft224 Hickory Ave, Lewisburg, TN 37091New ConstructionMLS ID #3244821, Jonathan Gilbert. RealTracs MLS as distributed by MLS GRID
- $583,0254 bd4 ba2.7k sqft1433 Charles Dr, Chapel Hill, TN 37034New ConstructionRealTracs MLS as distributed by MLS GRID
- $559,9903 bd3 ba2.2k sqft1439 Charles Dr, Chapel Hill, TN 37034New ConstructionRealTracs MLS as distributed by MLS GRID
- $689,9994 bd3 ba2.3k sqft1331 Highway 64 W, Shelbyville, TN 37160For SaleMLS ID #3333794, Becky Rutland. RealTracs MLS as distributed by MLS GRID
- $549,9903 bd3 ba2.2k sqft1412 Charles Dr, Chapel Hill, TN 37034New ConstructionMLS ID #3319923, Kristin Girard. RealTracs MLS as distributed by MLS GRID
- $535,0004 bd3 ba2.3k sqft5153 Vinnie Dell Dr, Chapel Hill, TN 37034For SaleMLS ID #3231023, Lindsey Aeverman. RealTracs MLS as distributed by MLS GRID
- $697,9004 bd3 ba2k sqft4770 Delina Rd, Cornersville, TN 37047For SaleMLS ID #3150370, Victoria McWilliams. RealTracs MLS as distributed by MLS GRID
- $329,9904 bd2 ba1.7k sqft1745 Savannah Pass, Lewisburg, TN 37091New ConstructionRealTracs MLS as distributed by MLS GRID
- $339,9904 bd2 ba1.7k sqft1736 Savannah Pass, Lewisburg, TN 37091New ConstructionRealTracs MLS as distributed by MLS GRID
- $539,9903 bd3 ba2.2k sqft1435 Charles Dr, Chapel Hill, TN 37034New ConstructionRealTracs MLS as distributed by MLS GRID
- $699,9004 bd3 ba2.7k sqft3036 Valley Creek Rd, Culleoka, TN 38451For SaleMLS ID #3169708, Wanda Kay Daughrity GRI, CRS. RealTracs MLS as distributed by MLS GRID
