To-be-built presale home by Firm Foundation Custom Homes. Call listing agent for details on the final opportunities to have a brand new home in this community!
Active
Price cut: $580K (6/1)
$700,000
197 Creekside Dr Lot 34, Lewisburg, TN 37091
3beds
2,391sqft
Single Family Residence, Residential
Built in 2025
0.39 Acres Lot
$-- Zestimate®
$293/sqft
$-- HOA
What's special
- 237 days |
- 118 |
- 9 |
Zillow last checked:
Listing updated:
Listed by:
Josh LaWarre 615-507-9210,
Nashville Home Partners - KW Realty 615-778-1818,
Steve Jacobs 615-566-3483,
Nashville Home Partners - KW Realty
Source: RealTracs MLS as distributed by MLS GRID,MLS#: 3071619
Facts & features
Interior
Bedrooms & bathrooms
- Bedrooms: 3
- Bathrooms: 2
- Full bathrooms: 2
- Main level bedrooms: 3
Bedroom 1
- Features: Suite
- Level: Suite
- Area: 225 Square Feet
- Dimensions: 15x15
Bedroom 2
- Features: Walk-In Closet(s)
- Level: Walk-In Closet(s)
- Area: 132 Square Feet
- Dimensions: 12x11
Bedroom 3
- Features: Walk-In Closet(s)
- Level: Walk-In Closet(s)
- Area: 132 Square Feet
- Dimensions: 12x11
Primary bathroom
- Features: Double Vanity
- Level: Double Vanity
Dining room
- Area: 110 Square Feet
- Dimensions: 11x10
Kitchen
- Area: 160 Square Feet
- Dimensions: 16x10
Living room
- Features: Great Room
- Level: Great Room
- Area: 360 Square Feet
- Dimensions: 20x18
Recreation room
- Features: Other
- Level: Other
- Area: 315 Square Feet
- Dimensions: 21x15
Heating
- Central
Cooling
- Central Air
Appliances
- Included: Oven, Range, Dishwasher, Disposal, Microwave, Stainless Steel Appliance(s)
Features
- Kitchen Island
- Flooring: Carpet, Wood, Tile
- Basement: None,Crawl Space
Interior area
- Total structure area: 2,391
- Total interior livable area: 2,391 sqft
- Finished area above ground: 2,391
Property
Parking
- Total spaces: 3
- Parking features: Garage Faces Side
- Garage spaces: 3
Features
- Levels: Two
- Stories: 2
Lot
- Size: 0.39 Acres
- Dimensions: 88.92 x 150.22
- Features: Level
- Topography: Level
Details
- Parcel number: 071D A 03400 000
- Special conditions: Standard
Construction
Type & style
- Home type: SingleFamily
- Property subtype: Single Family Residence, Residential
Materials
- Brick
Condition
- New construction: Yes
- Year built: 2025
Utilities & green energy
- Sewer: Public Sewer
- Water: Public
- Utilities for property: Water Available, Underground Utilities
Community & HOA
Community
- Subdivision: Saddle Creek Trails
HOA
- Has HOA: Yes
- Amenities included: Sidewalks, Underground Utilities
Location
- Region: Lewisburg
Financial & listing details
- Price per square foot: $293/sqft
- Annual tax amount: $402
- Date on market: 1/2/2026
- Date available: 10/31/2025
Estimated market value
Not available
Estimated sales range
Not available
Not available
Price history
| Date | Event | Price |
|---|---|---|
| 6/1/2026 | Price change | $120,000-82.9%$50/sqft |
Source: RealTracs MLS as distributed by MLS GRID #3072264 Report a problem | ||
| 6/1/2026 | Price change | $700,000+483.3%$293/sqft |
Source: RealTracs MLS as distributed by MLS GRID #3071619 Report a problem | ||
| 5/18/2026 | Price change | $120,000-82.9%$50/sqft |
Source:  RealTracs MLS as distributed by MLS GRID #3072264 Report a problem RealTracs MLS as distributed by MLS GRID #3072264 Report a problem | ||
| 5/18/2026 | Listed for sale | $700,000$293/sqft |
Source: RealTracs MLS as distributed by MLS GRID #3071619 Report a problem | ||
| 5/1/2026 | Listing removed | $700,000+483.3%$293/sqft |
Source: RealTracs MLS as distributed by MLS GRID #3071619 Report a problem | ||
| 1/5/2026 | Price change | $120,000-82.9%$50/sqft |
Source: RealTracs MLS as distributed by MLS GRID #3072264 Report a problem | ||
| 1/2/2026 | Listed for sale | $700,000-4%$293/sqft |
Source: RealTracs MLS as distributed by MLS GRID #3071619 Report a problem | ||
| 12/19/2025 | Listing removed | $729,000+550.9%$305/sqft |
Source: RealTracs MLS as distributed by MLS GRID #2971937 Report a problem | ||
| 11/21/2025 | Price change | $112,000-84.6%$47/sqft |
Source: RealTracs MLS as distributed by MLS GRID #2971938 Report a problem | ||
| 11/21/2025 | Price change | $729,000+533.9%$305/sqft |
Source: RealTracs MLS as distributed by MLS GRID #2971937 Report a problem | ||
| 8/11/2025 | Price change | $115,000-84.7%$48/sqft |
Source: RealTracs MLS as distributed by MLS GRID #2971938 Report a problem | ||
| 8/11/2025 | Listed for sale | $750,000+7.1%$314/sqft |
Source: RealTracs MLS as distributed by MLS GRID #2971937 Report a problem | ||
| 7/2/2025 | Listing removed | $700,000$293/sqft |
Source: RealTracs MLS as distributed by MLS GRID #2816758 Report a problem | ||
| 4/11/2025 | Pending sale | $700,000-4.7%$293/sqft |
Source: RealTracs MLS as distributed by MLS GRID #2816758 Report a problem | ||
| 8/16/2024 | Listing removed | $734,500$307/sqft |
Source: RealTracs MLS as distributed by MLS GRID #2620042 Report a problem | ||
| 2/16/2024 | Listed for sale | $734,500$307/sqft |
Source: RealTracs MLS as distributed by MLS GRID #2620042 Report a problem | ||
Public tax history
Tax history is unavailable.
Monthly payment
Est. payment
Payment breakdown
Explore the cost of this home by adjusting the details. Changes won't be saved.Climate risks
Neighborhood: 37091
Nearby schools
GreatSchools rating
- 5/10Westhills Elementary SchoolGrades: 4-6Distance: 2.7 mi
- 4/10Lewisburg Middle SchoolGrades: 7-8Distance: 3.6 mi
- 5/10Marshall County High SchoolGrades: 9-12Distance: 3.6 mi
Schools provided by the listing agent
- Elementary: Marshall-Oak Grove-Westhills ELem.
- Middle: Lewisburg Middle School
- High: Marshall Co High School
Source: RealTracs MLS as distributed by MLS GRID. This data may not be complete. We recommend contacting the local school district to confirm school assignments for this home.
- $75,000-- bd-- ba-- sqft197 Creekside Dr, Lewisburg, TN 37091Sold
- $839,900-- bd2 ba3.6k sqft195 Creekside Dr, Lewisburg, TN 37091Sold
- $51,800-- bd-- ba-- sqft199 Creekside Dr, Lewisburg, TN 37091Off Market
- $598,9004 bd3 ba2.1k sqft199 Creekside Dr LOT 33, Lewisburg, TN 37091New Construction
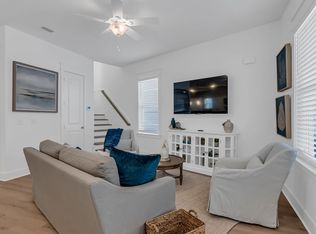
- $817,6724 bd3 ba3.5k sqft35 Creekside Dr LOT 35, Lewisburg, TN 37091Sold
- $464,900-- bd2 ba2k sqft198 Creekside Dr, Lewisburg, TN 37091Sold
- $51,800-- bd-- ba-- sqft193 Creekside Dr, Lewisburg, TN 37091Off Market
- $464,9003 bd2 ba1.7k sqft198 Creekside Dr LOT 30, Lewisburg, TN 37091Sold
A local agent can set up tours, give advice and negotiate with sellers.
A local lender can help you make sure your offer is ready when you are.
Similar homes
- $599,0003 bd3 ba2.2k sqft1801 Twin Caves Dr, Lewisburg, TN 37091For Sale
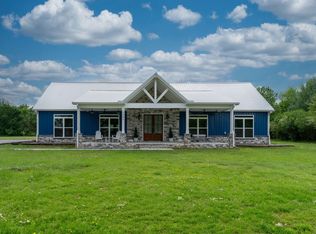
 MLS ID #3185947, Stacey Springer. RealTracs MLS as distributed by MLS GRID
 - $579,9004 bd3 ba2.1k sqft1510 Wade Brown Rd, Lewisburg, TN 37091For Sale
 MLS ID #3244057, Catie Boyce Gentry. RealTracs MLS as distributed by MLS GRID
 - $540,0003 bd2 ba1.9k sqft1546 Walls Rd, Lewisburg, TN 37091For Sale
 MLS ID #3316069, Kristin Sanchez. RealTracs MLS as distributed by MLS GRID
 - $474,9903 bd3 ba3.3k sqft240 Crestview Dr, Lewisburg, TN 37091For Sale
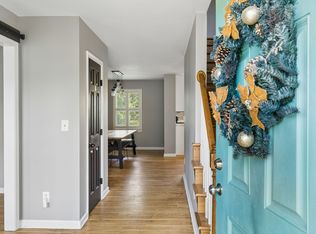 MLS ID #3513347, Josh Webb. RealTracs MLS as distributed by MLS GRID
 - $370,4904 bd3 ba2.1k sqft1009 Teddys Way, Lewisburg, TN 37091New ConstructionRealTracs MLS as distributed by MLS GRID
- $368,4904 bd3 ba2.1k sqft1007 Teddys Way, Lewisburg, TN 37091New ConstructionRealTracs MLS as distributed by MLS GRID
- $899,9003 bd2 ba2.3k sqft1950 S Berlin Rd, Lewisburg, TN 37091For SaleMLS ID #3080002, Janice Buckman. RealTracs MLS as distributed by MLS GRID
- $689,9994 bd3 ba2.3k sqft1331 Highway 64 W, Shelbyville, TN 37160For SaleMLS ID #3333794, Becky Rutland. RealTracs MLS as distributed by MLS GRID
- $697,9004 bd3 ba2k sqft4770 Delina Rd, Cornersville, TN 37047For SaleMLS ID #3150370, Victoria McWilliams. RealTracs MLS as distributed by MLS GRID
- $475,0003 bd3 ba1.9k sqft2134 Powell Ln Lot 4, Lewisburg, TN 37091New ConstructionMLS ID #3510405, Khristian Schlemmer. RealTracs MLS as distributed by MLS GRID
- $449,5003 bd2 ba1.6k sqft1798 Twin Caves Dr, Lewisburg, TN 37091New ConstructionMLS ID #3246848, Pam Ford. RealTracs MLS as distributed by MLS GRID
- $699,9004 bd3 ba2.7k sqft3036 Valley Creek Rd, Culleoka, TN 38451For SaleMLS ID #3169708, Wanda Kay Daughrity GRI, CRS. RealTracs MLS as distributed by MLS GRID
- $699,9003 bd4 ba3.2k sqft1633 Hayes Denton Rd, Columbia, TN 38401For SaleMLS ID #3173591, Melissa R Clough. RealTracs MLS as distributed by MLS GRID
- $675,0003 bd3 ba2.6k sqft1985 Egypt Rd, Chapel Hill, TN 37034For SaleMLS ID #3178787, Angie Warren. RealTracs MLS as distributed by MLS GRID
- $689,9003 bd3 ba2.6k sqft628 Vaughans Gap Rd, Spring Hill, TN 37174For SaleMLS ID #3246896, April Blue. RealTracs MLS as distributed by MLS GRID
- $722,0003 bd3 ba2.5k sqft1412 Iron Bridge Rd, Columbia, TN 38401For SaleMLS ID #3193800, Karen B. Thompson, REALTOR. RealTracs MLS as distributed by MLS GRID
- $674,7003 bd5 ba2.5k sqft2236 Headwaters Dr Lot 172, Spring Hill, TN 37174New ConstructionRealTracs MLS as distributed by MLS GRID
- $719,9004 bd4 ba3k sqft2744 Morrow Ln, Columbia, TN 38401For SaleMLS ID #3261174, Melissa Thomas Pyron. RealTracs MLS as distributed by MLS GRID
- $708,7304 bd4 ba3.2k sqft1727 Shallow Creek Dr Lot 40, Spring Hill, TN 37174New ConstructionMLS ID #3520669, Amy Rooks. RealTracs MLS as distributed by MLS GRID
- $679,9003 bd3 ba1.9k sqft1100 Old Highway 50a, Columbia, TN 38401For SaleMLS ID #3242741, Jesus (Jesse) Gonzalez. RealTracs MLS as distributed by MLS GRID
