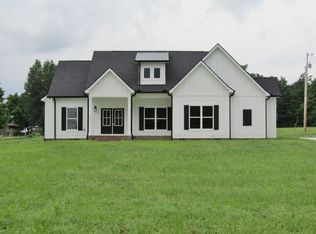
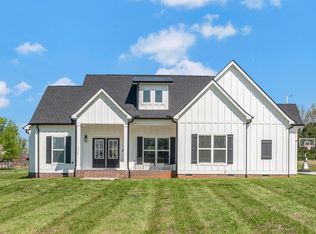
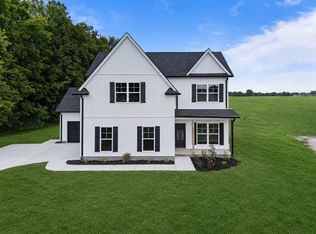
No MONEY DOWN USDA qualified. Seller Buying Rate Down to 5.875% with Selles preferred Mortgage Lender. Est Payment $1992 Fixed. New Construction Home situated on a Large Lot with a Large Lot Across the Street(.30 Acre) Totalling 1.46 acres. Open Kitchen (w/Pantry) and an Island Bar, Trayed Ceiling, Custom Flooring, Three (3) Large Bedrooms with Walk-in Closets with Built-in Organizers, Two Custom Tiled Showered Bathrooms, A lot of useable Custom Cabinets, Vented Microwave, Tiled Kitchen Backsplash, Custom Lighting, Large Front Porch, Back Porch, and Carport. Concrete Driveway. Fantastic Area! Tons of upgrades. Must see to appreciate. Large Useable Lot 1.46 acre w/ the Septic on the other Lot Across the Street (.5 acre) also deeded to this property. Priced to Sell!
Active
Price increase: $500 (8/27)
$449,500
1798 Twin Caves Dr, Lewisburg, TN 37091
3beds
1,650sqft
Single Family Residence, Residential
Built in 2026
0.96 Acres Lot
$-- Zestimate®
$272/sqft
$-- HOA
What's special
Large front porchBack porchIsland barVented microwaveLarge lotTiled kitchen backsplashTrayed ceiling
- 69 days
- 109
- 4
Zillow last checked:
Listing updated:
Listed by:
Pam Ford 615-478-5222,
Benchmark Realty, LLC 615-371-1544
Source: RealTracs MLS as distributed by MLS GRID,MLS#: 3246848
Facts & features
Interior
Bedrooms & bathrooms
- Bedrooms: 3
- Bathrooms: 2
- Full bathrooms: 2
- Main level bedrooms: 3
Bedroom 1
- Features: Suite
- Level: Suite
- Area: 225 Square Feet
- Dimensions: 15x15
Bedroom 2
- Features: Walk-In Closet(s)
- Level: Walk-In Closet(s)
- Area: 121 Square Feet
- Dimensions: 11x11
Bedroom 3
- Features: Walk-In Closet(s)
- Level: Walk-In Closet(s)
- Area: 121 Square Feet
- Dimensions: 11x11
Primary bathroom
- Features: Double Vanity
- Level: Double Vanity
Dining room
- Features: Combination
- Level: Combination
- Area: 140 Square Feet
- Dimensions: 14x10
Kitchen
- Area: 204 Square Feet
- Dimensions: 17x12
Living room
- Features: Great Room
- Level: Great Room
- Area: 304 Square Feet
- Dimensions: 19x16
Other
- Features: Utility Room
- Level: Utility Room
- Area: 108 Square Feet
- Dimensions: 12x9
Heating
- Central
Cooling
- Ceiling Fan(s)
Appliances
- Included: Oven, Electric Range, Dishwasher, Microwave, Stainless Steel Appliance(s), Smart Appliance(s)
- Laundry: Electric Dryer Hookup, Washer Hookup
Features
- Built-in Features, Ceiling Fan(s), Entrance Foyer, Extra Closets, High Ceilings, Walk-In Closet(s), High Speed Internet, Kitchen Island
- Flooring: Carpet, Laminate
- Basement: None
- Has fireplace: No
Interior area
- Total structure area: 1,650
- Total interior livable area: 1,650 sqft
- Finished area above ground: 1,650
Property
Parking
- Total spaces: 8
- Parking features: Attached, Concrete, Driveway
- Carport spaces: 2
- Uncovered spaces: 6
Features
- Levels: One
- Stories: 1
Lot
- Size: 0.96 Acres
- Dimensions: 170 x 170
Details
- Parcel number: 052 09900 000
- Special conditions: Standard
Construction
Type & style
- Home type: SingleFamily
- Property subtype: Single Family Residence, Residential
Materials
- Fiber Cement
Condition
- New construction: Yes
- Year built: 2026
Utilities & green energy
- Sewer: Septic Tank
- Water: Private
- Utilities for property: Water Available
Community & HOA
Community
- Security: Smoke Detector(s)
- Subdivision: Twin Caves
HOA
- Has HOA: No
Location
- Region: Lewisburg
Financial & listing details
- Price per square foot: $272/sqft
- Tax assessed value: $19,900
- Annual tax amount: $98
- Date on market: 6/22/2026
- Date available: 06/19/2026
Estimated market value
Not available
Estimated sales range
Not available
Not available
Price history
| Date | Event | Price |
|---|---|---|
| 8/27/2026 | Price change | $449,500+0.1%$272/sqft |
Source:  RealTracs MLS as distributed by MLS GRID #3246848 Report a problem RealTracs MLS as distributed by MLS GRID #3246848 Report a problem | ||
| 6/22/2026 | Listed for sale | $449,000-3.4%$272/sqft |
Source: RealTracs MLS as distributed by MLS GRID #3246848 Report a problem | ||
| 6/15/2026 | Listing removed | $464,900$282/sqft |
Source: RealTracs MLS as distributed by MLS GRID #3138110 Report a problem | ||
| 5/1/2026 | Price change | $464,900-3.1%$282/sqft |
Source: RealTracs MLS as distributed by MLS GRID #3138110 Report a problem | ||
| 3/2/2026 | Listed for sale | $479,900$291/sqft |
Source: RealTracs MLS as distributed by MLS GRID #3138110 Report a problem | ||
| 1/1/2026 | Listing removed | $479,900$291/sqft |
Source: RealTracs MLS as distributed by MLS GRID #2931623 Report a problem | ||
| 7/8/2025 | Listed for sale | $479,900$291/sqft |
Source: RealTracs MLS as distributed by MLS GRID #2931623 Report a problem | ||
| 7/1/2025 | Listing removed | $479,900$291/sqft |
Source: RealTracs MLS as distributed by MLS GRID #2770306 Report a problem | ||
| 12/18/2024 | Listed for sale | $479,900+141.2%$291/sqft |
Source: RealTracs MLS as distributed by MLS GRID #2770306 Report a problem | ||
| 3/1/2024 | Listing removed | -- |
Source: RealTracs MLS as distributed by MLS GRID #2569037 Report a problem | ||
| 10/6/2023 | Price change | $199,000-11.6%$121/sqft |
Source: RealTracs MLS as distributed by MLS GRID #2569037 Report a problem | ||
| 9/8/2023 | Listed for sale | $225,000+1400%$136/sqft |
Source: RealTracs MLS as distributed by MLS GRID #2569037 Report a problem | ||
| 5/23/2013 | Listing removed | $15,000$9/sqft |
Source: Smitty and Company #1407019 Report a problem | ||
| 11/11/2012 | Listed for sale | $15,000+87.5%$9/sqft |
Source: Keller Williams - Nashville - Murfreesboro #1407019 Report a problem | ||
| 10/12/2006 | Sold | $8,000-5.9%$5/sqft |
Source: Public Record Report a problem | ||
| 1/12/2006 | Sold | $8,500$5/sqft |
Source: Public Record Report a problem | ||
Public tax history
| Year | Property taxes | Tax assessment |
|---|---|---|
| 2025 | $98 +8.2% | $4,975 |
| 2024 | $90 | $4,975 |
| 2023 | $90 | $4,975 |
| 2022 | $90 +36.9% | $4,975 +111.7% |
| 2021 | $66 | $2,350 |
| 2020 | $66 | $2,350 |
| 2019 | $66 +1.8% | $2,350 |
| 2018 | $65 -0.2% | $2,350 |
| 2017 | $65 -15.6% | $2,350 -2.1% |
| 2016 | $77 -0.4% | $2,400 |
| 2015 | $77 | $2,400 |
| 2014 | $77 | $2,400 |
| 2013 | -- | $2,400 |
| 2011 | -- | $2,400 -23.8% |
| 2010 | $97 | $3,150 |
| 2009 | $97 | $3,150 |
| 2008 | $97 +8.8% | $3,150 |
| 2007 | $89 -9.6% | $3,150 |
| 2006 | $99 +20% | $3,150 +20% |
| 2005 | $82 | $2,625 |
Find assessor info on the county website
Monthly payment
Est. payment
Payment breakdown
Explore the cost of this home by adjusting the details. Changes won't be saved.Climate risks
Neighborhood: 37091
Nearby schools
Schools provided by the listing agent
- Elementary: Marshall-Oak Grove-Westhills ELem.
- Middle: Lewisburg Middle School
- High: Marshall Co High School
Source: RealTracs MLS as distributed by MLS GRID. This data may not be complete. We recommend contacting the local school district to confirm school assignments for this home.
Similar homes
- $329,9004 bd3 ba2.4k sqft238 Elm Ave, Lewisburg, TN 37091For Sale
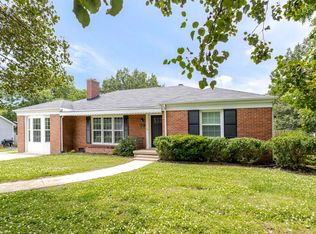
 MLS ID #3224690, Catie Boyce Gentry. RealTracs MLS as distributed by MLS GRID
 - $350,0003 bd2 ba1.2k sqft2428 Anes Station Rd, Lewisburg, TN 37091For Sale
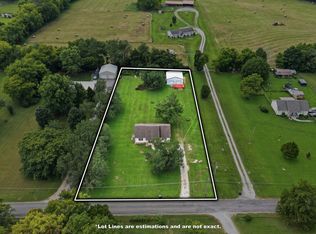 MLS ID #3513561, Alexia Cain. RealTracs MLS as distributed by MLS GRID
 - $475,0003 bd3 ba1.9k sqft2134 Powell Ln Lot 4, Lewisburg, TN 37091New Construction
 MLS ID #3510405, Khristian Schlemmer. RealTracs MLS as distributed by MLS GRID
 - $540,0003 bd2 ba1.9k sqft1546 Walls Rd, Lewisburg, TN 37091For Sale
 MLS ID #3316069, Kristin Sanchez. RealTracs MLS as distributed by MLS GRID
 - $449,9004 bd3 ba1.7k sqft1710 Wartrace Pike, Shelbyville, TN 37160For SaleMLS ID #3528025, Tad Craig. RealTracs MLS as distributed by MLS GRID
- $475,0003 bd3 ba2k sqft3971 Cantebury Dr, Culleoka, TN 38451For SaleMLS ID #3145376, Lauren Magli. RealTracs MLS as distributed by MLS GRID
- $395,0004 bd3 ba2.2k sqft625 6th Ave S, Lewisburg, TN 37091For SaleMLS ID #3437626, Christine Johnson. RealTracs MLS as distributed by MLS GRID
- $579,9004 bd3 ba2.1k sqft1510 Wade Brown Rd, Lewisburg, TN 37091For SaleMLS ID #3244057, Catie Boyce Gentry. RealTracs MLS as distributed by MLS GRID
- $349,9003 bd2 ba2.2k sqft618 Fairlane Dr, Lewisburg, TN 37091For SaleMLS ID #3319110, Kirsten Nelms. RealTracs MLS as distributed by MLS GRID
- $235,0003 bd2 ba1.2k sqft1460 Titan Way, Lewisburg, TN 37091For SaleMLS ID #3510778, Sabrina Kimball - Platinum Properties. RealTracs MLS as distributed by MLS GRID
- $274,9003 bd2 ba1.2k sqft195 Southview Dr, Lewisburg, TN 37091For SaleMLS ID #3526561, Jimmy Wilson. RealTracs MLS as distributed by MLS GRID
- $299,9003 bd2 ba1.3k sqft1324 Yell Rd, Lewisburg, TN 37091For SaleMLS ID #3506167, Bill Lurwick. RealTracs MLS as distributed by MLS GRID
- $430,0003 bd2 ba1.8k sqft1608 Christi Ave, Chapel Hill, TN 37034For SaleMLS ID #3510576, Jamie Scott. RealTracs MLS as distributed by MLS GRID
- $469,9003 bd2 ba1.5k sqft4495 Angela Way, Chapel Hill, TN 37034For SaleMLS ID #3255197, Megan Jones. RealTracs MLS as distributed by MLS GRID
- $290,0003 bd2 ba1.3k sqft950 Fairlane Dr, Lewisburg, TN 37091For SaleMLS ID #3305243, Lisa Croteau. RealTracs MLS as distributed by MLS GRID
- $249,9903 bd2 ba1.2k sqft668 Jackson Ave, Lewisburg, TN 37091For SaleMLS ID #3305521, Doris Berry. RealTracs MLS as distributed by MLS GRID
- $294,0004 bd2 ba2k sqft764 Maple St, Lewisburg, TN 37091For SaleMLS ID #3264317, Hannah Riner - The Preferred Group. RealTracs MLS as distributed by MLS GRID
- $369,9003 bd3 ba1.4k sqft1501 Rebecca Dr, Chapel Hill, TN 37034For SaleMLS ID #3506179, Tonika Robinson. RealTracs MLS as distributed by MLS GRID
- $320,0003 bd2 ba1.4k sqft224 Hickory Ave, Lewisburg, TN 37091New ConstructionMLS ID #3244821, Jonathan Gilbert. RealTracs MLS as distributed by MLS GRID
- $267,0003 bd1 ba1.3k sqft916 Battery Dr, Lewisburg, TN 37091For SaleMLS ID #3228588, Kimberly Peete. RealTracs MLS as distributed by MLS GRID
