Freshly renovated and move-in ready! This beautifully updated 4 bedroom, 2.5 bath home located inside the city limits offers the perfect blend of modern updates and everyday comfort. Situated on 1.3 acres with a spacious corner lot setting, this property provides plenty of room to enjoy both inside and out. Recent improvements include a new roof, new windows, new water heater, and HVAC system installed in 2021, along with fresh interior renovations throughout. Inside, you’ll find a bright and welcoming layout with updated finishes, spacious bedrooms, and plenty of room for both relaxing and entertaining. Conveniently located near schools, shopping, dining, and everyday amenities while still offering the feel of home. Don’t miss your opportunity to own an updated home with space, style, and convenience all in one package!
Under contract - showing
$329,900
238 Elm Ave, Lewisburg, TN 37091
4beds
2,456sqft
:
Get pre-qualified$1,957/mo
Single Family Residence, Residential
Built in 1952
0.56 Acres Lot
$-- Zestimate®
$134/sqft
$-- HOA
What's special
- 62 days |
- 428 |
- 28 |
Likely to sell faster than
Zillow last checked:
Listing updated:
Listed by:
Catie Boyce Gentry 931-492-1055,
Woodruff Realty & Auction 931-684-5050
Source: RealTracs MLS as distributed by MLS GRID,MLS#: 3224690
Facts & features
Interior
Bedrooms & bathrooms
- Bedrooms: 4
- Bathrooms: 3
- Full bathrooms: 2
- 1/2 bathrooms: 1
- Main level bedrooms: 4
Heating
- Central
Cooling
- Central Air
Appliances
- Included: Electric Oven, Electric Range, Dishwasher, Microwave, Refrigerator
- Laundry: Electric Dryer Hookup, Washer Hookup
Features
- Built-in Features, Ceiling Fan(s), Extra Closets, Walk-In Closet(s), High Speed Internet
- Flooring: Luxury Vinyl, Tile
- Basement: Crawl Space
- Number of fireplaces: 1
Interior area
- Total structure area: 2,456
- Total interior livable area: 2,456 sqft
- Finished area above ground: 2,456
Property
Parking
- Parking features: Concrete, Driveway
- Has uncovered spaces: Yes
Features
- Levels: One
- Stories: 1
- Fencing: Back Yard
Lot
- Size: 0.56 Acres
- Dimensions: 155.01 x 135.9
- Features: Corner Lot
- Topography: Corner Lot
Details
- Additional structures: Storage
- Parcel number: 071C A 06900 000
- Special conditions: Standard
Construction
Type & style
- Home type: SingleFamily
- Property subtype: Single Family Residence, Residential
Materials
- Brick, Vinyl Siding
- Roof: Shingle
Condition
- New construction: No
- Year built: 1952
Utilities & green energy
- Sewer: Public Sewer
- Water: Public
- Utilities for property: Water Available
Community & HOA
Community
- Subdivision: Shannon Mclean-Oak Street Subd
HOA
- Has HOA: No
Location
- Region: Lewisburg
Financial & listing details
- Price per square foot: $134/sqft
- Tax assessed value: $271,100
- Annual tax amount: $2,104
- Date on market: 5/29/2026
Estimated market value
Not available
Estimated sales range
Not available
Not available
Price history
| Date | Event | Price |
|---|---|---|
| 7/12/2026 | Contingent | $329,900$134/sqft |
Source:  RealTracs MLS as distributed by MLS GRID #3224690 Report a problem RealTracs MLS as distributed by MLS GRID #3224690 Report a problem | ||
| 5/29/2026 | Listed for sale | $329,900+22.9%$134/sqft |
Source: RealTracs MLS as distributed by MLS GRID #3224690 Report a problem | ||
| 12/28/2021 | Sold | $268,500+67.8%$109/sqft |
Source: Public Record Report a problem | ||
| 3/5/2020 | Sold | $160,000-11.1%$65/sqft |
Source: RealTracs MLS as distributed by MLS GRID #2111550 Report a problem | ||
| 3/5/2020 | Pending sale | $179,900$73/sqft |
Source: Keller Williams Realty #2111550 Report a problem | ||
| 1/6/2020 | Listed for sale | $179,900+151.6%$73/sqft |
Source: Keller Williams Russell Realty & Auction #2111550 Report a problem | ||
| 8/28/1995 | Sold | $71,500$29/sqft |
Source: Public Record Report a problem | ||
Public tax history
| Year | Property taxes | Tax assessment |
|---|---|---|
| 2025 | $2,270 +7.9% | $67,775 |
| 2024 | $2,104 | $67,775 |
| 2023 | $2,104 | $67,775 |
| 2022 | $2,104 +71% | $67,775 +156.2% |
| 2021 | $1,230 | $26,450 |
| 2020 | $1,230 -7% | $26,450 -10% |
| 2019 | $1,323 +1.1% | $29,375 |
| 2018 | $1,308 0% | $29,375 |
| 2017 | $1,308 -2.4% | $29,375 +12.2% |
| 2016 | $1,340 +9.6% | $26,175 |
| 2015 | $1,222 | $26,175 |
| 2014 | $1,222 | $26,175 |
| 2013 | -- | $26,175 |
| 2011 | -- | $26,175 -5.8% |
| 2010 | $1,237 | $27,800 |
| 2009 | $1,237 | $27,800 |
| 2008 | $1,237 +5.8% | $27,800 |
| 2007 | $1,169 -8.4% | $27,800 |
| 2006 | $1,276 +15.2% | $27,800 +15.2% |
| 2005 | $1,107 | $24,125 |
| 2004 | $1,107 | $24,125 |
| 2003 | $1,107 | $24,125 +0% |
| 2001 | -- | $24,121 -70.2% |
| 2000 | -- | $80,910 |
Find assessor info on the county website
Monthly payment
Est. payment
Payment breakdown
Explore the cost of this home by adjusting the details. Changes won't be saved.Climate risks
Neighborhood: 37091
Nearby schools
GreatSchools rating
- 5/10Westhills Elementary SchoolGrades: 4-6Distance: 2.2 mi
- 4/10Lewisburg Middle SchoolGrades: 7-8Distance: 3 mi
- 5/10Marshall County High SchoolGrades: 9-12Distance: 3 mi
Schools provided by the listing agent
- Elementary: Oak Grove Elementary
- Middle: Marshall-Oak Grove-Westhills ELem.
- High: Marshall Co High School
Source: RealTracs MLS as distributed by MLS GRID. This data may not be complete. We recommend contacting the local school district to confirm school assignments for this home.
- $280,400-- bd2 ba1.2k sqft230 Elm Ave, Lewisburg, TN 37091Off Market
- $321,700-- bd2 ba1.4k sqft1045 Oak St, Lewisburg, TN 37091Off Market
- $245,4003 bd1 ba1.2k sqft1041 Oak St, Lewisburg, TN 37091Off Market
- $25,000-- bd-- ba-- sqft301 Elm Ave, Lewisburg, TN 37091Off Market
- $340,4002 bd2 ba1.8k sqft243 Elm Ave, Lewisburg, TN 37091Off Market
- $52,750-- bd0 ba1.5k sqft1066 Oak St, Lewisburg, TN 37091Sold
- $191,700-- bd0 ba1k sqft220 Elm Ave, Lewisburg, TN 37091Off Market
- $239,4003 bd2 ba1.2k sqft1046 Oak St, Lewisburg, TN 37091Off Market
A local agent can set up tours, give advice and negotiate with sellers.
A local lender can help you make sure your offer is ready when you are.
Similar homes
- $299,0004 bd2 ba2k sqft764 Maple St, Lewisburg, TN 37091For Sale

 MLS ID #3264317, Hannah Riner - The Preferred Group. RealTracs MLS as distributed by MLS GRID
 - $295,0003 bd2 ba1.3k sqft950 Fairlane Dr, Lewisburg, TN 37091For Sale
 MLS ID #3305243, Lisa Croteau. RealTracs MLS as distributed by MLS GRID
 - $288,9003 bd1 ba1.3k sqft916 Battery Dr, Lewisburg, TN 37091For Sale
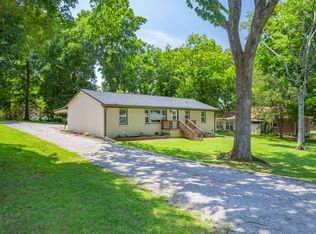 MLS ID #3228588, Kimberly Peete. RealTracs MLS as distributed by MLS GRID
 - $310,0004 bd3 ba2.4k sqft118 Boyette Ave, Lewisburg, TN 37091For Sale
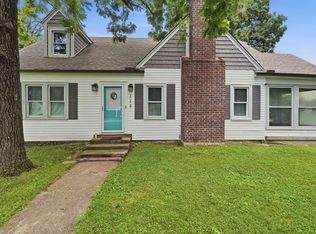 MLS ID #3072248, Vickie Bean - THE PREFERRED GROUP. RealTracs MLS as distributed by MLS GRID
 - $410,0004 bd3 ba2.2k sqft625 6th Ave S, Lewisburg, TN 37091For SaleMLS ID #3234093, Christine Johnson. RealTracs MLS as distributed by MLS GRID
- $279,9003 bd2 ba1.2k sqft623 Belfast St, Lewisburg, TN 37091For SaleMLS ID #3165106, Rebekah Mitchell. RealTracs MLS as distributed by MLS GRID
- $327,5003 bd2 ba1.4k sqft224 Hickory Ave, Lewisburg, TN 37091New ConstructionMLS ID #3244821, Jonathan Gilbert. RealTracs MLS as distributed by MLS GRID
- $399,9003 bd2 ba1.8k sqft1900 Holly Grove Rd, Lewisburg, TN 37091For SaleMLS ID #3263023, Amy Rooks. RealTracs MLS as distributed by MLS GRID
- $269,9003 bd2 ba1.3k sqft336 W End Ave N, Lewisburg, TN 37091For SaleMLS ID #3217288, Gary Ashton. RealTracs MLS as distributed by MLS GRID
- $259,0003 bd2 ba1.3k sqft1529 Joanne Cir, Lewisburg, TN 37091For SaleMLS ID #3233834, Jay Goslee. RealTracs MLS as distributed by MLS GRID
- $274,9003 bd2 ba1.4k sqft2041 Phillips St, Lewisburg, TN 37091For SaleMLS ID #3147770, Daniel Sun. RealTracs MLS as distributed by MLS GRID
- $469,9004 bd3 ba3k sqft475 Skyline Dr, Lewisburg, TN 37091For SaleMLS ID #3166820, Anthony Parker. RealTracs MLS as distributed by MLS GRID
- $244,9003 bd2 ba1.2k sqft1131 Dodson Dr, Lewisburg, TN 37091For SaleMLS ID #3246574, Thomas Reaves. RealTracs MLS as distributed by MLS GRID
- $489,0003 bd3 ba1.7k sqft1235 Yell Rd, Lewisburg, TN 37091For SaleMLS ID #3170474, Rodney Kennedy. RealTracs MLS as distributed by MLS GRID
- $235,0003 bd2 ba1.4k sqft730 Cedar St, Lewisburg, TN 37091For SaleMLS ID #3152316, Sheila B. Chilton. RealTracs MLS as distributed by MLS GRID
- $310,0003 bd2 ba1.8k sqft511 N Main St, Cornersville, TN 37047For SaleMLS ID #3167447, Lynn Russell Stocstill. RealTracs MLS as distributed by MLS GRID
- from $364,9904 bd3 ba2.2k sqftBELFORT Plan, Savannah Lakes, Lewisburg, TN 37091New ConstructionDR Horton
- $308,5404 bd2 ba1.5k sqft1403 Belmont Way, Lewisburg, TN 37091New ConstructionDR Horton
- $339,9003 bd2 ba1.3k sqft1296 Coosie Branch Rd, Cornersville, TN 37047For SaleMLS ID #3245750, T. Kent Davis. RealTracs MLS as distributed by MLS GRID
- $297,5003 bd1 ba1.3k sqft116 Eveningside Dr, Chapel Hill, TN 37034For SaleMLS ID #3302447, Catie Boyce Gentry. RealTracs MLS as distributed by MLS GRID
