Welcome to this charming 3 bdrm 2 bath 1980 gem nestled in a welcoming small town, offering the perfect blend of peaceful living and everyday convenience. Enjoy easy access to I-65, nearby schools, shopping, dining and all the amenities you need-while still savoring the warmth and character of small-town life. This 1.32 acre lot is perfectly positioned between Huntsville and Franklin. . All major "big-ticket" items have been addressed for your peace of mind, including a brand-new premium HVAC system, new energy-efficient windows, and a new water heater. Inside, you will find a clean, carpet free layout that is ready for your personal style. The kitchen shines with classic white cabinetry and a new sink, serving as a bright, welcoming heart of the home. Step outside to enjoy the expansive lot which is already fenced and ready for your animals. The great back patio is the perfect spot for relaxing or entertaining while taking in the scenery. New vapor barrier in crawl spaces and freshly treated. This home is ready for you to move in and add your own personal touches to make it you own. Don't miss this opportunity to own a well-cared-for home with incredible potential!
Active
$275,000
511 N Main St, Cornersville, TN 37047
3beds
1,872sqft
Single Family Residence, Residential
Built in 1981
1.32 Acres Lot
$-- Zestimate®
$147/sqft
$-- HOA
What's special
- 9 days
- 402
- 38
Likely to sell faster than
Zillow last checked:
Listing updated:
Listed by:
Lynn Russell Stocstill 931-637-0846,
Keller Williams Russell Realty & Auction 931-359-9393
Source: RealTracs MLS as distributed by MLS GRID,MLS#: 3615660
Facts & features
Interior
Bedrooms & bathrooms
- Bedrooms: 3
- Bathrooms: 2
- Full bathrooms: 2
- Main level bedrooms: 3
Bedroom 1
- Area: 192 Square Feet
- Dimensions: 16x12
Bedroom 2
- Area: 156 Square Feet
- Dimensions: 13x12
Bedroom 3
- Area: 132 Square Feet
- Dimensions: 12x11
Primary bathroom
- Features: Double Vanity
- Level: Double Vanity
Den
- Features: Separate
- Level: Separate
- Area: 276 Square Feet
- Dimensions: 23x12
Kitchen
- Features: Eat-in Kitchen
- Level: Eat-in Kitchen
- Area: 264 Square Feet
- Dimensions: 22x12
Living room
- Features: Combination
- Level: Combination
- Area: 264 Square Feet
- Dimensions: 22x12
Other
- Features: Utility Room
- Level: Utility Room
- Area: 90 Square Feet
- Dimensions: 18x5
Heating
- Central, Electric
Cooling
- Central Air, Electric
Appliances
- Included: Electric Oven, Range, Dishwasher, Refrigerator
- Laundry: Electric Dryer Hookup, Washer Hookup
Features
- High Speed Internet
- Flooring: Wood, Tile
- Basement: Crawl Space
Interior area
- Total structure area: 1,872
- Total interior livable area: 1,872 sqft
- Finished area above ground: 1,872
Property
Features
- Levels: One
- Stories: 1
- Patio & porch: Patio
- Fencing: Partial
Lot
- Size: 1.32 Acres
- Features: Sloped
- Topography: Sloped
Details
- Parcel number: 092A A 00300 000
- Special conditions: Standard
Construction
Type & style
- Home type: SingleFamily
- Property subtype: Single Family Residence, Residential
Materials
- Brick, Vinyl Siding
Condition
- New construction: No
- Year built: 1981
Utilities & green energy
- Sewer: Public Sewer
- Water: Public
- Utilities for property: Electricity Available, Water Available
Community & HOA
Community
- Subdivision: None
HOA
- Has HOA: No
Location
- Region: Cornersville
Financial & listing details
- Price per square foot: $147/sqft
- Tax assessed value: $197,700
- Annual tax amount: $1,418
- Date on market: 10/9/2026
- Electric utility on property: Yes
Estimated market value
Not available
Estimated sales range
Not available
Not available
Price history
| Date | Event | Price |
|---|---|---|
| 10/9/2026 | Listed for sale | $275,000-1.8%$147/sqft |
Source:  RealTracs MLS as distributed by MLS GRID #3615660 Report a problem RealTracs MLS as distributed by MLS GRID #3615660 Report a problem | ||
| 10/8/2026 | Listing removed | $280,000$150/sqft |
Source: RealTracs MLS as distributed by MLS GRID #3508254 Report a problem | ||
| 10/1/2026 | Contingent | $280,000$150/sqft |
Source: RealTracs MLS as distributed by MLS GRID #3508254 Report a problem | ||
| 8/21/2026 | Price change | $280,000-5.1%$150/sqft |
Source: RealTracs MLS as distributed by MLS GRID #3508254 Report a problem | ||
| 8/18/2026 | Price change | $295,000-1.3%$158/sqft |
Source: RealTracs MLS as distributed by MLS GRID #3508254 Report a problem | ||
| 8/11/2026 | Listed for sale | $299,000-3.5%$160/sqft |
Source: RealTracs MLS as distributed by MLS GRID #3508254 Report a problem | ||
| 8/5/2026 | Listing removed | $310,000$166/sqft |
Source: RealTracs MLS as distributed by MLS GRID #3167447 Report a problem | ||
| 7/12/2026 | Price change | $310,000-3.1%$166/sqft |
Source: RealTracs MLS as distributed by MLS GRID #3167447 Report a problem | ||
| 5/12/2026 | Price change | $319,900-3.1%$171/sqft |
Source: RealTracs MLS as distributed by MLS GRID #3167447 Report a problem | ||
| 4/10/2026 | Price change | $330,000-5.7%$176/sqft |
Source: RealTracs MLS as distributed by MLS GRID #3167447 Report a problem | ||
| 4/2/2026 | Listed for sale | $350,000+27.3%$187/sqft |
Source: RealTracs MLS as distributed by MLS GRID #3167447 Report a problem | ||
| 5/12/2022 | Sold | $275,000$147/sqft |
Source: RealTracs MLS as distributed by MLS GRID #2367951 Report a problem | ||
| 4/15/2022 | Contingent | $275,000$147/sqft |
Source: RealTracs MLS as distributed by MLS GRID #2367951 Report a problem | ||
| 4/14/2022 | Listed for sale | $275,000$147/sqft |
Source: RealTracs MLS as distributed by MLS GRID #2367951 Report a problem | ||
| 4/1/2022 | Pending sale | $275,000$147/sqft |
Source: RealTracs MLS as distributed by MLS GRID #2367951 Report a problem | ||
| 3/24/2022 | Listed for sale | $275,000+29.2%$147/sqft |
Source: RealTracs MLS as distributed by MLS GRID #2367951 Report a problem | ||
| 3/16/2021 | Sold | $212,850-5.4%$114/sqft |
Source: RealTracs MLS as distributed by MLS GRID #2208160 Report a problem | ||
| 2/12/2021 | Pending sale | $224,987$120/sqft |
Source: RE/MAX Advantage #2208160 Report a problem | ||
| 2/12/2021 | Contingent | $224,987$120/sqft |
Source: RealTracs MLS as distributed by MLS GRID #2208160 Report a problem | ||
| 11/19/2020 | Listed for sale | $224,987+13.1%$120/sqft |
Source: The Ashton Real Estate Group of RE/MAX Advantage #2208160 Report a problem | ||
| 8/7/2020 | Listing removed | $199,000$106/sqft |
Source: David Jent Realty & Auction #2133772 Report a problem | ||
| 6/16/2020 | Price change | $199,000-11.6%$106/sqft |
Source: David Jent Realty & Auction #2133772 Report a problem | ||
| 3/20/2020 | Listed for sale | $225,000$120/sqft |
Source: David Jent Realty & Auction #2133772 Report a problem | ||
Public tax history
| Year | Property taxes | Tax assessment |
|---|---|---|
| 2025 | $1,418 +5.5% | $49,425 |
| 2024 | $1,344 +7.9% | $49,425 |
| 2023 | $1,245 +0.4% | $49,425 |
| 2022 | $1,240 +17.1% | $49,425 +82.5% |
| 2021 | $1,059 | $27,075 |
| 2020 | $1,059 | $27,075 |
| 2019 | $1,059 +5.6% | $27,075 |
| 2018 | $1,003 0% | $27,075 |
| 2017 | $1,003 -1.4% | $27,075 +13.3% |
| 2016 | $1,017 +0.1% | $23,900 |
| 2015 | $1,016 | $23,900 |
| 2014 | $1,016 | $23,900 |
| 2013 | -- | $23,900 |
| 2011 | -- | $23,900 -6.9% |
| 2010 | $1,058 | $25,675 |
| 2009 | $1,058 | $25,675 |
| 2008 | $1,058 +6.5% | $25,675 |
| 2007 | $994 -8.3% | $25,675 |
| 2006 | $1,083 +17.5% | $25,675 +17.5% |
| 2005 | $922 | $21,850 |
Find assessor info on the county website
Monthly payment
Est. payment
Payment breakdown
Explore the cost of this home by adjusting the details. Changes won't be saved.Climate risks
Neighborhood: 37047
Nearby schools
Schools provided by the listing agent
- Elementary: Cornersville Elementary
- Middle: Cornersville School
- High: Cornersville School
Source: RealTracs MLS as distributed by MLS GRID. This data may not be complete. We recommend contacting the local school district to confirm school assignments for this home.
Similar homes
- $310,0003 bd2 ba1.7k sqft331 Maplewood Dr, Cornersville, TN 37047For Sale
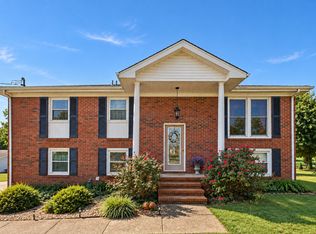
 MLS ID #3545429, Christina Bella. RealTracs MLS as distributed by MLS GRID
 - $284,9003 bd3 ba1.7k sqft127 E Hill St, Cornersville, TN 37047For Sale
 MLS ID #3543173, Jason E Terry. RealTracs MLS as distributed by MLS GRID
 - $290,0003 bd2 ba1.4k sqft2041 Phillips St, Lewisburg, TN 37091For Sale
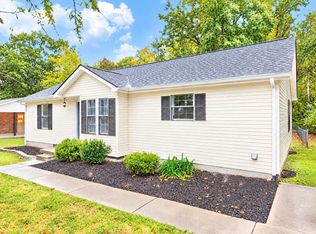 MLS ID #3611481, Robert Stroede. RealTracs MLS as distributed by MLS GRID
 - $292,9003 bd2 ba1.3k sqft1324 Yell Rd, Lewisburg, TN 37091For Sale
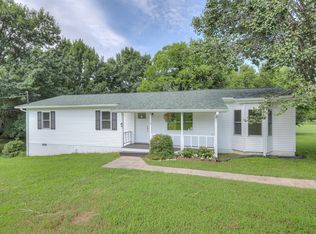 MLS ID #3506167, Bill Lurwick. RealTracs MLS as distributed by MLS GRID
 - $285,0003 bd2 ba1.3k sqft950 Fairlane Dr, Lewisburg, TN 37091For SaleMLS ID #3305243, Lisa Croteau. RealTracs MLS as distributed by MLS GRID
- $364,9003 bd3 ba2.1k sqft1515 Gina Lynn Dr, Lewisburg, TN 37091For SaleMLS ID #3331889, Casey Long. RealTracs MLS as distributed by MLS GRID
- $273,7433 bd2 ba1.2k sqft1155 Moreno Ln, Lewisburg, TN 37091For SaleMLS ID #3269692, J. Phil Comstock. RealTracs MLS as distributed by MLS GRID
- $289,0004 bd2 ba2k sqft764 Maple St, Lewisburg, TN 37091For SaleMLS ID #3264317, Hannah Riner - The Preferred Group. RealTracs MLS as distributed by MLS GRID
- $299,9003 bd2 ba1.4k sqft163 Landon Ln, Lewisburg, TN 37091For SaleMLS ID #3610352, April Gardner. RealTracs MLS as distributed by MLS GRID
- $264,9003 bd2 ba1.2k sqft623 Belfast St, Lewisburg, TN 37091For SaleMLS ID #3165106, Rebekah Mitchell. RealTracs MLS as distributed by MLS GRID
- $399,9003 bd2 ba1.5k sqft2705 McConnell Rd, Cornersville, TN 37047For SaleMLS ID #3612996, Debra Dodson. RealTracs MLS as distributed by MLS GRID
- $345,0003 bd2 ba1.4k sqft2199 Claude Fox Rd, Cornersville, TN 37047For SaleMLS ID #3594149, Kristianna Leverette. RealTracs MLS as distributed by MLS GRID
- $279,9003 bd2 ba1.4k sqft304 Lexie Dr, Lewisburg, TN 37091For SaleMLS ID #3598927, Josh Souder. RealTracs MLS as distributed by MLS GRID
- $325,0005 bd3 ba2.6k sqft1570 White Dr, Lewisburg, TN 37091For SaleMLS ID #3613244, Vicki Cain. RealTracs MLS as distributed by MLS GRID
- $344,0003 bd2 ba2k sqft500 Skyline Dr S, Lewisburg, TN 37091For SaleMLS ID #3547241, Vicki Cain. RealTracs MLS as distributed by MLS GRID
- $264,0003 bd2 ba1.1k sqft1115 Moreno Ln, Lewisburg, TN 37091For SaleMLS ID #3500830, Karen Albright. RealTracs MLS as distributed by MLS GRID
- $309,9003 bd2 ba1.4k sqft236 Trey Dr, Lewisburg, TN 37091For SaleMLS ID #3611895, Ryan Richardson. RealTracs MLS as distributed by MLS GRID
- $247,5003 bd1 ba1.3k sqft548 Spring St, Lewisburg, TN 37091For SaleMLS ID #3319049, Sheila B. Chilton. RealTracs MLS as distributed by MLS GRID
- $269,0003 bd2 ba1.1k sqft626 5th Ave N, Lewisburg, TN 37091For SaleMLS ID #3599294, Vickie Bean - THE PREFERRED GROUP. RealTracs MLS as distributed by MLS GRID
- $259,9003 bd2 ba1.2k sqft195 Southview Dr, Lewisburg, TN 37091For SaleMLS ID #3526561, Jimmy Wilson. RealTracs MLS as distributed by MLS GRID
