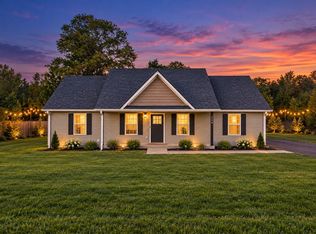
This Turn-Key home is nestled on a beautiful 1-acre lot surrounded by mature trees, and this charming 3-bedroom home offers the perfect blend of privacy and everyday comfort. This home is USDA 100% eligible! The inviting living room features a cozy window seat, creating the perfect spot to relax with a book or enjoy the view. The galley-style kitchen is appointed with granite countertops, offering both style and functionality.
The versatile bonus space provides endless possibilities and can easily serve as a home office, media room, playroom, fitness area, or hobby room to fit your lifestyle. The bedrooms feature vaulted ceilings, adding character and an open, airy feel. Step outside to the expansive back deck, where you'll enjoy peaceful mornings, outdoor dining, and plenty of room for entertaining while overlooking the private, tree-lined backyard.
Home Upgrades include a New Roof in 2022, New Interior Paint in 2026, New Doors, Flooring, Plumbing, Hot Water Heater, Appliances, Bathrooms, Cabinets, and HVAC all in 2026 too. The interior of this home has been completely renovated to the studs, and this home is abundantly insulated from the roof down to the foundation for comfort year round! The Exterior includes New Windows, Gutters, Soffit/Fascia too!
Active
$299,900
1324 Yell Rd, Lewisburg, TN 37091
3beds
1,344sqft
Single Family Residence, Residential
Built in 1988
1 Acres Lot
$-- Zestimate®
$223/sqft
$-- HOA
What's special
Surrounded by mature treesPrivate tree-lined backyardVersatile bonus spaceNew windowsExpansive back deckGalley-style kitchenBedrooms feature vaulted ceilings
- 1 day
- 81
- 2
Zillow last checked:
Listing updated:
Listed by:
Bill Lurwick 615-455-1840,
Gray Fox Realty 615-656-8181
Source: RealTracs MLS as distributed by MLS GRID,MLS#: 3506167
Facts & features
Interior
Bedrooms & bathrooms
- Bedrooms: 3
- Bathrooms: 2
- Full bathrooms: 2
- Main level bedrooms: 3
Bedroom 1
- Features: Full Bath
- Level: Full Bath
- Area: 121 Square Feet
- Dimensions: 11x11
Bedroom 2
- Area: 132 Square Feet
- Dimensions: 12x11
Bedroom 3
- Area: 132 Square Feet
- Dimensions: 12x11
Primary bathroom
- Features: Primary Bedroom
- Level: Primary Bedroom
Kitchen
- Area: 128 Square Feet
- Dimensions: 16x8
Living room
- Area: 240 Square Feet
- Dimensions: 16x15
Recreation room
- Features: Main Level
- Level: Main Level
- Area: 238 Square Feet
- Dimensions: 17x14
Heating
- Central, Natural Gas
Cooling
- Ceiling Fan(s), Central Air, Electric
Appliances
- Included: Electric Oven, Built-In Electric Range, Dishwasher, Microwave, Stainless Steel Appliance(s)
Features
- Ceiling Fan(s), High Ceilings
- Flooring: Carpet, Laminate
- Basement: Crawl Space
Interior area
- Total structure area: 1,344
- Total interior livable area: 1,344 sqft
- Finished area above ground: 1,344
Video & virtual tour
Property
Features
- Levels: One
- Stories: 1
- Patio & porch: Porch, Covered, Deck
Lot
- Size: 1 Acres
Details
- Parcel number: 079 01500 000
- Special conditions: Standard
Construction
Type & style
- Home type: SingleFamily
- Property subtype: Single Family Residence, Residential
Materials
- Vinyl Siding
Condition
- New construction: No
- Year built: 1988
Utilities & green energy
- Sewer: Septic Tank
- Water: Public
- Utilities for property: Electricity Available, Natural Gas Available, Water Available
Community & HOA
HOA
- Has HOA: No
Location
- Region: Lewisburg
Financial & listing details
- Price per square foot: $223/sqft
- Tax assessed value: $182,200
- Annual tax amount: $897
- Date on market: 9/26/2026
- Electric utility on property: Yes
Estimated market value
Not available
Estimated sales range
Not available
Not available
Price history
| Date | Event | Price |
|---|---|---|
| 9/26/2026 | Listed for sale | $299,900$223/sqft |
Source: RealTracs MLS as distributed by MLS GRID #3506167 Report a problem | ||
| 9/11/2026 | Contingent | $299,900$223/sqft |
Source:  RealTracs MLS as distributed by MLS GRID #3506167 Report a problem RealTracs MLS as distributed by MLS GRID #3506167 Report a problem | ||
| 8/11/2026 | Listed for sale | $299,900+42.1%$223/sqft |
Source: RealTracs MLS as distributed by MLS GRID #3506167 Report a problem | ||
| 6/26/2025 | Listing removed | $1,750$1/sqft |
Source: Zillow Rentals Report a problem | ||
| 6/11/2025 | Price change | $1,750-2.8%$1/sqft |
Source: Zillow Rentals Report a problem | ||
| 5/17/2025 | Listed for rent | $1,800+12.5%$1/sqft |
Source: Zillow Rentals Report a problem | ||
| 2/2/2024 | Listing removed | -- |
Source: Zillow Rentals Report a problem | ||
| 1/29/2024 | Listed for rent | $1,600$1/sqft |
Source: Zillow Rentals Report a problem | ||
| 12/3/2021 | Sold | $211,000+0.5%$157/sqft |
Source: RealTracs MLS as distributed by MLS GRID #2301742 Report a problem | ||
| 11/4/2021 | Pending sale | $209,900$156/sqft |
Source: RealTracs MLS as distributed by MLS GRID #2301742 Report a problem | ||
| 11/2/2021 | Price change | $209,900-2.3%$156/sqft |
Source: RealTracs MLS as distributed by MLS GRID #2301742 Report a problem | ||
| 10/21/2021 | Listed for sale | $214,900+48.2%$160/sqft |
Source: RealTracs MLS as distributed by MLS GRID #2301742 Report a problem | ||
| 9/23/2021 | Sold | $145,000-14.2%$108/sqft |
Source: RealTracs MLS as distributed by MLS GRID #2284369 Report a problem | ||
| 9/20/2021 | Pending sale | $169,000$126/sqft |
Source: RealTracs MLS as distributed by MLS GRID #2284369 Report a problem | ||
| 9/7/2021 | Price change | $169,000-10.6%$126/sqft |
Source: RealTracs MLS as distributed by MLS GRID #2284369 Report a problem | ||
| 8/23/2021 | Listed for sale | $189,000+152%$141/sqft |
Source: RealTracs MLS as distributed by MLS GRID #2284369 Report a problem | ||
| 11/28/2000 | Sold | $75,000$56/sqft |
Source: Public Record Report a problem | ||
Public tax history
| Year | Property taxes | Tax assessment |
|---|---|---|
| 2025 | $897 +8.2% | $45,550 |
| 2024 | $828 | $45,550 |
| 2023 | $828 | $45,550 |
| 2022 | $828 +46.6% | $45,550 +126.6% |
| 2021 | $565 | $20,100 |
| 2020 | $565 | $20,100 |
| 2019 | $565 +1.8% | $20,100 |
| 2018 | $555 +0% | $20,100 |
| 2017 | $555 -5.6% | $20,100 +10.1% |
| 2016 | $588 +0.1% | $18,250 |
| 2015 | $588 | $18,250 |
| 2014 | $588 | $18,250 |
| 2013 | -- | $18,250 |
| 2011 | -- | $18,250 +0.7% |
| 2010 | $560 | $18,125 |
| 2009 | $560 -1% | $18,125 -1% |
| 2008 | $565 +8.8% | $18,300 |
| 2007 | $520 -9.6% | $18,300 |
| 2006 | $575 +4.4% | $18,300 +4.4% |
| 2005 | $550 | $17,525 |
| 2004 | $550 | $17,525 |
| 2003 | $550 | $17,525 0% |
| 2001 | -- | $17,528 -72.2% |
| 2000 | -- | $63,103 |
Find assessor info on the county website
Monthly payment
Est. payment
Payment breakdown
Explore the cost of this home by adjusting the details. Changes won't be saved.Climate risks
Neighborhood: 37091
Nearby schools
Schools provided by the listing agent
- Elementary: Westhills Elementary
- Middle: Lewisburg Middle School
- High: Marshall Co High School
Source: RealTracs MLS as distributed by MLS GRID. This data may not be complete. We recommend contacting the local school district to confirm school assignments for this home.
Similar homes
- $289,9003 bd2 ba1.4k sqft304 Lexie Dr, Lewisburg, TN 37091For Sale
 MLS ID #3598927, Josh Souder. RealTracs MLS as distributed by MLS GRID
 - $265,0003 bd1 ba1.3k sqft916 Battery Dr, Lewisburg, TN 37091For Sale
 MLS ID #3601682, Kimberly Peete. RealTracs MLS as distributed by MLS GRID
 - $269,0003 bd2 ba1.1k sqft626 5th Ave N, Lewisburg, TN 37091For Sale
 MLS ID #3599294, Vickie Bean - THE PREFERRED GROUP. RealTracs MLS as distributed by MLS GRID
 - $283,7433 bd2 ba1.2k sqft1155 Moreno Ln, Lewisburg, TN 37091For Sale
 MLS ID #3269692, J. Phil Comstock. RealTracs MLS as distributed by MLS GRID
 - $285,0003 bd2 ba1.3k sqft950 Fairlane Dr, Lewisburg, TN 37091For SaleMLS ID #3305243, Lisa Croteau. RealTracs MLS as distributed by MLS GRID
- $269,9003 bd2 ba1.2k sqft195 Southview Dr, Lewisburg, TN 37091For SaleMLS ID #3526561, Jimmy Wilson. RealTracs MLS as distributed by MLS GRID
- $264,0003 bd2 ba1.1k sqft1115 Moreno Ln, Lewisburg, TN 37091For SaleMLS ID #3500830, Karen Albright. RealTracs MLS as distributed by MLS GRID
- $279,9003 bd2 ba1.2k sqft623 Belfast St, Lewisburg, TN 37091For SaleMLS ID #3165106, Rebekah Mitchell. RealTracs MLS as distributed by MLS GRID
- $365,0004 bd2 ba1.6k sqft1000 Cheryl Dr, Lewisburg, TN 37091For SaleMLS ID #3528666, Stacey Booker. RealTracs MLS as distributed by MLS GRID
- $269,9003 bd2 ba1.2k sqft1655 Grace Ledford Rd, Lewisburg, TN 37091For SaleMLS ID #3319257, Rachel Caffey. RealTracs MLS as distributed by MLS GRID
- $289,8004 bd2 ba1.4k sqft738 Belfast St, Lewisburg, TN 37091For SaleMLS ID #3311628, Mark Cairns. RealTracs MLS as distributed by MLS GRID
- $329,9993 bd2 ba1.2k sqft2428 Anes Station Rd, Lewisburg, TN 37091For SaleMLS ID #3513561, Alexia Cain. RealTracs MLS as distributed by MLS GRID
- $259,0003 bd1 ba1.3k sqft548 Spring St, Lewisburg, TN 37091For SaleMLS ID #3319049, Sheila B. Chilton. RealTracs MLS as distributed by MLS GRID
- $240,0003 bd2 ba1k sqft1435 Silver Creek Rd, Lewisburg, TN 37091For SaleMLS ID #3592891, David Huffaker. RealTracs MLS as distributed by MLS GRID
- $364,0004 bd3 ba2k sqft739 Brookside Dr, Lewisburg, TN 37091For SaleMLS ID #3592589, John Thomas. RealTracs MLS as distributed by MLS GRID
- $308,5404 bd2 ba1.5k sqft1403 Belmont Way, Lewisburg, TN 37091New ConstructionRealTracs MLS as distributed by MLS GRID
- $339,9993 bd2 ba1.6k sqft1197 Finley Beech Rd, Lewisburg, TN 37091For SaleMLS ID #3544999, Tracy Minton. RealTracs MLS as distributed by MLS GRID
- $239,0003 bd2 ba1k sqft440 Hillsdale St, Lewisburg, TN 37091For SaleMLS ID #3545915, Chelsea B. Greenway. RealTracs MLS as distributed by MLS GRID
- $264,9003 bd2 ba1.3k sqft336 W End Ave N, Lewisburg, TN 37091For SaleMLS ID #3217288, Gary Ashton. RealTracs MLS as distributed by MLS GRID
- $228,0003 bd2 ba951 sqft1437 Silver Creek Rd, Lewisburg, TN 37091For SaleMLS ID #3593223, Karen Albright. RealTracs MLS as distributed by MLS GRID
