Charming all-brick ranch that is light, bright, and airy throughout. Updates include fresh paint and new flooring. The beautiful white kitchen features stainless steel appliances and a clean, modern feel. Situated on a large corner lot, this home offers great curb appeal and plenty of outdoor space.
Active
Price cut: $4K (7/2)
$230,000
501 Colburn Dr, Lewisburg, TN 37091
2beds
1,224sqft
:
Get pre-qualified$1,380/mo
Single Family Residence, Residential
Built in 1960
0.5 Acres Lot
$-- Zestimate®
$188/sqft
$-- HOA
What's special
All-brick ranchGreat curb appealStainless steel appliancesPlenty of outdoor spaceBeautiful white kitchenLarge corner lotClean modern feel
- 232 days |
- 493 |
- 43 |
Zillow last checked:
Listing updated:
Listed by:
Jacquelyn Scott 770-866-9000,
Mark Spain Real Estate 770-866-9000
Source: RealTracs MLS as distributed by MLS GRID,MLS#: 3058392
Facts & features
Interior
Bedrooms & bathrooms
- Bedrooms: 2
- Bathrooms: 2
- Full bathrooms: 2
- Main level bedrooms: 2
Bedroom 1
- Features: Full Bath
- Level: Full Bath
- Area: 130 Square Feet
- Dimensions: 10x13
Bedroom 2
- Features: Bath
- Level: Bath
- Area: 110 Square Feet
- Dimensions: 10x11
Primary bathroom
- Features: Primary Bedroom
- Level: Primary Bedroom
Den
- Area: 143 Square Feet
- Dimensions: 11x13
Dining room
- Features: Combination
- Level: Combination
- Area: 100 Square Feet
- Dimensions: 10x10
Kitchen
- Features: Pantry
- Level: Pantry
- Area: 143 Square Feet
- Dimensions: 11x13
Living room
- Features: Combination
- Level: Combination
- Area: 221 Square Feet
- Dimensions: 13x17
Other
- Features: Utility Room
- Level: Utility Room
- Area: 15 Square Feet
- Dimensions: 3x5
Heating
- Central
Cooling
- Central Air
Appliances
- Included: Electric Oven, Electric Range, Dishwasher, Refrigerator
Features
- Ceiling Fan(s), Extra Closets
- Flooring: Carpet, Laminate, Tile, Vinyl
- Basement: Crawl Space
Interior area
- Total structure area: 1,224
- Total interior livable area: 1,224 sqft
- Finished area above ground: 1,224
Property
Parking
- Total spaces: 6
- Parking features: Attached, Driveway
- Carport spaces: 2
- Uncovered spaces: 4
Features
- Levels: One
- Stories: 1
- Patio & porch: Porch, Covered
Lot
- Size: 0.5 Acres
- Dimensions: 146 x 150
- Features: Level
- Topography: Level
Details
- Parcel number: 071A A 04000 000
- Special conditions: Standard
Construction
Type & style
- Home type: SingleFamily
- Architectural style: Ranch
- Property subtype: Single Family Residence, Residential
Materials
- Brick
- Roof: Shingle
Condition
- New construction: No
- Year built: 1960
Utilities & green energy
- Sewer: Public Sewer
- Water: Public
- Utilities for property: Water Available
Green energy
- Energy efficient items: Thermostat
Community & HOA
Community
- Security: Smoke Detector(s)
- Subdivision: Scenic Hgts Addn
HOA
- Has HOA: No
Location
- Region: Lewisburg
Financial & listing details
- Price per square foot: $188/sqft
- Tax assessed value: $130,900
- Annual tax amount: $1,016
- Date on market: 12/4/2025
Estimated market value
Not available
Estimated sales range
Not available
Not available
Price history
| Date | Event | Price |
|---|---|---|
| 7/2/2026 | Price change | $230,000-1.7%$188/sqft |
Source:  RealTracs MLS as distributed by MLS GRID #3058392 Report a problem RealTracs MLS as distributed by MLS GRID #3058392 Report a problem | ||
| 6/6/2026 | Listed for sale | $234,000$191/sqft |
Source: RealTracs MLS as distributed by MLS GRID #3058392 Report a problem | ||
| 6/1/2026 | Contingent | $234,000$191/sqft |
Source: RealTracs MLS as distributed by MLS GRID #3058392 Report a problem | ||
| 5/28/2026 | Listed for sale | $234,000$191/sqft |
Source: RealTracs MLS as distributed by MLS GRID #3058392 Report a problem | ||
| 4/10/2026 | Contingent | $234,000$191/sqft |
Source: RealTracs MLS as distributed by MLS GRID #3058392 Report a problem | ||
| 4/2/2026 | Price change | $234,000-3.3%$191/sqft |
Source: RealTracs MLS as distributed by MLS GRID #3058392 Report a problem | ||
| 2/12/2026 | Price change | $242,000-3.2%$198/sqft |
Source: RealTracs MLS as distributed by MLS GRID #3058392 Report a problem | ||
| 1/15/2026 | Price change | $250,000-2%$204/sqft |
Source: RealTracs MLS as distributed by MLS GRID #3058392 Report a problem | ||
| 12/18/2025 | Price change | $255,000-1.9%$208/sqft |
Source: RealTracs MLS as distributed by MLS GRID #3058392 Report a problem | ||
| 12/4/2025 | Listed for sale | $260,000+24.3%$212/sqft |
Source: RealTracs MLS as distributed by MLS GRID #3058392 Report a problem | ||
| 8/21/2025 | Sold | $209,200+287.4%$171/sqft |
Source: RealTracs MLS as distributed by MLS GRID #2979268 Report a problem | ||
| 11/5/2009 | Sold | $54,000-8.3%$44/sqft |
Source: Public Record Report a problem | ||
| 10/3/2009 | Price change | $58,900-5%$48/sqft |
Source: Russell Realty #1112777 Report a problem | ||
| 8/31/2009 | Listed for sale | $62,000-6.6%$51/sqft |
Source: Russell Realty #1112777 Report a problem | ||
| 7/13/2009 | Sold | $66,369-3.2%$54/sqft |
Source: Public Record Report a problem | ||
| 11/13/2003 | Sold | $68,555+31.3%$56/sqft |
Source: Public Record Report a problem | ||
| 8/11/1995 | Sold | $52,200+4.4%$43/sqft |
Source: Public Record Report a problem | ||
| 11/19/1994 | Sold | $50,000$41/sqft |
Source: Public Record Report a problem | ||
Public tax history
| Year | Property taxes | Tax assessment |
|---|---|---|
| 2025 | $1,096 +7.9% | $32,725 |
| 2024 | $1,016 | $32,725 |
| 2023 | $1,016 | $32,725 |
| 2022 | $1,016 +15.1% | $32,725 +72.5% |
| 2021 | $883 | $18,975 |
| 2020 | $883 +3.3% | $18,975 |
| 2019 | $854 +1.1% | $18,975 |
| 2018 | $845 0% | $18,975 |
| 2017 | $845 -4.6% | $18,975 +9.7% |
| 2016 | $886 +9.7% | $17,300 |
| 2015 | $808 | $17,300 |
| 2014 | $808 | $17,300 |
| 2013 | -- | $17,300 |
| 2011 | -- | $17,300 -6.1% |
| 2010 | $820 | $18,425 |
| 2009 | $820 -0.1% | $18,425 -0.1% |
| 2008 | $821 +5.8% | $18,450 |
| 2007 | $776 -8.4% | $18,450 |
| 2006 | $847 -2.1% | $18,450 -2.1% |
| 2005 | $865 | $18,850 |
| 2004 | $865 | $18,850 |
| 2003 | $865 | $18,850 0% |
| 2001 | -- | $18,858 -72.1% |
| 2000 | -- | $67,691 |
Find assessor info on the county website
Monthly payment
Est. payment
Payment breakdown
Explore the cost of this home by adjusting the details. Changes won't be saved.Climate risks
Neighborhood: 37091
Nearby schools
GreatSchools rating
- 5/10Marshall Elementary SchoolGrades: PK,2-3Distance: 1.2 mi
- 4/10Lewisburg Middle SchoolGrades: 7-8Distance: 1.4 mi
- 5/10Marshall County High SchoolGrades: 9-12Distance: 1.5 mi
Schools provided by the listing agent
- Elementary: Oak Grove Elementary
- Middle: Lewisburg Middle School
- High: Marshall Co High School
Source: RealTracs MLS as distributed by MLS GRID. This data may not be complete. We recommend contacting the local school district to confirm school assignments for this home.
- $251,9003 bd1 ba1.2k sqft505 Colburn Dr, Lewisburg, TN 37091Off Market
- $196,500-- bd0 ba1.1k sqft475 Colburn Dr, Lewisburg, TN 37091Off Market
- $181,900-- bd0 ba1k sqft430 8th Ave S, Lewisburg, TN 37091Off Market
- $454,700-- bd2 ba3.3k sqft500 Lynnwood Ave APT A, Lewisburg, TN 37091Off Market
- $44,100-- bd1 ba1k sqft500 Lynnwood Ave APT D, Lewisburg, TN 37091Off Market
- $234,6003 bd1 ba1.2k sqft504 Colburn Dr, Lewisburg, TN 37091Off Market
- $173,0002 bd-- ba1k sqft511 Colburn Dr, Lewisburg, TN 37091Off Market
- $205,000-- bd0 ba1k sqft440 8th Ave S, Lewisburg, TN 37091Sold
A local agent can set up tours, give advice and negotiate with sellers.
A local lender can help you make sure your offer is ready when you are.
Similar homes
- $235,0003 bd2 ba1.4k sqft730 Cedar St, Lewisburg, TN 37091For Sale
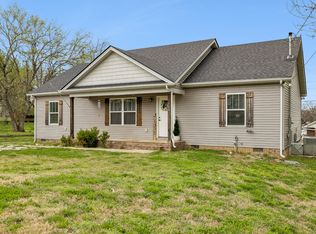
 MLS ID #3152316, Sheila B. Chilton. RealTracs MLS as distributed by MLS GRID
 - $221,0003 bd2 ba1.1k sqft1036 E Commerce St, Lewisburg, TN 37091For Sale
 MLS ID #3247690, Karen Albright. RealTracs MLS as distributed by MLS GRID
 - $239,0002 bd1 ba1k sqft330 Holly Grove Rd, Lewisburg, TN 37091For Sale
 MLS ID #3272008, Sheila B. Chilton. RealTracs MLS as distributed by MLS GRID
 - $244,9003 bd2 ba1.2k sqft1131 Dodson Dr, Lewisburg, TN 37091For Sale
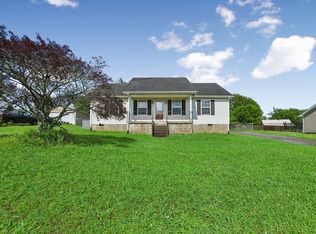 MLS ID #3246574, Thomas Reaves. RealTracs MLS as distributed by MLS GRID
 - $249,5003 bd2 ba1.1k sqft231 Allen St, Lewisburg, TN 37091For SaleMLS ID #3280772, Darryl Martin. RealTracs MLS as distributed by MLS GRID
- $225,0003 bd2 ba1.1k sqft661 Jerre Ln, Lewisburg, TN 37091For SaleMLS ID #3208401, Lauren Whittle - THE PREFERRED GROUP. RealTracs MLS as distributed by MLS GRID
- $254,9003 bd2 ba1k sqft717 Marshall St, Lewisburg, TN 37091For SaleMLS ID #3269744, Lauren Whittle - THE PREFERRED GROUP. RealTracs MLS as distributed by MLS GRID
- $209,9002 bd1 ba870 sqft771 Center St, Lewisburg, TN 37091For SaleMLS ID #3280976, Matthew Ciramella. RealTracs MLS as distributed by MLS GRID
- $221,0002 bd1 ba816 sqft224 Hardison Ave, Lewisburg, TN 37091For SaleMLS ID #3168427, Sheila B. Chilton. RealTracs MLS as distributed by MLS GRID
- $247,0003 bd1 ba1.4k sqft203 Freeman Dr, Lewisburg, TN 37091For SaleMLS ID #3250647, Fallon Massey. RealTracs MLS as distributed by MLS GRID
- $279,9003 bd2 ba1.2k sqft623 Belfast St, Lewisburg, TN 37091For SaleMLS ID #3165106, Rebekah Mitchell. RealTracs MLS as distributed by MLS GRID
- $249,9993 bd2 ba1.3k sqft1408 Holly Grove Rd, Lewisburg, TN 37091For SaleMLS ID #3190796, Jonah Hendricks. RealTracs MLS as distributed by MLS GRID
- $240,0003 bd1 ba1k sqft2073 Phillips St, Lewisburg, TN 37091For SaleMLS ID #3173481, Amy Squires. RealTracs MLS as distributed by MLS GRID
- $269,9003 bd2 ba1.3k sqft336 W End Ave N, Lewisburg, TN 37091For SaleMLS ID #3217288, Gary Ashton. RealTracs MLS as distributed by MLS GRID
- $259,0003 bd2 ba1.3k sqft1529 Joanne Cir, Lewisburg, TN 37091For SaleMLS ID #3233834, Jay Goslee. RealTracs MLS as distributed by MLS GRID
- $289,0003 bd2 ba1.5k sqft821 Verona Ave, Lewisburg, TN 37091For SaleMLS ID #3301940, Marsha Coble. RealTracs MLS as distributed by MLS GRID
- $274,9003 bd2 ba1.4k sqft2041 Phillips St, Lewisburg, TN 37091For SaleMLS ID #3147770, Daniel Sun. RealTracs MLS as distributed by MLS GRID
- $288,9003 bd1 ba1.3k sqft916 Battery Dr, Lewisburg, TN 37091For SaleMLS ID #3228588, Kimberly Peete. RealTracs MLS as distributed by MLS GRID
- $283,7433 bd2 ba1.2k sqft1155 Moreno Ln, Lewisburg, TN 37091For SaleMLS ID #3269692, J. Phil Comstock. RealTracs MLS as distributed by MLS GRID
- $182,0003 bd2 ba1.5k sqft1046 Buchanan St, Lewisburg, TN 37091For SaleMLS ID #3118355, Stewart Parks. RealTracs MLS as distributed by MLS GRID
