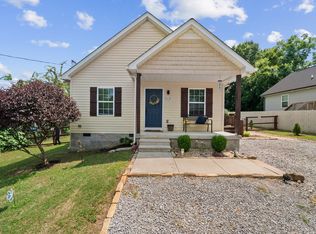
Starter home or investment opportunity in a fantastic location! This fixer-upper offers strong potential for renovation, rental-income, resale, or long-term investment. Features include a functional layout, solid footprint, and a spacious lot with room to improve and add value. Convenient to schools, the recreation center, the local square, and major commuter routes. Sellers to offer a paint credit and a flooring credit, and are highly motivated, so bring us your offers!
Active
Price cut: $15K (7/18)
$225,000
661 Jerre Ln, Lewisburg, TN 37091
3beds
1,100sqft
:
Get pre-qualified$1,350/mo
Single Family Residence, Residential
Built in 2006
0.45 Acres Lot
$-- Zestimate®
$205/sqft
$-- HOA
What's special
Functional layoutSpacious lot
- 81 days |
- 429 |
- 23 |
Zillow last checked:
Listing updated:
Listed by:
Lauren Whittle - THE PREFERRED GROUP 931-675-0610,
Keller Williams Russell Realty & Auction 931-359-9393,
Vickie Bean - THE PREFERRED GROUP 931-652-7757,
Keller Williams Russell Realty & Auction
Source: RealTracs MLS as distributed by MLS GRID,MLS#: 3208401
Facts & features
Interior
Bedrooms & bathrooms
- Bedrooms: 3
- Bathrooms: 2
- Full bathrooms: 2
- Main level bedrooms: 3
Bedroom 1
- Area: 165 Square Feet
- Dimensions: 15x11
Bedroom 2
- Area: 110 Square Feet
- Dimensions: 11x10
Bedroom 3
- Area: 110 Square Feet
- Dimensions: 11x10
Dining room
- Area: 130 Square Feet
- Dimensions: 13x10
Kitchen
- Features: Eat-in Kitchen
- Level: Eat-in Kitchen
- Area: 63 Square Feet
- Dimensions: 9x7
Living room
- Area: 195 Square Feet
- Dimensions: 15x13
Other
- Features: Utility Room
- Level: Utility Room
- Area: 35 Square Feet
- Dimensions: 7x5
Heating
- Central, Electric
Cooling
- Central Air, Electric
Appliances
- Included: Electric Oven, Electric Range, Dishwasher, Refrigerator
Features
- Flooring: Carpet, Laminate
- Basement: Crawl Space
Interior area
- Total structure area: 1,100
- Total interior livable area: 1,100 sqft
- Finished area above ground: 1,100
Property
Parking
- Parking features: Gravel
Features
- Levels: One
- Stories: 1
- Patio & porch: Deck, Covered, Patio
Lot
- Size: 0.45 Acres
- Dimensions: 85 x 228
- Features: Level
- Topography: Level
Details
- Parcel number: 063C A 05200 000
- Special conditions: Standard
Construction
Type & style
- Home type: SingleFamily
- Architectural style: Ranch
- Property subtype: Single Family Residence, Residential
Materials
- Vinyl Siding
- Roof: Shingle
Condition
- New construction: No
- Year built: 2006
Utilities & green energy
- Sewer: Public Sewer
- Water: Public
- Utilities for property: Electricity Available, Water Available
Community & HOA
Community
- Subdivision: Old Columbia Hwy Ac Sub
HOA
- Has HOA: No
Location
- Region: Lewisburg
Financial & listing details
- Price per square foot: $205/sqft
- Tax assessed value: $166,500
- Annual tax amount: $1,394
- Date on market: 5/13/2026
- Electric utility on property: Yes
Estimated market value
Not available
Estimated sales range
Not available
Not available
Price history
| Date | Event | Price |
|---|---|---|
| 7/18/2026 | Price change | $225,000-6.3%$205/sqft |
Source:  RealTracs MLS as distributed by MLS GRID #3208401 Report a problem RealTracs MLS as distributed by MLS GRID #3208401 Report a problem | ||
| 6/13/2026 | Listed for sale | $240,000$218/sqft |
Source: RealTracs MLS as distributed by MLS GRID #3208401 Report a problem | ||
| 6/8/2026 | Contingent | $240,000$218/sqft |
Source: RealTracs MLS as distributed by MLS GRID #3208401 Report a problem | ||
| 6/2/2026 | Price change | $240,000-4%$218/sqft |
Source: RealTracs MLS as distributed by MLS GRID #3208401 Report a problem | ||
| 5/13/2026 | Listed for sale | $250,000+204.9%$227/sqft |
Source: RealTracs MLS as distributed by MLS GRID #3208401 Report a problem | ||
| 2/14/2007 | Sold | $82,000$75/sqft |
Source: Agent Provided Report a problem | ||
Public tax history
| Year | Property taxes | Tax assessment |
|---|---|---|
| 2025 | $1,394 +11.2% | $41,625 +3.1% |
| 2024 | $1,253 | $40,375 |
| 2023 | $1,253 | $40,375 |
| 2022 | $1,253 +20.8% | $40,375 +81.1% |
| 2021 | $1,037 | $22,300 |
| 2020 | $1,037 +3.3% | $22,300 |
| 2019 | $1,004 +1.1% | $22,300 |
| 2018 | $993 0% | $22,300 |
| 2017 | $993 +1.4% | $22,300 +16.6% |
| 2016 | $979 +9.6% | $19,125 |
| 2015 | $893 | $19,125 |
| 2014 | $893 | $19,125 |
| 2013 | -- | $19,125 |
| 2011 | -- | $19,125 -4% |
| 2010 | $887 | $19,925 |
| 2009 | $887 | $19,925 |
| 2008 | $887 +5.8% | $19,925 |
| 2007 | $838 -8.4% | $19,925 |
| 2006 | $915 +513.1% | $19,925 +513.1% |
| 2005 | $149 | $3,250 |
| 2004 | $149 | $3,250 |
| 2003 | $149 | $3,250 |
| 2001 | -- | $3,250 -67.5% |
| 2000 | -- | $10,000 |
Find assessor info on the county website
Monthly payment
Est. payment
Payment breakdown
Explore the cost of this home by adjusting the details. Changes won't be saved.Climate risks
Neighborhood: 37091
Nearby schools
GreatSchools rating
- 5/10Marshall Elementary SchoolGrades: PK,2-3Distance: 0.3 mi
- 4/10Lewisburg Middle SchoolGrades: 7-8Distance: 0.2 mi
- 5/10Marshall County High SchoolGrades: 9-12Distance: 0.2 mi
Schools provided by the listing agent
- Elementary: Marshall-Oak Grove-Westhills ELem.
- Middle: Lewisburg Middle School
- High: Marshall Co High School
Source: RealTracs MLS as distributed by MLS GRID. This data may not be complete. We recommend contacting the local school district to confirm school assignments for this home.
- $229,9003 bd2 ba1.1k sqft667 Jerre Ln, Lewisburg, TN 37091Off Market
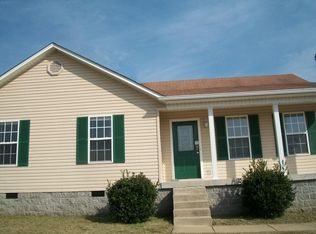
- $238,8003 bd2 ba1.3k sqft651 Jerre Ln, Lewisburg, TN 37091Off Market
- $215,5003 bd2 ba1.1k sqft675 Jerre Ln, Lewisburg, TN 37091Off Market
- $226,5003 bd2 ba1.1k sqft643 Jerre Ln, Lewisburg, TN 37091Off Market
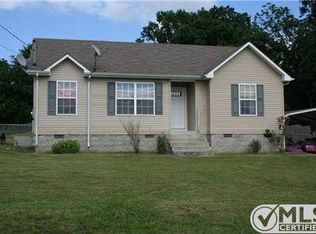
- $259,0003 bd2 ba1.1k sqft635 Jerre Ln, Lewisburg, TN 37091Sold
- $250,8003 bd2 ba1.1k sqft683 Jerre Ln, Lewisburg, TN 37091Off Market
- $255,800-- bd1 ba1.1k sqft660 Jerre Ln, Lewisburg, TN 37091Off Market
- $270,900-- bd2 ba1k sqft650 Jerre Ln, Lewisburg, TN 37091Off Market
A local agent can set up tours, give advice and negotiate with sellers.
A local lender can help you make sure your offer is ready when you are.
Similar homes
- $269,9903 bd2 ba1.2k sqft668 Jackson Ave, Lewisburg, TN 37091For Sale
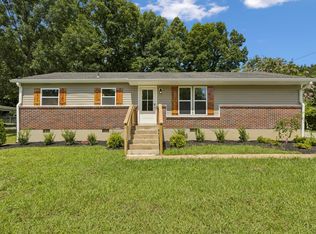
 MLS ID #3305521, Doris Berry. RealTracs MLS as distributed by MLS GRID
 - $239,9003 bd2 ba1.2k sqft1131 Dodson Dr, Lewisburg, TN 37091For Sale
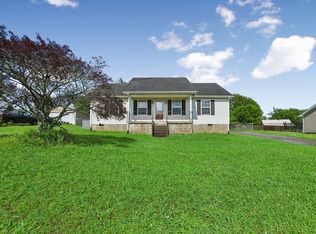 MLS ID #3246574, Thomas Reaves. RealTracs MLS as distributed by MLS GRID
 - $221,0003 bd2 ba1.1k sqft1036 E Commerce St, Lewisburg, TN 37091For Sale
 MLS ID #3247690, Karen Albright. RealTracs MLS as distributed by MLS GRID
 - $254,9003 bd2 ba1k sqft717 Marshall St, Lewisburg, TN 37091For Sale
 MLS ID #3269744, Lauren Whittle - THE PREFERRED GROUP. RealTracs MLS as distributed by MLS GRID
 - $235,0003 bd2 ba1.4k sqft730 Cedar St, Lewisburg, TN 37091For SaleMLS ID #3152316, Sheila B. Chilton. RealTracs MLS as distributed by MLS GRID
- $230,0002 bd2 ba1.2k sqft501 Colburn Dr, Lewisburg, TN 37091For SaleMLS ID #3058392, Jacquelyn Scott. RealTracs MLS as distributed by MLS GRID
- $249,0003 bd2 ba1.1k sqft109 Coco Ln, Lewisburg, TN 37091For SaleMLS ID #3183419, Karen Albright. RealTracs MLS as distributed by MLS GRID
- $240,0003 bd1 ba1k sqft2073 Phillips St, Lewisburg, TN 37091For SaleMLS ID #3173481, Amy Squires. RealTracs MLS as distributed by MLS GRID
- $247,0003 bd1 ba1.4k sqft203 Freeman Dr, Lewisburg, TN 37091For SaleMLS ID #3250647, Fallon Massey. RealTracs MLS as distributed by MLS GRID
- $259,0003 bd2 ba1.3k sqft1529 Joanne Cir, Lewisburg, TN 37091For SaleMLS ID #3233834, Jay Goslee. RealTracs MLS as distributed by MLS GRID
- $289,0003 bd2 ba1.5k sqft821 Verona Ave, Lewisburg, TN 37091For SaleMLS ID #3301940, Marsha Coble. RealTracs MLS as distributed by MLS GRID
- $259,0003 bd2 ba1.2k sqft313 Pardo Dr, Lewisburg, TN 37091For SaleMLS ID #3128444, Vicki Cain. RealTracs MLS as distributed by MLS GRID
- $269,9003 bd2 ba1.3k sqft336 W End Ave N, Lewisburg, TN 37091For SaleMLS ID #3217288, Gary Ashton. RealTracs MLS as distributed by MLS GRID
- $295,0003 bd2 ba1.3k sqft950 Fairlane Dr, Lewisburg, TN 37091For SaleMLS ID #3305243, Lisa Croteau. RealTracs MLS as distributed by MLS GRID
- $283,7433 bd2 ba1.2k sqft1155 Moreno Ln, Lewisburg, TN 37091For SaleMLS ID #3269692, J. Phil Comstock. RealTracs MLS as distributed by MLS GRID
- $289,9003 bd2 ba1.2k sqft371 Holly Grove Rd, Lewisburg, TN 37091For SaleMLS ID #3304746, Clay Dunivan - Platinum Properties. RealTracs MLS as distributed by MLS GRID
- $274,9003 bd2 ba1.4k sqft2041 Phillips St, Lewisburg, TN 37091For SaleMLS ID #3147770, Daniel Sun. RealTracs MLS as distributed by MLS GRID
- $225,0003 bd2 ba1.2k sqft1124 Apple St, Lewisburg, TN 37091For SaleMLS ID #3099165, Kirsten Nelms. RealTracs MLS as distributed by MLS GRID
- $299,9004 bd2 ba1.4k sqft738 Belfast St, Lewisburg, TN 37091For SaleMLS ID #3311628, Mark Cairns. RealTracs MLS as distributed by MLS GRID
- $264,0003 bd2 ba1.1k sqft601 Annas Way, Lewisburg, TN 37091For SaleMLS ID #3218044, Jacquelyn Scott. RealTracs MLS as distributed by MLS GRID
