“Welcome to 203 Freeman Drive in Lewisburg, Tennessee!
This beautifully renovated home offers 3 bedrooms, 1 bath, and over 1,400 square feet of living space—all on one level.
Inside, you’ll find updated granite countertops, newer appliances, fresh paint, updated fixtures, and a completely remodeled bathroom.
Need extra space? The huge bonus room could be used as a second living area, home office, playroom, or even a potential fourth bedroom.
Step outside and enjoy the covered back patio, perfect for relaxing after a long day, plus a detached storage building with electricity already in place.
Move-in ready, updated, and packed with flexibility—this home is ready for its next owner.
Active
Price cut: $2K (7/21)
$247,000
203 Freeman Dr, Lewisburg, TN 37091
3beds
1,440sqft
:
Get pre-qualified$1,482/mo
Single Family Residence, Residential
Built in 1979
0.28 Acres Lot
$-- Zestimate®
$172/sqft
$-- HOA
What's special
Fresh paintCovered back patioHuge bonus roomCompletely remodeled bathroomUpdated fixturesNewer appliancesUpdated granite countertops
- 29 days |
- 400 |
- 30 |
Likely to sell faster than
Zillow last checked:
Listing updated:
Listed by:
Fallon Massey 931-580-1145,
Van Massey Realty & Auction 931-433-8686
Source: RealTracs MLS as distributed by MLS GRID,MLS#: 3250647
Facts & features
Interior
Bedrooms & bathrooms
- Bedrooms: 3
- Bathrooms: 1
- Full bathrooms: 1
- Main level bedrooms: 3
Heating
- Central
Cooling
- Central Air
Appliances
- Included: Electric Oven, Electric Range, Dishwasher, Microwave, Refrigerator, Stainless Steel Appliance(s)
- Laundry: Electric Dryer Hookup, Washer Hookup
Features
- Ceiling Fan(s), High Speed Internet
- Flooring: Luxury Vinyl
- Basement: Crawl Space
Interior area
- Total structure area: 1,440
- Total interior livable area: 1,440 sqft
- Finished area above ground: 1,440
Property
Features
- Levels: One
- Stories: 1
Lot
- Size: 0.28 Acres
- Dimensions: 80 x 150
Details
- Parcel number: 063K A 00800 000
- Special conditions: Standard
Construction
Type & style
- Home type: SingleFamily
- Property subtype: Single Family Residence, Residential
Materials
- Brick, Vinyl Siding
Condition
- New construction: No
- Year built: 1979
Utilities & green energy
- Sewer: Public Sewer
- Water: Public
- Utilities for property: Water Available
Community & HOA
Community
- Subdivision: Westview Sub Sec 1
HOA
- Has HOA: No
Location
- Region: Lewisburg
Financial & listing details
- Price per square foot: $172/sqft
- Tax assessed value: $160,800
- Annual tax amount: $1,346
- Date on market: 6/26/2026
Estimated market value
Not available
Estimated sales range
Not available
Not available
Price history
| Date | Event | Price |
|---|---|---|
| 7/21/2026 | Price change | $247,000-0.8%$172/sqft |
Source:  RealTracs MLS as distributed by MLS GRID #3250647 Report a problem RealTracs MLS as distributed by MLS GRID #3250647 Report a problem | ||
| 6/26/2026 | Listed for sale | $249,000+6%$173/sqft |
Source: RealTracs MLS as distributed by MLS GRID #3250647 Report a problem | ||
| 3/11/2025 | Sold | $235,000-1.7%$163/sqft |
Source: RealTracs MLS as distributed by MLS GRID #2764535 Report a problem | ||
| 2/14/2025 | Contingent | $239,000$166/sqft |
Source: RealTracs MLS as distributed by MLS GRID #2764535 Report a problem | ||
| 1/24/2025 | Price change | $239,000-2.4%$166/sqft |
Source: RealTracs MLS as distributed by MLS GRID #2764535 Report a problem | ||
| 12/29/2024 | Price change | $245,000-1.6%$170/sqft |
Source: RealTracs MLS as distributed by MLS GRID #2764535 Report a problem | ||
| 12/4/2024 | Listed for sale | $249,000+83.1%$173/sqft |
Source: RealTracs MLS as distributed by MLS GRID #2764535 Report a problem | ||
| 10/2/2024 | Sold | $136,000+77.1%$94/sqft |
Source: Public Record Report a problem | ||
| 8/31/2007 | Sold | $76,800+9.7%$53/sqft |
Source: Public Record Report a problem | ||
| 5/17/2004 | Sold | $70,000$49/sqft |
Source: Public Record Report a problem | ||
Public tax history
| Year | Property taxes | Tax assessment |
|---|---|---|
| 2025 | $1,346 +7.9% | $40,200 |
| 2024 | $1,248 | $40,200 |
| 2023 | $1,248 | $40,200 |
| 2022 | $1,248 +21.2% | $40,200 +81.7% |
| 2021 | $1,029 | $22,125 |
| 2020 | $1,029 +3.3% | $22,125 |
| 2019 | $996 +1.1% | $22,125 |
| 2018 | $985 +0% | $22,125 |
| 2017 | $985 +9.3% | $22,125 +25.7% |
| 2016 | $901 +9.6% | $17,600 |
| 2015 | $822 | $17,600 |
| 2014 | $822 | $17,600 +9.3% |
| 2013 | -- | $16,100 |
| 2011 | -- | $16,100 -6.9% |
| 2010 | $770 | $17,300 |
| 2009 | $770 | $17,300 |
| 2008 | $770 +5.8% | $17,300 |
| 2007 | $728 -8.4% | $17,300 |
| 2006 | $794 +8.3% | $17,300 +8.3% |
| 2005 | $733 | $15,975 |
| 2004 | $733 | $15,975 |
| 2003 | $733 | $15,975 |
| 2001 | -- | $15,975 -71.1% |
| 2000 | -- | $55,361 |
Find assessor info on the county website
Monthly payment
Est. payment
Payment breakdown
Explore the cost of this home by adjusting the details. Changes won't be saved.Climate risks
Neighborhood: 37091
Nearby schools
GreatSchools rating
- 5/10Marshall Elementary SchoolGrades: PK,2-3Distance: 0.6 mi
- 4/10Lewisburg Middle SchoolGrades: 7-8Distance: 0.6 mi
- 5/10Marshall County High SchoolGrades: 9-12Distance: 0.8 mi
Schools provided by the listing agent
- Elementary: Marshall Elementary
- Middle: Lewisburg Middle School
- High: Marshall Co High School
Source: RealTracs MLS as distributed by MLS GRID. This data may not be complete. We recommend contacting the local school district to confirm school assignments for this home.
- $201,2003 bd1 ba960 sqft211 Freeman Dr, Lewisburg, TN 37091Off Market
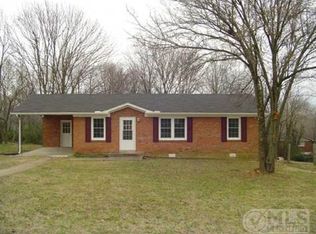
- $259,0003 bd2 ba1.1k sqft185 Freeman Drive, Lewisburg, TN 37091Off Market
- $291,200-- bd2 ba1.2k sqft185 Freeman Dr, Lewisburg, TN 37091Off Market
- $126,000-- bd0 ba960 sqft217 Freeman Dr, Lewisburg, TN 37091Sold
- $149,000-- bd0 ba1.1k sqft202 Stokes Dr, Lewisburg, TN 37091Off Market
- $285,900-- bd2 ba1.2k sqft173 Freeman Dr, Lewisburg, TN 37091Off Market
- $211,300-- bd1 ba1.1k sqft212 Stokes Dr, Lewisburg, TN 37091Off Market
- $234,9993 bd1 ba960 sqft200 Freeman Dr, Lewisburg, TN 37091Sold
A local agent can set up tours, give advice and negotiate with sellers.
A local lender can help you make sure your offer is ready when you are.
Similar homes
- $249,5003 bd2 ba1.1k sqft231 Allen St, Lewisburg, TN 37091For Sale

 MLS ID #3280772, Darryl Martin. RealTracs MLS as distributed by MLS GRID
 - $240,0003 bd1 ba1k sqft2073 Phillips St, Lewisburg, TN 37091For Sale
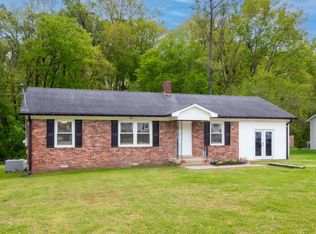 MLS ID #3173481, Amy Squires. RealTracs MLS as distributed by MLS GRID
 - $244,9003 bd2 ba1.2k sqft1131 Dodson Dr, Lewisburg, TN 37091For Sale
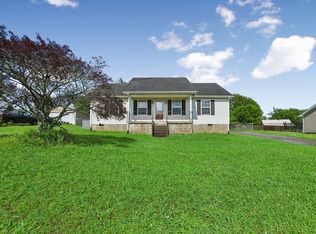 MLS ID #3246574, Thomas Reaves. RealTracs MLS as distributed by MLS GRID
 - $274,9003 bd2 ba1.4k sqft2041 Phillips St, Lewisburg, TN 37091For Sale
 MLS ID #3147770, Daniel Sun. RealTracs MLS as distributed by MLS GRID
 - $254,9003 bd2 ba1k sqft717 Marshall St, Lewisburg, TN 37091For SaleMLS ID #3269744, Lauren Whittle - THE PREFERRED GROUP. RealTracs MLS as distributed by MLS GRID
- $235,0003 bd2 ba1.4k sqft730 Cedar St, Lewisburg, TN 37091For SaleMLS ID #3152316, Sheila B. Chilton. RealTracs MLS as distributed by MLS GRID
- $269,9003 bd2 ba1.3k sqft336 W End Ave N, Lewisburg, TN 37091For SaleMLS ID #3217288, Gary Ashton. RealTracs MLS as distributed by MLS GRID
- $289,0003 bd2 ba1.5k sqft821 Verona Ave, Lewisburg, TN 37091For SaleMLS ID #3301940, Marsha Coble. RealTracs MLS as distributed by MLS GRID
- $225,0003 bd2 ba1.1k sqft661 Jerre Ln, Lewisburg, TN 37091For SaleMLS ID #3208401, Lauren Whittle - THE PREFERRED GROUP. RealTracs MLS as distributed by MLS GRID
- $239,0002 bd1 ba1k sqft330 Holly Grove Rd, Lewisburg, TN 37091For SaleMLS ID #3272008, Sheila B. Chilton. RealTracs MLS as distributed by MLS GRID
- $259,0003 bd2 ba1.3k sqft1529 Joanne Cir, Lewisburg, TN 37091For SaleMLS ID #3233834, Jay Goslee. RealTracs MLS as distributed by MLS GRID
- $221,0003 bd2 ba1.1k sqft1036 E Commerce St, Lewisburg, TN 37091For SaleMLS ID #3247690, Karen Albright. RealTracs MLS as distributed by MLS GRID
- $230,0002 bd2 ba1.2k sqft501 Colburn Dr, Lewisburg, TN 37091For SaleMLS ID #3058392, Jacquelyn Scott. RealTracs MLS as distributed by MLS GRID
- $299,0004 bd2 ba2k sqft764 Maple St, Lewisburg, TN 37091For SaleMLS ID #3264317, Hannah Riner - The Preferred Group. RealTracs MLS as distributed by MLS GRID
- $283,7433 bd2 ba1.2k sqft1155 Moreno Ln, Lewisburg, TN 37091For SaleMLS ID #3269692, J. Phil Comstock. RealTracs MLS as distributed by MLS GRID
- $288,9003 bd1 ba1.3k sqft916 Battery Dr, Lewisburg, TN 37091For SaleMLS ID #3228588, Kimberly Peete. RealTracs MLS as distributed by MLS GRID
- $279,9003 bd2 ba1.2k sqft623 Belfast St, Lewisburg, TN 37091For SaleMLS ID #3165106, Rebekah Mitchell. RealTracs MLS as distributed by MLS GRID
- $354,0003 bd4 ba2.1k sqft2011 Wild Cherry Dr, Lewisburg, TN 37091For SaleMLS ID #3221242, Karen Albright. RealTracs MLS as distributed by MLS GRID
- $209,9002 bd1 ba870 sqft771 Center St, Lewisburg, TN 37091For SaleMLS ID #3280976, Matthew Ciramella. RealTracs MLS as distributed by MLS GRID
- $259,9003 bd2 ba1.1k sqft1715 Old Belfast Rd, Lewisburg, TN 37091For SaleMLS ID #3221787, Robert (Rob) Huey. RealTracs MLS as distributed by MLS GRID
