Some homes just wear their history well, and this four-bedroom, two-bathroom beauty is a shining example of old charm done right. The character is all there in the details, yet the recent updates mean you get the best of both worlds: vintage personality without the vintage headaches.
With roughly 2,032 square feet to work with, there's genuine breathing room here. Four large bedrooms give everyone their own corner, whether that's for sleeping, working from home, or finally creating that hobby space you keep talking about. No cramped quarters, no fighting over closet real estate.
Newer appliances make cooking a pleasure instead of a chore, and it's the kind of space that works just as well for a quick weeknight dinner as it does for feeding a hungry crowd.
Step out back and you'll find a fenced-in yard, perfect for pets, kids, gardening, or simply enjoying a quiet evening without an audience. Add in a convenient in-town location that keeps shops, dining, and errands close, and you've got a home that checks the practical boxes and the charming ones too.
Homes with this much personality and polish don't sit around long. Come take a look and picture yourself here today!
Active
Price cut: $5K (9/24)
$289,000
764 Maple St, Lewisburg, TN 37091
4beds
2,032sqft
Single Family Residence, Residential
Built in 1947
0.38 Acres Lot
$-- Zestimate®
$142/sqft
$-- HOA
What's special
Fenced-in yardFour large bedroomsNewer appliancesFour-bedroom two-bathroom
- 84 days
- 688
- 89
Zillow last checked:
Listing updated:
Listed by:
Hannah Riner - The Preferred Group 931-982-2702,
Keller Williams Russell Realty & Auction 931-359-9393,
Vickie Bean - THE PREFERRED GROUP 931-652-7757,
Keller Williams Russell Realty & Auction
Source: RealTracs MLS as distributed by MLS GRID,MLS#: 3264317
Facts & features
Interior
Bedrooms & bathrooms
- Bedrooms: 4
- Bathrooms: 2
- Full bathrooms: 2
- Main level bedrooms: 2
Bedroom 1
- Area: 192 Square Feet
- Dimensions: 12x16
Bedroom 2
- Area: 180 Square Feet
- Dimensions: 12x15
Bedroom 3
- Area: 144 Square Feet
- Dimensions: 12x12
Bedroom 4
- Area: 132 Square Feet
- Dimensions: 12x11
Den
- Area: 390 Square Feet
- Dimensions: 26x15
Kitchen
- Area: 120 Square Feet
- Dimensions: 10x12
Living room
- Area: 340 Square Feet
- Dimensions: 17x20
Heating
- Central, Electric
Cooling
- Central Air, Electric
Appliances
- Included: Electric Oven, Electric Range, Dryer, Refrigerator, Washer
Features
- Flooring: Carpet, Wood, Vinyl
- Basement: Crawl Space,None
- Number of fireplaces: 1
- Fireplace features: Living Room
Interior area
- Total structure area: 2,032
- Total interior livable area: 2,032 sqft
- Finished area above ground: 2,032
Property
Parking
- Total spaces: 1
- Parking features: Attached
- Attached garage spaces: 1
Features
- Levels: Two
- Stories: 2
- Patio & porch: Patio
Lot
- Size: 0.38 Acres
- Dimensions: 90 x 210 IRR
- Features: Rolling Slope
- Topography: Rolling Slope
Details
- Parcel number: 064P H 00500 000
- Special conditions: Standard
Construction
Type & style
- Home type: SingleFamily
- Property subtype: Single Family Residence, Residential
Materials
- Stone, Vinyl Siding
Condition
- New construction: No
- Year built: 1947
Utilities & green energy
- Sewer: Public Sewer
- Water: Public
- Utilities for property: Electricity Available, Water Available
Community & HOA
Community
- Security: Security System
- Subdivision: Marshall Heights
HOA
- Has HOA: No
Location
- Region: Lewisburg
Financial & listing details
- Price per square foot: $142/sqft
- Tax assessed value: $212,500
- Annual tax amount: $1,779
- Date on market: 7/9/2026
- Electric utility on property: Yes
Estimated market value
Not available
Estimated sales range
Not available
Not available
Price history
| Date | Event | Price |
|---|---|---|
| 9/24/2026 | Price change | $289,000-1.7%$142/sqft |
Source:  RealTracs MLS as distributed by MLS GRID #3264317 Report a problem RealTracs MLS as distributed by MLS GRID #3264317 Report a problem | ||
| 8/13/2026 | Price change | $294,000-1.7%$145/sqft |
Source: RealTracs MLS as distributed by MLS GRID #3264317 Report a problem | ||
| 7/9/2026 | Listed for sale | $299,000+19.6%$147/sqft |
Source: RealTracs MLS as distributed by MLS GRID #3264317 Report a problem | ||
| 9/14/2021 | Sold | $250,000+2%$123/sqft |
Source: RealTracs MLS as distributed by MLS GRID #2273360 Report a problem | ||
| 8/11/2021 | Contingent | $245,000$121/sqft |
Source: RealTracs MLS as distributed by MLS GRID #2273360 Report a problem | ||
| 7/17/2021 | Listed for sale | $245,000+240.3%$121/sqft |
Source: RealTracs MLS as distributed by MLS GRID #2273360 Report a problem | ||
| 3/4/2002 | Sold | $72,000$35/sqft |
Source: Public Record Report a problem | ||
| 8/27/1996 | Sold | $72,000$35/sqft |
Source: Public Record Report a problem | ||
Public tax history
| Year | Property taxes | Tax assessment |
|---|---|---|
| 2025 | $1,779 +7.9% | $53,125 |
| 2024 | $1,649 | $53,125 |
| 2023 | $1,649 | $53,125 |
| 2022 | $1,649 +59.1% | $53,125 +138.5% |
| 2021 | $1,036 | $22,275 |
| 2020 | $1,036 +3.3% | $22,275 |
| 2019 | $1,003 +1.1% | $22,275 |
| 2018 | $992 0% | $22,275 |
| 2017 | $992 | $22,275 +15% |
| 2016 | $992 +9.6% | $19,375 |
| 2015 | $905 | $19,375 |
| 2014 | $905 | $19,375 |
| 2013 | -- | $19,375 |
| 2011 | -- | $19,375 -8.8% |
| 2010 | $946 | $21,250 |
| 2009 | $946 | $21,250 |
| 2008 | $946 +5.8% | $21,250 |
| 2007 | $894 -8.4% | $21,250 |
| 2006 | $975 +3.4% | $21,250 +3.4% |
| 2005 | $943 | $20,550 |
| 2004 | $943 | $20,550 |
| 2003 | $943 | $20,550 0% |
| 2001 | -- | $20,557 -71.6% |
| 2000 | -- | $72,356 |
Find assessor info on the county website
Monthly payment
Est. payment
Payment breakdown
Explore the cost of this home by adjusting the details. Changes won't be saved.Climate risks
Neighborhood: 37091
Nearby schools
Schools provided by the listing agent
- Elementary: Marshall-Oak Grove-Westhills ELem.
- Middle: Lewisburg Middle School
- High: Marshall Co High School
Source: RealTracs MLS as distributed by MLS GRID. This data may not be complete. We recommend contacting the local school district to confirm school assignments for this home.
Similar homes
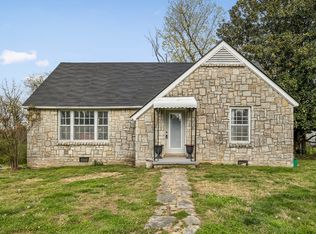
- $325,0004 bd2 ba2.2k sqft421 8th Ave S, Lewisburg, TN 37091For Sale

 MLS ID #3501354, Courtney McMahon. RealTracs MLS as distributed by MLS GRID
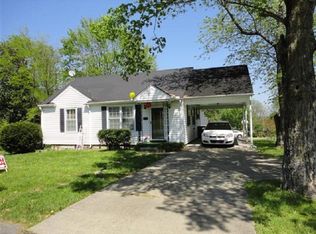
 - $285,0003 bd2 ba1.3k sqft950 Fairlane Dr, Lewisburg, TN 37091For Sale
 MLS ID #3305243, Lisa Croteau. RealTracs MLS as distributed by MLS GRID
 - $310,0004 bd3 ba2.4k sqft118 Boyette Ave, Lewisburg, TN 37091For Sale
 MLS ID #3072248, Vickie Bean - THE PREFERRED GROUP. RealTracs MLS as distributed by MLS GRID
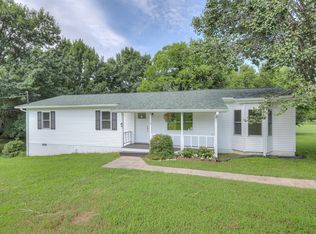
 - $299,9003 bd2 ba1.3k sqft1324 Yell Rd, Lewisburg, TN 37091For Sale
 MLS ID #3506167, Bill Lurwick. RealTracs MLS as distributed by MLS GRID
 - $289,8004 bd2 ba1.4k sqft738 Belfast St, Lewisburg, TN 37091For SaleMLS ID #3311628, Mark Cairns. RealTracs MLS as distributed by MLS GRID
- $329,9004 bd3 ba2.4k sqft238 Elm Ave, Lewisburg, TN 37091For SaleMLS ID #3224690, Catie Boyce Gentry. RealTracs MLS as distributed by MLS GRID
- $225,0003 bd2 ba1.7k sqft917 W Commerce St, Lewisburg, TN 37091For SaleMLS ID #3545110, Rollie Beard. RealTracs MLS as distributed by MLS GRID
- $279,9003 bd2 ba1.2k sqft623 Belfast St, Lewisburg, TN 37091For SaleMLS ID #3165106, Rebekah Mitchell. RealTracs MLS as distributed by MLS GRID
- $259,0003 bd1 ba1.3k sqft548 Spring St, Lewisburg, TN 37091For SaleMLS ID #3319049, Sheila B. Chilton. RealTracs MLS as distributed by MLS GRID
- $349,9003 bd2 ba2.2k sqft618 Fairlane Dr, Lewisburg, TN 37091For SaleMLS ID #3319110, Kirsten Nelms. RealTracs MLS as distributed by MLS GRID
- $269,0003 bd2 ba1.1k sqft626 5th Ave N, Lewisburg, TN 37091For SaleMLS ID #3599294, Vickie Bean - THE PREFERRED GROUP. RealTracs MLS as distributed by MLS GRID
- $259,5003 bd2 ba1.3k sqft336 W End Ave N, Lewisburg, TN 37091For SaleMLS ID #3217288, Gary Ashton. RealTracs MLS as distributed by MLS GRID
- $225,0003 bd1 ba1k sqft440 8th Ave S, Lewisburg, TN 37091For SaleMLS ID #3527811, Lori Rowton-Walker. RealTracs MLS as distributed by MLS GRID
- $365,0004 bd2 ba1.6k sqft1000 Cheryl Dr, Lewisburg, TN 37091For SaleMLS ID #3528666, Stacey Booker. RealTracs MLS as distributed by MLS GRID
- $279,9433 bd2 ba1.2k sqft1155 Moreno Ln, Lewisburg, TN 37091For SaleMLS ID #3269692, J. Phil Comstock. RealTracs MLS as distributed by MLS GRID
- $364,0004 bd3 ba2k sqft739 Brookside Dr, Lewisburg, TN 37091For SaleMLS ID #3592589, John Thomas. RealTracs MLS as distributed by MLS GRID
- $218,0002 bd2 ba1.2k sqft501 Colburn Dr, Lewisburg, TN 37091For SaleMLS ID #3058392, Jacquelyn Scott. RealTracs MLS as distributed by MLS GRID
- $344,0003 bd2 ba2k sqft500 Skyline Dr S, Lewisburg, TN 37091For SaleMLS ID #3547241, Vicki Cain. RealTracs MLS as distributed by MLS GRID
- $250,0003 bd2 ba1.2k sqft302 Hardison Ave, Lewisburg, TN 37091For SaleMLS ID #3593713, Della Beyer. RealTracs MLS as distributed by MLS GRID
- $410,0005 bd4 ba3k sqft865 Cornersville Rd, Lewisburg, TN 37091For SaleMLS ID #3506554, Vickie Bean - THE PREFERRED GROUP. RealTracs MLS as distributed by MLS GRID
