Adorable 4BR 3BA (full) with 9x12 sunroom, formal dining room, granite countertops, tile backsplash, gas stove, stainless steel appliances, 2BR on main level, 2BR upstairs, fireplace, tile flooring in bathrooms, tiled tub and shower, hardwood flooring throughout, 1204 sqft unfinished basement, fence in backyard, covered side deck, lots of charm! Please set up your tour today!
Active
Price cut: $9.9K (7/16)
$310,000
118 Boyette Ave, Lewisburg, TN 37091
4beds
2,408sqft
:
Get pre-qualified$1,839/mo
Single Family Residence, Residential
Built in 1948
9,583 Square Feet Lot
$-- Zestimate®
$129/sqft
$-- HOA
What's special
Gas stoveFence in backyardStainless steel appliancesCovered side deckTile backsplashTile flooring in bathroomsGranite countertops
- 216 days |
- 581 |
- 57 |
Zillow last checked:
Listing updated:
Listed by:
Vickie Bean - THE PREFERRED GROUP 931-652-7757,
Keller Williams Russell Realty & Auction 931-359-9393,
Dayla Bray- The Preferred Group 931-993-4166,
Keller Williams Russell Realty & Auction
Source: RealTracs MLS as distributed by MLS GRID,MLS#: 3072248
Facts & features
Interior
Bedrooms & bathrooms
- Bedrooms: 4
- Bathrooms: 3
- Full bathrooms: 3
- Main level bedrooms: 2
Bedroom 1
- Area: 130 Square Feet
- Dimensions: 13x10
Bedroom 2
- Features: Extra Large Closet
- Level: Extra Large Closet
- Area: 143 Square Feet
- Dimensions: 13x11
Bedroom 3
- Features: Extra Large Closet
- Level: Extra Large Closet
- Area: 221 Square Feet
- Dimensions: 13x17
Bedroom 4
- Features: Extra Large Closet
- Level: Extra Large Closet
- Area: 180 Square Feet
- Dimensions: 10x18
Primary bathroom
- Features: Suite
- Level: Suite
Dining room
- Features: Separate
- Level: Separate
- Area: 168 Square Feet
- Dimensions: 14x12
Kitchen
- Features: Pantry
- Level: Pantry
- Area: 150 Square Feet
- Dimensions: 15x10
Living room
- Features: Separate
- Level: Separate
- Area: 312 Square Feet
- Dimensions: 13x24
Other
- Features: Florida Room
- Level: Florida Room
- Area: 117 Square Feet
- Dimensions: 9x13
Other
- Features: Utility Room
- Level: Utility Room
- Area: 42 Square Feet
- Dimensions: 6x7
Recreation room
- Features: Main Level
- Level: Main Level
Heating
- Central, Electric
Cooling
- Central Air, Electric
Appliances
- Included: Built-In Gas Oven, Gas Range, Dishwasher, Microwave, Refrigerator
Features
- Flooring: Wood, Tile
- Basement: Full,Unfinished
Interior area
- Total structure area: 2,408
- Total interior livable area: 2,408 sqft
- Finished area above ground: 2,408
Property
Parking
- Total spaces: 1
- Parking features: Basement
- Attached garage spaces: 1
Features
- Levels: Two
- Stories: 2
- Patio & porch: Deck, Covered
- Fencing: Back Yard
Lot
- Size: 9,583 Square Feet
- Dimensions: 72.81 x 132.81
- Features: Level
- Topography: Level
Details
- Parcel number: 063L F 01300 000
- Special conditions: Standard
Construction
Type & style
- Home type: SingleFamily
- Property subtype: Single Family Residence, Residential
Materials
- Vinyl Siding
- Roof: Shingle
Condition
- New construction: No
- Year built: 1948
Utilities & green energy
- Sewer: Public Sewer
- Water: Public
- Utilities for property: Electricity Available, Water Available
Community & HOA
Community
- Subdivision: Highland Park Addrev Lots 19-24
HOA
- Has HOA: No
Location
- Region: Lewisburg
Financial & listing details
- Price per square foot: $129/sqft
- Tax assessed value: $277,400
- Annual tax amount: $2,152
- Date on market: 1/5/2026
- Electric utility on property: Yes
Estimated market value
Not available
Estimated sales range
Not available
Not available
Price history
| Date | Event | Price |
|---|---|---|
| 7/16/2026 | Price change | $310,000-3.1%$129/sqft |
Source:  RealTracs MLS as distributed by MLS GRID #3072248 Report a problem RealTracs MLS as distributed by MLS GRID #3072248 Report a problem | ||
| 5/3/2026 | Price change | $319,900-1.6%$133/sqft |
Source: RealTracs MLS as distributed by MLS GRID #3072248 Report a problem | ||
| 4/6/2026 | Price change | $325,000-1.5%$135/sqft |
Source: RealTracs MLS as distributed by MLS GRID #3072248 Report a problem | ||
| 1/5/2026 | Listed for sale | $329,900-5.7%$137/sqft |
Source: RealTracs MLS as distributed by MLS GRID #3072248 Report a problem | ||
| 4/3/2025 | Listing removed | $349,900$145/sqft |
Source: RealTracs MLS as distributed by MLS GRID #2703542 Report a problem | ||
| 1/6/2025 | Price change | $349,900-1.4%$145/sqft |
Source: RealTracs MLS as distributed by MLS GRID #2703542 Report a problem | ||
| 12/9/2024 | Price change | $354,900-1.1%$147/sqft |
Source: RealTracs MLS as distributed by MLS GRID #2703542 Report a problem | ||
| 9/30/2024 | Price change | $359,000-2.7%$149/sqft |
Source: RealTracs MLS as distributed by MLS GRID #2703542 Report a problem | ||
| 9/13/2024 | Listed for sale | $369,000-5.4%$153/sqft |
Source: RealTracs MLS as distributed by MLS GRID #2703542 Report a problem | ||
| 7/23/2024 | Listing removed | -- |
Source: RealTracs MLS as distributed by MLS GRID #2647275 Report a problem | ||
| 6/11/2024 | Price change | $389,900-2.5%$162/sqft |
Source: RealTracs MLS as distributed by MLS GRID #2647275 Report a problem | ||
| 5/18/2024 | Listed for sale | $399,900+53.9%$166/sqft |
Source: RealTracs MLS as distributed by MLS GRID #2647275 Report a problem | ||
| 9/24/2021 | Sold | $259,900$108/sqft |
Source: RealTracs MLS as distributed by MLS GRID #2271725 Report a problem | ||
| 8/1/2021 | Pending sale | $259,900$108/sqft |
Source: RealTracs MLS as distributed by MLS GRID #2271725 Report a problem | ||
| 7/13/2021 | Listed for sale | $259,900+17.1%$108/sqft |
Source: RealTracs MLS as distributed by MLS GRID #2271725 Report a problem | ||
| 12/2/2019 | Sold | $222,000+3%$92/sqft |
Source: RealTracs MLS as distributed by MLS GRID #2064525 Report a problem | ||
| 9/12/2019 | Price change | $215,500-8.5%$89/sqft |
Source: David Jent Realty & Auction #2064525 Report a problem | ||
| 8/15/2019 | Price change | $235,500-5.6%$98/sqft |
Source: David Jent Realty & Auction #2064525 Report a problem | ||
| 7/25/2019 | Listed for sale | $249,500+574.3%$104/sqft |
Source: David Jent Realty & Auction #2064525 Report a problem | ||
| 9/19/2018 | Sold | $37,000-17.8%$15/sqft |
Source: Public Record Report a problem | ||
| 10/17/2003 | Sold | $45,000-37.7%$19/sqft |
Source: Public Record Report a problem | ||
| 6/2/2003 | Sold | $72,185+43.5%$30/sqft |
Source: Public Record Report a problem | ||
| 3/10/1999 | Sold | $50,287$21/sqft |
Source: Public Record Report a problem | ||
Public tax history
| Year | Property taxes | Tax assessment |
|---|---|---|
| 2025 | $2,322 +7.9% | $69,350 |
| 2024 | $2,152 | $69,350 |
| 2023 | $2,152 | $69,350 |
| 2022 | $2,152 +147.4% | $69,350 +270.9% |
| 2021 | $870 | $18,700 |
| 2020 | $870 +3.3% | $18,700 |
| 2019 | $842 -5.9% | $18,700 -7% |
| 2018 | $895 0% | $20,100 |
| 2017 | $895 -5% | $20,100 +9.2% |
| 2016 | $942 +9.6% | $18,400 |
| 2015 | $859 | $18,400 |
| 2014 | $859 | $18,400 |
| 2013 | -- | $18,400 |
| 2011 | -- | $18,400 -8.6% |
| 2010 | $896 | $20,125 |
| 2009 | $896 | $20,125 |
| 2008 | $896 +5.8% | $20,125 |
| 2007 | $846 -8.4% | $20,125 |
| 2006 | $924 +4.1% | $20,125 +4.1% |
| 2005 | $887 | $19,325 |
| 2004 | $887 +2.8% | $19,325 +2.8% |
| 2003 | $863 | $18,800 +0.1% |
| 2001 | -- | $18,790 -72.3% |
| 2000 | -- | $67,956 |
Find assessor info on the county website
Monthly payment
Est. payment
Payment breakdown
Explore the cost of this home by adjusting the details. Changes won't be saved.Climate risks
Neighborhood: 37091
Nearby schools
GreatSchools rating
- 5/10Marshall Elementary SchoolGrades: PK,2-3Distance: 0.8 mi
- 4/10Lewisburg Middle SchoolGrades: 7-8Distance: 1 mi
- 5/10Marshall County High SchoolGrades: 9-12Distance: 1.1 mi
Schools provided by the listing agent
- Elementary: Marshall-Oak Grove-Westhills ELem.
- Middle: Lewisburg Middle School
- High: Marshall Co High School
Source: RealTracs MLS as distributed by MLS GRID. This data may not be complete. We recommend contacting the local school district to confirm school assignments for this home.
- $19,400-- bd-- ba-- sqft118 Boyette Ave, Lewisburg, TN 37091Off Market
- $213,8003 bd2 ba1.1k sqft1014 W Cedar St, Lewisburg, TN 37091Off Market
- $234,600-- bd1 ba1.7k sqft1033 W Commerce St, Lewisburg, TN 37091Off Market
- $264,7003 bd2 ba2.3k sqft1039 W Commerce St, Lewisburg, TN 37091Off Market
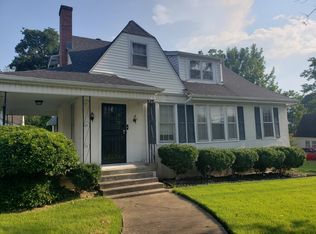
- $142,7002 bd1 ba888 sqft115 Boyette Ave, Lewisburg, TN 37091Off Market
- $133,400-- bd0 ba880 sqft111 Boyette Ave, Lewisburg, TN 37091Off Market
- $330,7003 bd2 ba1.9k sqft1039 Commerce St W, Lewisburg, TN 37091Off Market
- $135,700-- bd0 ba1k sqft121 Boyette Ave, Lewisburg, TN 37091Off Market
A local agent can set up tours, give advice and negotiate with sellers.
A local lender can help you make sure your offer is ready when you are.
Similar homes
- $299,0004 bd2 ba2k sqft764 Maple St, Lewisburg, TN 37091For Sale

 MLS ID #3264317, Hannah Riner - The Preferred Group. RealTracs MLS as distributed by MLS GRID
 - $399,0004 bd3 ba2.2k sqft625 6th Ave S, Lewisburg, TN 37091For Sale
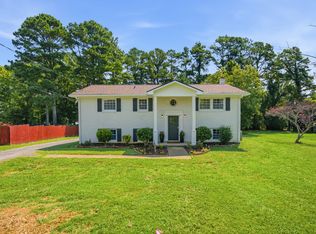 MLS ID #3437626, Christine Johnson. RealTracs MLS as distributed by MLS GRID
 - $295,0003 bd2 ba1.3k sqft950 Fairlane Dr, Lewisburg, TN 37091For Sale
 MLS ID #3305243, Lisa Croteau. RealTracs MLS as distributed by MLS GRID
 - $299,9004 bd2 ba1.4k sqft738 Belfast St, Lewisburg, TN 37091For Sale
 MLS ID #3311628, Mark Cairns. RealTracs MLS as distributed by MLS GRID
 - $269,9003 bd2 ba1.3k sqft336 W End Ave N, Lewisburg, TN 37091For SaleMLS ID #3217288, Gary Ashton. RealTracs MLS as distributed by MLS GRID
- $369,9003 bd2 ba2.2k sqft618 Fairlane Dr, Lewisburg, TN 37091For SaleMLS ID #3319110, Kirsten Nelms. RealTracs MLS as distributed by MLS GRID
- $269,9003 bd1 ba1.3k sqft548 Spring St, Lewisburg, TN 37091For SaleMLS ID #3319049, Sheila B. Chilton. RealTracs MLS as distributed by MLS GRID
- $400,0003 bd3 ba2.1k sqft1515 Gina Lynn Dr, Lewisburg, TN 37091For SaleMLS ID #3331889, Casey Long. RealTracs MLS as distributed by MLS GRID
- $259,9903 bd2 ba1.2k sqft668 Jackson Ave, Lewisburg, TN 37091For SaleMLS ID #3305521, Doris Berry. RealTracs MLS as distributed by MLS GRID
- $278,0003 bd1 ba1.3k sqft916 Battery Dr, Lewisburg, TN 37091For SaleMLS ID #3228588, Kimberly Peete. RealTracs MLS as distributed by MLS GRID
- $279,9003 bd2 ba1.2k sqft623 Belfast St, Lewisburg, TN 37091For SaleMLS ID #3165106, Rebekah Mitchell. RealTracs MLS as distributed by MLS GRID
- $287,9003 bd2 ba1.2k sqft371 Holly Grove Rd, Lewisburg, TN 37091For SaleMLS ID #3304746, Clay Dunivan - Platinum Properties. RealTracs MLS as distributed by MLS GRID
- $283,7433 bd2 ba1.2k sqft1155 Moreno Ln, Lewisburg, TN 37091For SaleMLS ID #3269692, J. Phil Comstock. RealTracs MLS as distributed by MLS GRID
- $235,0003 bd2 ba1.4k sqft730 Cedar St, Lewisburg, TN 37091For SaleMLS ID #3152316, Sheila B. Chilton. RealTracs MLS as distributed by MLS GRID
- $247,0003 bd1 ba1.4k sqft203 Freeman Dr, Lewisburg, TN 37091For SaleMLS ID #3250647, Fallon Massey. RealTracs MLS as distributed by MLS GRID
- $239,9003 bd2 ba1.2k sqft1131 Dodson Dr, Lewisburg, TN 37091For SaleMLS ID #3246574, Thomas Reaves. RealTracs MLS as distributed by MLS GRID
- $224,0002 bd2 ba1.2k sqft501 Colburn Dr, Lewisburg, TN 37091For SaleMLS ID #3058392, Jacquelyn Scott. RealTracs MLS as distributed by MLS GRID
- $415,0003 bd3 ba1.9k sqft541 Skyline Dr, Lewisburg, TN 37091For SaleMLS ID #3263194, Lauren Whittle - THE PREFERRED GROUP. RealTracs MLS as distributed by MLS GRID
- $399,9003 bd2 ba1.7k sqft1187 Finley Beech Rd, Lewisburg, TN 37091For SaleMLS ID #3318494, Jason E Terry. RealTracs MLS as distributed by MLS GRID
- $459,0003 bd3 ba1.9k sqft1936 Word Rd, Lewisburg, TN 37091For SaleMLS ID #3242040, Vickie Bean - THE PREFERRED GROUP. RealTracs MLS as distributed by MLS GRID
