Adorable home in the heart of Lewisburg offering charm, character, and the best of Tennessee country living. Situated on just over a quarter-acre lot, this inviting property features a detached 1-car garage connected to the home by a covered breezeway with privacy shutters, creating the perfect outdoor relaxation space. Step inside from the covered porch into the main living area. A thoughtfully updated kitchen is complete with white cabinetry, subway tile backsplash, butcher block countertops, and an eat-in dining space accented by a charming shiplap feature wall and built-in coffee bar. Just off the kitchen, the mud room and laundry area provide excellent storage and everyday convenience. Two bedrooms on the main level share a well-appointed hallway bathroom, while upstairs offers a private third bedroom ideal for a primary suite with its own en-suite bathroom. Outside, the covered deck connects the home and garage and leads down to an additional patio area perfect for entertaining or enjoying quiet evenings outdoors. The backyard is a gardener’s dream with ample planting space, a pergola for soaking up the warm Tennessee sunshine. The home features upgraded electrical and plumbing. Additional upgrades include a newer water heater (1.5 years), a new stove with air fryer (6 months), and a new reverse osmosis drinking water system. Backing up to a mature tree line frequented by deer and other wildlife, this peaceful property offers relaxing nature views and the charm of country living while still being conveniently located. Up to 1% lender credit on the loan amount when buyer uses Seller's Preferred Lender.
Active
Price cut: $5.1K (6/16)
$269,900
336 W End Ave N, Lewisburg, TN 37091
3beds
1,350sqft
:
Get pre-qualifiedN/A
Single Family Residence, Residential
Built in 1950
0.26 Acres Lot
$-- Zestimate®
$200/sqft
$-- HOA
What's special
Covered porchThoughtfully updated kitchenCharming shiplap feature wallBuilt-in coffee barSubway tile backsplashButcher block countertopsWhite cabinetry
- 76 days |
- 704 |
- 59 |
Zillow last checked:
Listing updated:
Listed by:
Gary Ashton 615-301-1650,
The Ashton Real Estate Group of RE/MAX Advantage 615-301-1631,
Jude J. Watts 615-933-3010,
The Ashton Real Estate Group of RE/MAX Advantage
Source: RealTracs MLS as distributed by MLS GRID,MLS#: 3217288
Facts & features
Interior
Bedrooms & bathrooms
- Bedrooms: 3
- Bathrooms: 2
- Full bathrooms: 2
- Main level bedrooms: 2
Bedroom 1
- Features: Full Bath
- Level: Full Bath
- Area: 322 Square Feet
- Dimensions: 23x14
Bedroom 2
- Area: 108 Square Feet
- Dimensions: 12x9
Bedroom 3
- Area: 100 Square Feet
- Dimensions: 10x10
Primary bathroom
- Features: Primary Bedroom
- Level: Primary Bedroom
Kitchen
- Features: Eat-in Kitchen
- Level: Eat-in Kitchen
- Area: 190 Square Feet
- Dimensions: 19x10
Living room
- Area: 234 Square Feet
- Dimensions: 18x13
Other
- Features: Utility Room
- Level: Utility Room
- Area: 54 Square Feet
- Dimensions: 9x6
Heating
- Central, Electric
Cooling
- Ceiling Fan(s), Central Air, Electric
Appliances
- Included: Electric Oven, Electric Range, Dishwasher, Microwave
- Laundry: Electric Dryer Hookup, Washer Hookup
Features
- Ceiling Fan(s)
- Flooring: Carpet, Laminate
- Basement: Crawl Space
Interior area
- Total structure area: 1,350
- Total interior livable area: 1,350 sqft
- Finished area above ground: 1,350
Video & virtual tour
Property
Parking
- Total spaces: 1
- Parking features: Attached, Driveway, Gravel
- Attached garage spaces: 1
- Has uncovered spaces: Yes
Features
- Levels: Two
- Stories: 2
- Patio & porch: Porch, Covered, Patio
Lot
- Size: 0.26 Acres
- Dimensions: 76.5 x 150 IRR
Details
- Parcel number: 063L A 01100 000
- Special conditions: Standard
Construction
Type & style
- Home type: SingleFamily
- Architectural style: Cottage
- Property subtype: Single Family Residence, Residential
Materials
- Vinyl Siding
- Roof: Shingle
Condition
- New construction: No
- Year built: 1950
Utilities & green energy
- Sewer: Public Sewer
- Water: Public
- Utilities for property: Electricity Available, Water Available
Community & HOA
Community
- Security: Fire Alarm, Smoke Detector(s)
- Subdivision: Andrews & Cathey Rev 2
HOA
- Has HOA: No
Location
- Region: Lewisburg
Financial & listing details
- Price per square foot: $200/sqft
- Tax assessed value: $185,500
- Annual tax amount: $1,553
- Date on market: 5/21/2026
- Electric utility on property: Yes
Estimated market value
Not available
Estimated sales range
Not available
Not available
Price history
| Date | Event | Price |
|---|---|---|
| 6/16/2026 | Price change | $269,900-1.9%$200/sqft |
Source:  RealTracs MLS as distributed by MLS GRID #3217288 Report a problem RealTracs MLS as distributed by MLS GRID #3217288 Report a problem | ||
| 5/21/2026 | Listed for sale | $275,000+10%$204/sqft |
Source: RealTracs MLS as distributed by MLS GRID #3217288 Report a problem | ||
| 5/12/2023 | Sold | $250,000+4.6%$185/sqft |
Source: RealTracs MLS as distributed by MLS GRID #2504628 Report a problem | ||
| 4/10/2023 | Contingent | $239,000$177/sqft |
Source: RealTracs MLS as distributed by MLS GRID #2504628 Report a problem | ||
| 4/6/2023 | Listed for sale | $239,000+8.7%$177/sqft |
Source: RealTracs MLS as distributed by MLS GRID #2504628 Report a problem | ||
| 9/17/2021 | Sold | $219,900+193.2%$163/sqft |
Source: RealTracs MLS as distributed by MLS GRID #2275725 Report a problem | ||
| 5/13/2021 | Sold | $75,000+87.5%$56/sqft |
Source: Public Record Report a problem | ||
| 11/7/2006 | Sold | $40,000-0.6%$30/sqft |
Source: Public Record Report a problem | ||
| 1/12/2006 | Sold | $40,250-30%$30/sqft |
Source: Public Record Report a problem | ||
| 11/8/2004 | Sold | $57,500+64.3%$43/sqft |
Source: Public Record Report a problem | ||
| 11/17/2003 | Sold | $35,000$26/sqft |
Source: Public Record Report a problem | ||
Public tax history
| Year | Property taxes | Tax assessment |
|---|---|---|
| 2025 | $1,553 +7.9% | $46,375 |
| 2024 | $1,439 | $46,375 |
| 2023 | $1,439 | $46,375 |
| 2022 | $1,439 +161.1% | $46,375 +291.4% |
| 2021 | $551 | $11,850 |
| 2020 | $551 +3.3% | $11,850 |
| 2019 | $534 +1.1% | $11,850 |
| 2018 | $528 -0.1% | $11,850 |
| 2017 | $528 -2.6% | $11,850 +11.8% |
| 2016 | $542 +9.5% | $10,600 |
| 2015 | $495 | $10,600 |
| 2014 | $495 | $10,600 |
| 2013 | -- | $10,600 |
| 2011 | -- | $10,600 -7.6% |
| 2010 | $511 | $11,475 |
| 2009 | $511 | $11,475 |
| 2008 | $511 +11.9% | $11,475 +5.8% |
| 2007 | $456 -8.4% | $10,850 |
| 2006 | $498 +9.3% | $10,850 +9.3% |
| 2005 | $456 | $9,925 |
| 2004 | $456 | $9,925 |
| 2003 | $456 | $9,925 0% |
| 2001 | -- | $9,929 -71.9% |
| 2000 | -- | $35,290 |
Find assessor info on the county website
Monthly payment
Est. payment
Payment breakdown
Explore the cost of this home by adjusting the details. Changes won't be saved.Climate risks
Neighborhood: 37091
Nearby schools
GreatSchools rating
- 5/10Marshall Elementary SchoolGrades: PK,2-3Distance: 0.5 mi
- 4/10Lewisburg Middle SchoolGrades: 7-8Distance: 0.7 mi
- 5/10Marshall County High SchoolGrades: 9-12Distance: 0.8 mi
Schools provided by the listing agent
- Elementary: Marshall Elementary
- Middle: Lewisburg Middle School
- High: Marshall Co High School
Source: RealTracs MLS as distributed by MLS GRID. This data may not be complete. We recommend contacting the local school district to confirm school assignments for this home.
- $103,700-- bd0 ba939 sqft340 W End Ave N, Lewisburg, TN 37091Off Market
- $155,7002 bd1 ba975 sqft326 W End Ave N, Lewisburg, TN 37091Off Market
- $128,3002 bd1 ba744 sqft346 W End Ave N, Lewisburg, TN 37091Off Market
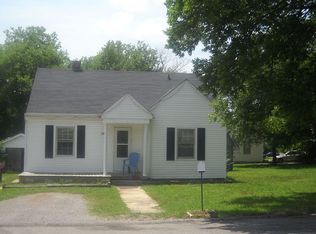
- $215,1003 bd1 ba912 sqft316 W End Ave N, Lewisburg, TN 37091Off Market
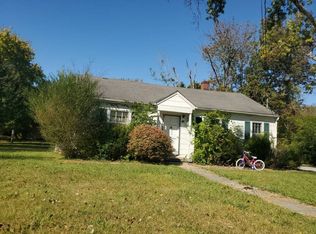
- $115,000-- bd0 ba768 sqft1205 Silver Creek Rd, Lewisburg, TN 37091Off Market
- $159,9002 bd1 ba720 sqft1209 Silver Creek Rd, Lewisburg, TN 37091Off Market
- $189,8004 bd1 ba1.1k sqft341 W End Ave N, Lewisburg, TN 37091Off Market
- $87,700-- bd0 ba768 sqft335 W End Ave N, Lewisburg, TN 37091Off Market
A local agent can set up tours, give advice and negotiate with sellers.
A local lender can help you make sure your offer is ready when you are.
Similar homes
- $259,9903 bd2 ba1.2k sqft668 Jackson Ave, Lewisburg, TN 37091For Sale
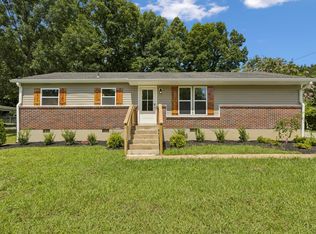
 MLS ID #3305521, Doris Berry. RealTracs MLS as distributed by MLS GRID
 - $269,9003 bd1 ba1.3k sqft548 Spring St, Lewisburg, TN 37091For Sale
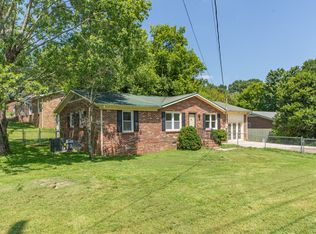 MLS ID #3319049, Sheila B. Chilton. RealTracs MLS as distributed by MLS GRID
 - $254,9003 bd2 ba1k sqft717 Marshall St, Lewisburg, TN 37091For Sale
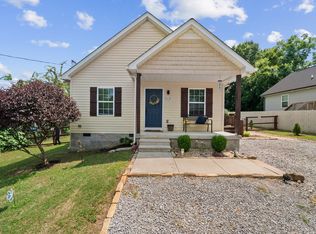 MLS ID #3269744, Lauren Whittle - THE PREFERRED GROUP. RealTracs MLS as distributed by MLS GRID
 - $278,0003 bd1 ba1.3k sqft916 Battery Dr, Lewisburg, TN 37091For Sale
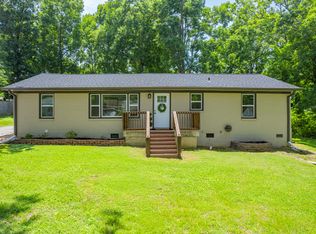 MLS ID #3228588, Kimberly Peete. RealTracs MLS as distributed by MLS GRID
 - $279,9003 bd2 ba1.2k sqft623 Belfast St, Lewisburg, TN 37091For SaleMLS ID #3165106, Rebekah Mitchell. RealTracs MLS as distributed by MLS GRID
- $239,9003 bd2 ba1.2k sqft1131 Dodson Dr, Lewisburg, TN 37091For SaleMLS ID #3246574, Thomas Reaves. RealTracs MLS as distributed by MLS GRID
- $289,9003 bd2 ba1.2k sqft371 Holly Grove Rd, Lewisburg, TN 37091For SaleMLS ID #3304746, Clay Dunivan - Platinum Properties. RealTracs MLS as distributed by MLS GRID
- $235,0003 bd2 ba1.4k sqft730 Cedar St, Lewisburg, TN 37091For SaleMLS ID #3152316, Sheila B. Chilton. RealTracs MLS as distributed by MLS GRID
- $299,9004 bd2 ba1.4k sqft738 Belfast St, Lewisburg, TN 37091For SaleMLS ID #3311628, Mark Cairns. RealTracs MLS as distributed by MLS GRID
- $259,0003 bd2 ba1.3k sqft1529 Joanne Cir, Lewisburg, TN 37091For SaleMLS ID #3233834, Jay Goslee. RealTracs MLS as distributed by MLS GRID
- $240,0003 bd1 ba1k sqft2073 Phillips St, Lewisburg, TN 37091For SaleMLS ID #3173481, Amy Squires. RealTracs MLS as distributed by MLS GRID
- $399,9003 bd2 ba1.7k sqft1187 Finley Beech Rd, Lewisburg, TN 37091For SaleMLS ID #3318494, Jason E Terry. RealTracs MLS as distributed by MLS GRID
- $298,5403 bd2 ba1.2k sqft1405 Belmont Way, Lewisburg, TN 37091New ConstructionDR Horton
- $299,5403 bd2 ba1.2k sqft1401 Belmont Way, Lewisburg, TN 37091New ConstructionDR Horton
- $399,9003 bd2 ba1.8k sqft1900 Holly Grove Rd, Lewisburg, TN 37091For SaleMLS ID #3263023, Amy Rooks. RealTracs MLS as distributed by MLS GRID
- $209,9002 bd1 ba870 sqft771 Center St, Lewisburg, TN 37091For SaleMLS ID #3280976, Matthew Ciramella. RealTracs MLS as distributed by MLS GRID
- from $289,9903 bd2 ba1.2k sqftDEVON Plan, Saddle Trace, Lewisburg, TN 37091New ConstructionDR Horton
- $264,9903 bd3 ba1.4k sqft1321 Churchill Ln, Lewisburg, TN 37091New ConstructionDR Horton
- $265,5403 bd3 ba1.4k sqft1331 Churchill Ln, Lewisburg, TN 37091New ConstructionDR Horton
- $289,9904 bd3 ba1.5k sqft1321 Preakness Ln, Lewisburg, TN 37091New ConstructionDR Horton
