Enjoy the perfect blend of comfort and functionality in this charming one-level home featuring a welcoming layout and inviting outdoor spaces. Relax on the front porch with room for rocking chairs before stepping inside to a foyer that opens into a spacious living room and kitchen, creating an ideal space for everyday living and entertaining. The kitchen features an island with a sink, making meal prep and conversation easy, while French doors with windows fill the home with natural light and lead to the backyard. The primary suite includes double vanities in the private bath, and the secondary bedrooms offer plenty of space. Additional features include a separate laundry room, a two-car garage, a covered back porch, and a dedicated potting area, perfect for gardening enthusiasts. Thoughtfully designed for comfortable living, this home is ready for you to make it your own.
Active
Price cut: $10K (8/12)
$389,900
1187 Finley Beech Rd, Lewisburg, TN 37091
3beds
1,710sqft
Single Family Residence, Residential
Built in 2020
10,454 Square Feet Lot
$-- Zestimate®
$228/sqft
$-- HOA
What's special
- 54 days
- 108
- 6
Zillow last checked:
Listing updated:
Listed by:
Jason E Terry 931-993-8263,
Impact Realty Tennessee 931-400-5367
Source: RealTracs MLS as distributed by MLS GRID,MLS#: 3318494
Facts & features
Interior
Bedrooms & bathrooms
- Bedrooms: 3
- Bathrooms: 2
- Full bathrooms: 2
- Main level bedrooms: 3
Bedroom 1
- Features: Walk-In Closet(s)
- Level: Walk-In Closet(s)
- Area: 234 Square Feet
- Dimensions: 13x18
Bedroom 2
- Features: Extra Large Closet
- Level: Extra Large Closet
- Area: 221 Square Feet
- Dimensions: 13x17
Bedroom 3
- Features: Extra Large Closet
- Level: Extra Large Closet
- Area: 195 Square Feet
- Dimensions: 13x15
Primary bathroom
- Features: Double Vanity
- Level: Double Vanity
Dining room
- Area: 117 Square Feet
- Dimensions: 13x9
Kitchen
- Features: Eat-in Kitchen
- Level: Eat-in Kitchen
- Area: 156 Square Feet
- Dimensions: 13x12
Living room
- Features: Great Room
- Level: Great Room
- Area: 276 Square Feet
- Dimensions: 12x23
Heating
- Central, Electric
Cooling
- Central Air, Electric
Appliances
- Included: Electric Oven, Cooktop, Dishwasher, Disposal, Microwave, Refrigerator
Features
- Flooring: Wood, Tile
- Basement: None
Interior area
- Total structure area: 1,710
- Total interior livable area: 1,710 sqft
- Finished area above ground: 1,710
Property
Parking
- Total spaces: 2
- Parking features: Garage Faces Front
- Attached garage spaces: 2
Features
- Levels: One
- Stories: 1
Lot
- Size: 10,454 Square Feet
- Dimensions: 82.9 x 126.31
- Features: Level
- Topography: Level
Details
- Parcel number: 064M A 00300 000
- Special conditions: Standard
Construction
Type & style
- Home type: SingleFamily
- Property subtype: Single Family Residence, Residential
Materials
- Hardboard Siding
Condition
- New construction: No
- Year built: 2020
Utilities & green energy
- Sewer: Public Sewer
- Water: Public
- Utilities for property: Electricity Available, Water Available
Community & HOA
Community
- Subdivision: Cheatham Estates Sec 1
HOA
- Has HOA: No
Location
- Region: Lewisburg
Financial & listing details
- Price per square foot: $228/sqft
- Tax assessed value: $296,100
- Annual tax amount: $2,479
- Date on market: 7/31/2026
- Electric utility on property: Yes
Estimated market value
Not available
Estimated sales range
Not available
Not available
Price history
| Date | Event | Price |
|---|---|---|
| 8/12/2026 | Price change | $389,900-2.5%$228/sqft |
Source:  RealTracs MLS as distributed by MLS GRID #3318494 Report a problem RealTracs MLS as distributed by MLS GRID #3318494 Report a problem | ||
| 8/1/2026 | Listed for sale | $399,900+6.6%$234/sqft |
Source: RealTracs MLS as distributed by MLS GRID #3318494 Report a problem | ||
| 3/4/2024 | Sold | $375,000-1.2%$219/sqft |
Source: RealTracs MLS as distributed by MLS GRID #2600973 Report a problem | ||
| 1/31/2024 | Contingent | $379,500$222/sqft |
Source: RealTracs MLS as distributed by MLS GRID #2600973 Report a problem | ||
| 1/18/2024 | Price change | $379,500-1.3%$222/sqft |
Source: RealTracs MLS as distributed by MLS GRID #2600973 Report a problem | ||
| 12/19/2023 | Price change | $384,500-2.7%$225/sqft |
Source: RealTracs MLS as distributed by MLS GRID #2600973 Report a problem | ||
| 12/12/2023 | Listed for sale | $395,000+97.5%$231/sqft |
Source: RealTracs MLS as distributed by MLS GRID #2600973 Report a problem | ||
| 4/9/2020 | Sold | $200,000$117/sqft |
Source: Public Record Report a problem | ||
Public tax history
| Year | Property taxes | Tax assessment |
|---|---|---|
| 2025 | $2,479 +7.6% | $74,025 -0.3% |
| 2024 | $2,304 | $74,225 |
| 2023 | $2,304 | $74,225 |
| 2022 | $2,304 +14.4% | $74,225 +71.4% |
| 2021 | $2,014 | $43,300 |
| 2020 | $2,014 +1092.9% | $43,300 +1054.7% |
| 2019 | $169 | $3,750 |
Find assessor info on the county website
Monthly payment
Est. payment
Payment breakdown
Explore the cost of this home by adjusting the details. Changes won't be saved.Climate risks
Neighborhood: 37091
Nearby schools
Schools provided by the listing agent
- Elementary: Marshall-Oak Grove-Westhills ELem.
- Middle: Lewisburg Middle School
- High: Marshall Co High School
Source: RealTracs MLS as distributed by MLS GRID. This data may not be complete. We recommend contacting the local school district to confirm school assignments for this home.
- $383,200-- bd2 ba1.7k sqft1185 Finley Beech Rd, Lewisburg, TN 37091Off Market
- $349,200-- bd2 ba1.6k sqft1189 Finley Beech Rd, Lewisburg, TN 37091Off Market
- $400,9003 bd2 ba1.7k sqft3018 Cambridge Ct, Lewisburg, TN 37091Off Market
- $414,900-- bd2 ba1.9k sqft3020 Cambridge Ct, Lewisburg, TN 37091Off Market
Similar homes
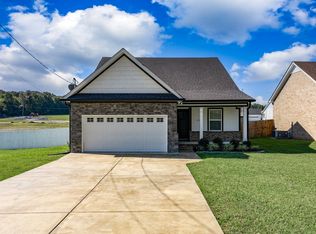
- $339,9993 bd2 ba1.6k sqft1197 Finley Beech Rd, Lewisburg, TN 37091For Sale
 MLS ID #3544999, Tracy Minton. RealTracs MLS as distributed by MLS GRID
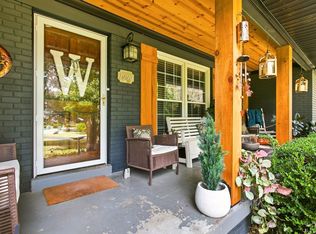
 - $365,0004 bd2 ba1.6k sqft1000 Cheryl Dr, Lewisburg, TN 37091For Sale
 MLS ID #3528666, Stacey Booker. RealTracs MLS as distributed by MLS GRID
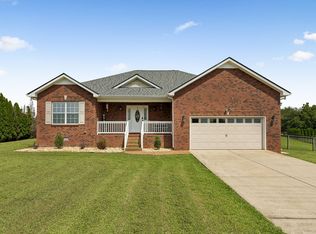
 - $395,0003 bd2 ba1.6k sqft1361 Volunteer Ln, Lewisburg, TN 37091For Sale
 MLS ID #3505986, Seth Duncan. RealTracs MLS as distributed by MLS GRID
 - $415,0003 bd3 ba1.9k sqft541 Skyline Dr, Lewisburg, TN 37091For Sale
 MLS ID #3263194, Lauren Whittle - THE PREFERRED GROUP. RealTracs MLS as distributed by MLS GRID
 - $366,0004 bd2 ba2.2k sqft421 8th Ave S, Lewisburg, TN 37091For SaleMLS ID #3501354, Courtney McMahon. RealTracs MLS as distributed by MLS GRID
- $375,0003 bd1 ba1.7k sqft1270 Spence Ln, Lewisburg, TN 37091For SaleMLS ID #3518728, Robert (Rob) Huey. RealTracs MLS as distributed by MLS GRID
- $445,0003 bd2 ba1.9k sqft831 Joshua Dr, Lewisburg, TN 37091For SaleMLS ID #3520428, Lynn Russell Stocstill. RealTracs MLS as distributed by MLS GRID
- $345,0003 bd2 ba1.2k sqft2428 Anes Station Rd, Lewisburg, TN 37091For SaleMLS ID #3513561, Alexia Cain. RealTracs MLS as distributed by MLS GRID
- $349,0003 bd2 ba1.4k sqft2673 Forest Run Dr, Lewisburg, TN 37091For SaleMLS ID #3304314, Sheila B. Chilton. RealTracs MLS as distributed by MLS GRID
- $524,9003 bd2 ba2.1k sqft200 Creekside Dr Lot 29, Lewisburg, TN 37091New ConstructionMLS ID #3596318, Josh LaWarre. RealTracs MLS as distributed by MLS GRID
- $449,0003 bd3 ba1.9k sqft1936 Word Rd, Lewisburg, TN 37091For SaleMLS ID #3242040, Vickie Bean - THE PREFERRED GROUP. RealTracs MLS as distributed by MLS GRID
- $289,8004 bd2 ba1.4k sqft738 Belfast St, Lewisburg, TN 37091For SaleMLS ID #3311628, Mark Cairns. RealTracs MLS as distributed by MLS GRID
- $550,0003 bd2 ba1.9k sqft1830 McBride Rd, Lewisburg, TN 37091For SaleMLS ID #3305548, Chelsea B. Greenway. RealTracs MLS as distributed by MLS GRID
- $235,0003 bd2 ba1.4k sqft730 Cedar St, Lewisburg, TN 37091For SaleMLS ID #3152316, Sheila B. Chilton. RealTracs MLS as distributed by MLS GRID
- $283,7433 bd2 ba1.2k sqft1155 Moreno Ln, Lewisburg, TN 37091For SaleMLS ID #3269692, J. Phil Comstock. RealTracs MLS as distributed by MLS GRID
- $540,0003 bd2 ba1.9k sqft1546 Walls Rd, Lewisburg, TN 37091For SaleMLS ID #3316069, Kristin Sanchez. RealTracs MLS as distributed by MLS GRID
- $235,0003 bd2 ba1k sqft717 Marshall St, Lewisburg, TN 37091For SaleMLS ID #3269744, Lauren Whittle - THE PREFERRED GROUP. RealTracs MLS as distributed by MLS GRID
- $264,9003 bd2 ba1.3k sqft336 W End Ave N, Lewisburg, TN 37091For SaleMLS ID #3217288, Gary Ashton. RealTracs MLS as distributed by MLS GRID
- $424,9002 bd1 ba1.5k sqft2790 Joe Reeves Rd, Lewisburg, TN 37091For SaleMLS ID #3168112, Ryun Vail. RealTracs MLS as distributed by MLS GRID
- $310,0004 bd3 ba2.4k sqft118 Boyette Ave, Lewisburg, TN 37091For SaleMLS ID #3072248, Vickie Bean - THE PREFERRED GROUP. RealTracs MLS as distributed by MLS GRID
