HOME QUALIFIES FOR THDA ZERO DOWN PROGRAM for qualified buyers - ask agent for details. This custom-built home is designed for hosting friends and family with ease. No HOA, in an established neighborhood that maintains their property with care, ample parking in a cul-de-sac.
The Primary suite and two secondary bedrooms on the main floor 2 full bathrooms on the main level, fourth bedroom with ensuite (full bath) on the second level with true bonus room perfect for additional entertaining space. A screened back porch ready for you to enjoy mornings outdoors with a private, serene feel just outside the city. It is your own little piece of Gatlinburg in Marshall Co. 4.7 miles to I-65, 2.8 miles to U.S. 431 towards Franklin, 2 miles to Columbia. Work out of town but need luxury and space this is your new home.
Up to 1% toward closing costs with approved buyer using April Barnes at Highland Mortgage (Preferred Lender). All information to be deemed correct- Buyers and Buyers agent to confirm.
Under contract - showing
$465,000
486 David Ave, Lewisburg, TN 37091
4beds
2,465sqft
Single Family Residence, Residential
Built in 2024
0.51 Acres Lot
$-- Zestimate®
$189/sqft
$-- HOA
What's special
- 67 days
- 41
- 2
Likely to sell faster than
Zillow last checked:
Listing updated:
Listed by:
Brittany Plunkett 931-698-8427,
Fields and Beams Realty LLC 931-347-6500
Source: RealTracs MLS as distributed by MLS GRID,MLS#: 3288236
Facts & features
Interior
Bedrooms & bathrooms
- Bedrooms: 4
- Bathrooms: 3
- Full bathrooms: 3
- Main level bedrooms: 3
Bedroom 1
- Features: Full Bath
- Level: Full Bath
- Area: 192 Square Feet
- Dimensions: 16x12
Bedroom 2
- Area: 140 Square Feet
- Dimensions: 14x10
Bedroom 3
- Area: 110 Square Feet
- Dimensions: 11x10
Bedroom 4
- Features: Bath
- Level: Bath
- Area: 170 Square Feet
- Dimensions: 10x17
Primary bathroom
- Features: Double Vanity
- Level: Double Vanity
Dining room
- Features: Combination
- Level: Combination
- Area: 100 Square Feet
- Dimensions: 10x10
Kitchen
- Area: 170 Square Feet
- Dimensions: 10x17
Living room
- Features: Great Room
- Level: Great Room
- Area: 450 Square Feet
- Dimensions: 15x30
Recreation room
- Area: 399 Square Feet
- Dimensions: 19x21
Heating
- Central
Cooling
- Central Air
Appliances
- Included: Built-In Electric Oven, Dishwasher, Microwave
- Laundry: Electric Dryer Hookup
Features
- Ceiling Fan(s), Entrance Foyer, Extra Closets, High Ceilings, Open Floorplan, Smart Thermostat, Walk-In Closet(s), High Speed Internet, Kitchen Island
- Flooring: Other
- Basement: Crawl Space
- Number of fireplaces: 1
- Fireplace features: Gas, Living Room
Interior area
- Total structure area: 2,465
- Total interior livable area: 2,465 sqft
- Finished area above ground: 2,465
Property
Parking
- Total spaces: 2
- Parking features: Garage Faces Front
- Attached garage spaces: 2
Features
- Levels: Two
- Stories: 2
- Patio & porch: Deck, Covered
Lot
- Size: 0.51 Acres
- Dimensions: 110 x 200
Details
- Parcel number: 063N B 01200 000
- Special conditions: Standard
Construction
Type & style
- Home type: SingleFamily
- Property subtype: Single Family Residence, Residential
Materials
- Fiber Cement, Brick
Condition
- New construction: No
- Year built: 2024
Utilities & green energy
- Sewer: Public Sewer
- Water: Public
- Utilities for property: Water Available
Community & HOA
Community
- Subdivision: Moonlight Hill Sec 5
HOA
- Has HOA: No
Location
- Region: Lewisburg
Financial & listing details
- Price per square foot: $189/sqft
- Tax assessed value: $464,900
- Annual tax amount: $2,728
- Date on market: 7/18/2026
Estimated market value
Not available
Estimated sales range
Not available
Not available
Price history
| Date | Event | Price |
|---|---|---|
| 7/19/2026 | Contingent | $465,000$189/sqft |
Source:  RealTracs MLS as distributed by MLS GRID #3288236 Report a problem RealTracs MLS as distributed by MLS GRID #3288236 Report a problem | ||
| 7/18/2026 | Listed for sale | $465,000$189/sqft |
Source: RealTracs MLS as distributed by MLS GRID #3288236 Report a problem | ||
| 7/13/2026 | Listing removed | $465,000$189/sqft |
Source: RealTracs MLS as distributed by MLS GRID #3214445 Report a problem | ||
| 7/8/2026 | Price change | $465,000-3.1%$189/sqft |
Source: RealTracs MLS as distributed by MLS GRID #3214445 Report a problem | ||
| 6/27/2026 | Listed for sale | $479,999-2%$195/sqft |
Source: RealTracs MLS as distributed by MLS GRID #3214445 Report a problem | ||
| 6/16/2026 | Listing removed | $489,999$199/sqft |
Source: RealTracs MLS as distributed by MLS GRID #3214445 Report a problem | ||
| 5/26/2026 | Price change | $489,999-2%$199/sqft |
Source: RealTracs MLS as distributed by MLS GRID #3214445 Report a problem | ||
| 5/16/2026 | Listed for sale | $499,999$203/sqft |
Source: RealTracs MLS as distributed by MLS GRID #3214445 Report a problem | ||
| 5/16/2026 | Listing removed | $499,999$203/sqft |
Source: RealTracs MLS as distributed by MLS GRID #3177806 Report a problem | ||
| 4/16/2026 | Listed for sale | $499,999$203/sqft |
Source: RealTracs MLS as distributed by MLS GRID #3177806 Report a problem | ||
| 4/16/2026 | Listing removed | $499,999$203/sqft |
Source: RealTracs MLS as distributed by MLS GRID #3018237 Report a problem | ||
| 3/10/2026 | Price change | $499,999-3.8%$203/sqft |
Source: RealTracs MLS as distributed by MLS GRID #3018237 Report a problem | ||
| 1/14/2026 | Price change | $519,999-1%$211/sqft |
Source: RealTracs MLS as distributed by MLS GRID #3018237 Report a problem | ||
| 12/15/2025 | Price change | $525,000-0.4%$213/sqft |
Source: RealTracs MLS as distributed by MLS GRID #3018237 Report a problem | ||
| 12/12/2025 | Price change | $527,000-0.4%$214/sqft |
Source: RealTracs MLS as distributed by MLS GRID #3018237 Report a problem | ||
| 12/8/2025 | Price change | $529,000-0.4%$215/sqft |
Source: RealTracs MLS as distributed by MLS GRID #3018237 Report a problem | ||
| 12/5/2025 | Price change | $531,000-0.4%$215/sqft |
Source: RealTracs MLS as distributed by MLS GRID #3018237 Report a problem | ||
| 12/1/2025 | Price change | $533,000-0.4%$216/sqft |
Source: RealTracs MLS as distributed by MLS GRID #3018237 Report a problem | ||
| 11/27/2025 | Price change | $535,000-0.7%$217/sqft |
Source: RealTracs MLS as distributed by MLS GRID #3018237 Report a problem | ||
| 11/24/2025 | Price change | $539,000-1.8%$219/sqft |
Source: RealTracs MLS as distributed by MLS GRID #3018237 Report a problem | ||
| 10/30/2025 | Price change | $549,000-1.8%$223/sqft |
Source: RealTracs MLS as distributed by MLS GRID #3018237 Report a problem | ||
| 10/17/2025 | Listed for sale | $559,000+16.7%$227/sqft |
Source: RealTracs MLS as distributed by MLS GRID #3018237 Report a problem | ||
| 5/22/2024 | Sold | $479,000-1.2%$194/sqft |
Source: RealTracs MLS as distributed by MLS GRID #2643684 Report a problem | ||
| 5/8/2024 | Contingent | $485,000$197/sqft |
Source: RealTracs MLS as distributed by MLS GRID #2643684 Report a problem | ||
| 5/3/2024 | Price change | $485,000-2%$197/sqft |
Source: RealTracs MLS as distributed by MLS GRID #2643684 Report a problem | ||
| 4/18/2024 | Listed for sale | $495,000+607.1%$201/sqft |
Source: RealTracs MLS as distributed by MLS GRID #2643684 Report a problem | ||
| 6/10/2022 | Sold | $70,000$28/sqft |
Source: RealTracs MLS as distributed by MLS GRID #2388939 Report a problem | ||
Public tax history
| Year | Property taxes | Tax assessment |
|---|---|---|
| 2025 | $3,892 +42.7% | $116,225 +32.2% |
| 2024 | $2,728 +904.5% | $87,900 +904.6% |
| 2023 | $272 | $8,750 |
| 2022 | $272 -15.1% | $8,750 +27.3% |
| 2021 | $320 | $6,875 |
| 2020 | $320 +3.3% | $6,875 |
| 2019 | $310 +1.1% | $6,875 |
| 2018 | $306 +0% | $6,875 |
| 2017 | $306 +19.5% | $6,875 +37.5% |
| 2016 | $256 +9.6% | $5,000 |
| 2015 | $234 | $5,000 |
| 2014 | $234 | $5,000 |
| 2013 | -- | $5,000 |
| 2011 | -- | $5,000 |
| 2010 | $223 | $5,000 |
| 2009 | $223 | $5,000 |
| 2008 | $223 +5.8% | $5,000 |
| 2007 | $210 -8.4% | $5,000 |
| 2006 | $230 | $5,000 |
| 2005 | $230 | $5,000 |
Find assessor info on the county website
Monthly payment
Est. payment
Payment breakdown
Explore the cost of this home by adjusting the details. Changes won't be saved.Climate risks
Neighborhood: 37091
Nearby schools
Schools provided by the listing agent
- Elementary: Oak Grove Elementary
- Middle: Lewisburg Middle School
- High: Marshall Co High School
Source: RealTracs MLS as distributed by MLS GRID. This data may not be complete. We recommend contacting the local school district to confirm school assignments for this home.


Similar homes
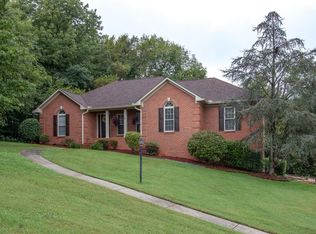
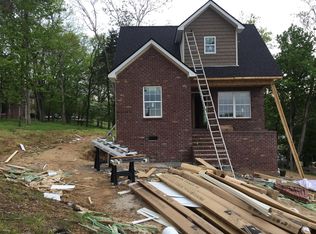
- $415,0003 bd3 ba1.9k sqft541 Skyline Dr, Lewisburg, TN 37091For Sale

 MLS ID #3263194, Lauren Whittle - THE PREFERRED GROUP. RealTracs MLS as distributed by MLS GRID
 - $474,9903 bd3 ba3.3k sqft240 Crestview Dr, Lewisburg, TN 37091For Sale
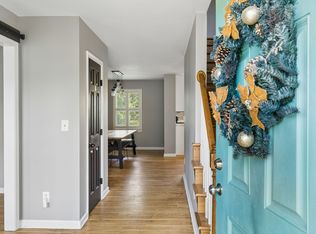 MLS ID #3513347, Josh Webb. RealTracs MLS as distributed by MLS GRID
 - $549,9004 bd3 ba3.2k sqft900 Dories Ln, Lewisburg, TN 37091For Sale
 MLS ID #3261436, Dayla Bray- The Preferred Group. RealTracs MLS as distributed by MLS GRID
 - $524,9003 bd2 ba2.1k sqft200 Creekside Dr Lot 29, Lewisburg, TN 37091New Construction
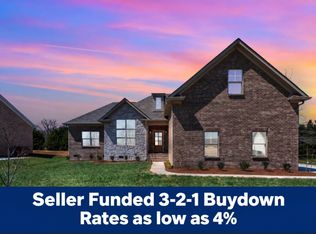 MLS ID #3596318, Josh LaWarre. RealTracs MLS as distributed by MLS GRID
 - $540,0003 bd2 ba1.9k sqft1546 Walls Rd, Lewisburg, TN 37091For SaleMLS ID #3316069, Kristin Sanchez. RealTracs MLS as distributed by MLS GRID
- $310,0004 bd3 ba2.4k sqft118 Boyette Ave, Lewisburg, TN 37091For SaleMLS ID #3072248, Vickie Bean - THE PREFERRED GROUP. RealTracs MLS as distributed by MLS GRID
- $575,0004 bd3 ba2.1k sqft1510 Wade Brown Rd, Lewisburg, TN 37091For SaleMLS ID #3244057, Catie Boyce Gentry. RealTracs MLS as distributed by MLS GRID
- $389,9003 bd2 ba1.7k sqft1187 Finley Beech Rd, Lewisburg, TN 37091For SaleMLS ID #3318494, Jason E Terry. RealTracs MLS as distributed by MLS GRID
- $649,9004 bd3 ba3k sqft320 Creekside Dr, Lewisburg, TN 37091For SaleMLS ID #3269683, Jason E Terry. RealTracs MLS as distributed by MLS GRID
- $598,9004 bd3 ba2.1k sqft199 Creekside Dr Lot 33, Lewisburg, TN 37091New ConstructionMLS ID #3071612, Josh LaWarre. RealTracs MLS as distributed by MLS GRID
- $674,0003 bd3 ba2.1k sqft1737 Verona Caney Rd, Lewisburg, TN 37091For SaleMLS ID #3516020, Elliott Hallum. RealTracs MLS as distributed by MLS GRID
- $464,9003 bd3 ba2.3k sqft2200 Stonemeade Dr, Spring Hill, TN 37174For SaleMLS ID #3598043, Ryun Vail. RealTracs MLS as distributed by MLS GRID
- $289,8004 bd2 ba1.4k sqft738 Belfast St, Lewisburg, TN 37091For SaleMLS ID #3311628, Mark Cairns. RealTracs MLS as distributed by MLS GRID
- $689,0003 bd3 ba2.1k sqft2320 Bob Cheek Rd, Lewisburg, TN 37091For SaleMLS ID #3530348, Dayla Bray- The Preferred Group. RealTracs MLS as distributed by MLS GRID
- $475,0003 bd3 ba2k sqft3971 Cantebury Dr, Culleoka, TN 38451For SaleMLS ID #3145376, Lauren Magli. RealTracs MLS as distributed by MLS GRID
- $309,9003 bd2 ba1.4k sqft224 Hickory Ave, Lewisburg, TN 37091New ConstructionMLS ID #3244821, Jonathan Gilbert. RealTracs MLS as distributed by MLS GRID
- $399,9904 bd3 ba2.2k sqft114 Stammer Farms Blvd, Chapel Hill, TN 37034For SaleMLS ID #3597313, Steve Koleno. RealTracs MLS as distributed by MLS GRID
- $459,9003 bd2 ba2k sqft1508 Creekstone Dr, Columbia, TN 38401For SaleMLS ID #3545781, Haley Davis. RealTracs MLS as distributed by MLS GRID
- $449,9003 bd2 ba1.6k sqft5001 Timothy Ln, Columbia, TN 38401For SaleMLS ID #3545885, Miles Duncan. RealTracs MLS as distributed by MLS GRID
- $459,9003 bd2 ba1.5k sqft4495 Angela Way, Chapel Hill, TN 37034For SaleMLS ID #3255197, Megan Jones. RealTracs MLS as distributed by MLS GRID
