This beautiful all-brick residence offers exceptional space, comfort, and timeless appeal. The inviting partial open floor plan is ideal for both everyday living and entertaining. Enjoy a formal dining room for special gatherings, an eat-in kitchen featuring double ovens, and a spacious living area centered around a cozy fireplace.
The versatile floor plan includes a dedicated office, a convenient utility room, and a large upstairs rec room that offers endless possibilities for a game room, media room, or additional living space. A beautiful staircase serves as an eye-catching focal point, adding charm and elegance to the home's interior.
Outside, relax or entertain on the deck overlooking the backyard, and appreciate the convenience of the attached two-car garage. With generous living spaces, classic all-brick construction, and desirable features throughout, this home is one you won't want to miss!
Coming soon / hold
$649,900
320 Creekside Dr, Lewisburg, TN 37091
4beds
3,056sqft
:
Get pre-qualifiedN/A
Single Family Residence, Residential
Built in 2005
0.32 Acres Lot
$-- Zestimate®
$213/sqft
$-- HOA
What's special
- 25 days |
- 236 |
- 4 |
Zillow last checked:
Listing updated:
Listed by:
Jason E Terry 931-993-8263,
Impact Realty Tennessee 931-400-5367
Source: RealTracs MLS as distributed by MLS GRID,MLS#: 3269683
Facts & features
Interior
Bedrooms & bathrooms
- Bedrooms: 4
- Bathrooms: 3
- Full bathrooms: 3
- Main level bedrooms: 2
Bedroom 1
- Area: 238 Square Feet
- Dimensions: 14x17
Bedroom 2
- Features: Extra Large Closet
- Level: Extra Large Closet
- Area: 168 Square Feet
- Dimensions: 12x14
Bedroom 3
- Features: Extra Large Closet
- Level: Extra Large Closet
- Area: 168 Square Feet
- Dimensions: 12x14
Bedroom 4
- Features: Bath
- Level: Bath
- Area: 192 Square Feet
- Dimensions: 12x16
Primary bathroom
- Features: Double Vanity
- Level: Double Vanity
Dining room
- Features: Formal
- Level: Formal
- Area: 143 Square Feet
- Dimensions: 11x13
Kitchen
- Features: Eat-in Kitchen
- Level: Eat-in Kitchen
- Area: 220 Square Feet
- Dimensions: 11x20
Living room
- Area: 360 Square Feet
- Dimensions: 18x20
Other
- Features: Office
- Level: Office
- Area: 144 Square Feet
- Dimensions: 12x12
Other
- Features: Utility Room
- Level: Utility Room
- Area: 60 Square Feet
- Dimensions: 6x10
Recreation room
- Features: Second Floor
- Level: Second Floor
- Area: 266 Square Feet
- Dimensions: 14x19
Heating
- Central, Electric
Cooling
- Central Air, Electric
Appliances
- Included: Electric Oven, Electric Range, Dishwasher, Microwave, Refrigerator
Features
- Flooring: Carpet, Wood, Tile
- Basement: Crawl Space
- Number of fireplaces: 1
- Fireplace features: Living Room
Interior area
- Total structure area: 3,056
- Total interior livable area: 3,056 sqft
- Finished area above ground: 3,056
Property
Parking
- Total spaces: 2
- Parking features: Garage Faces Side
- Garage spaces: 2
Features
- Levels: Two
- Stories: 2
- Patio & porch: Deck
Lot
- Size: 0.32 Acres
- Dimensions: 113.27 x 112.96
Details
- Parcel number: 071D A 00700 000
- Special conditions: Standard
Construction
Type & style
- Home type: SingleFamily
- Property subtype: Single Family Residence, Residential
Materials
- Brick
Condition
- New construction: No
- Year built: 2005
Utilities & green energy
- Sewer: Public Sewer
- Water: Public
- Utilities for property: Electricity Available, Water Available
Community & HOA
Community
- Subdivision: Saddle Creek Trails P U D
HOA
- Has HOA: No
Location
- Region: Lewisburg
Financial & listing details
- Price per square foot: $213/sqft
- Tax assessed value: $482,500
- Annual tax amount: $4,039
- Date on market: 7/9/2026
- Electric utility on property: Yes
Estimated market value
Not available
Estimated sales range
Not available
Not available
Price history
| Date | Event | Price |
|---|---|---|
| 5/31/2024 | Sold | $550,000$180/sqft |
Source:  RealTracs MLS as distributed by MLS GRID #2601220 Report a problem RealTracs MLS as distributed by MLS GRID #2601220 Report a problem | ||
| 4/29/2024 | Contingent | $550,000$180/sqft |
Source: RealTracs MLS as distributed by MLS GRID #2601220 Report a problem | ||
| 4/25/2024 | Price change | $550,000-5.2%$180/sqft |
Source: RealTracs MLS as distributed by MLS GRID #2601220 Report a problem | ||
| 3/28/2024 | Price change | $580,000-3.2%$190/sqft |
Source: RealTracs MLS as distributed by MLS GRID #2601220 Report a problem | ||
| 3/1/2024 | Price change | $599,000-5.7%$196/sqft |
Source: RealTracs MLS as distributed by MLS GRID #2601220 Report a problem | ||
| 2/16/2024 | Price change | $635,000-0.8%$208/sqft |
Source: RealTracs MLS as distributed by MLS GRID #2601220 Report a problem | ||
| 2/3/2024 | Listed for sale | $640,000$209/sqft |
Source: RealTracs MLS as distributed by MLS GRID #2601220 Report a problem | ||
| 1/29/2024 | Contingent | $640,000$209/sqft |
Source: RealTracs MLS as distributed by MLS GRID #2601220 Report a problem | ||
| 1/23/2024 | Price change | $640,000-1.5%$209/sqft |
Source: RealTracs MLS as distributed by MLS GRID #2601220 Report a problem | ||
| 1/3/2024 | Price change | $650,000-3.7%$213/sqft |
Source: RealTracs MLS as distributed by MLS GRID #2601220 Report a problem | ||
| 12/19/2023 | Price change | $675,000-6.9%$221/sqft |
Source: RealTracs MLS as distributed by MLS GRID #2601220 Report a problem | ||
| 12/12/2023 | Listed for sale | $725,000+57.1%$237/sqft |
Source: RealTracs MLS as distributed by MLS GRID #2601220 Report a problem | ||
| 3/1/2023 | Sold | $461,500-12.1%$151/sqft |
Source: RealTracs MLS as distributed by MLS GRID #2464288 Report a problem | ||
| 1/26/2023 | Pending sale | $525,000$172/sqft |
Source: RealTracs MLS as distributed by MLS GRID #2464288 Report a problem | ||
| 1/12/2023 | Price change | $525,000-2.8%$172/sqft |
Source: RealTracs MLS as distributed by MLS GRID #2464288 Report a problem | ||
| 1/3/2023 | Price change | $540,000-1.8%$177/sqft |
Source: RealTracs MLS as distributed by MLS GRID #2464288 Report a problem | ||
| 12/6/2022 | Listed for sale | $550,000+41%$180/sqft |
Source: RealTracs MLS as distributed by MLS GRID #2464288 Report a problem | ||
| 4/30/2021 | Sold | $390,000-2.5%$128/sqft |
Source: RealTracs MLS as distributed by MLS GRID #2225319 Report a problem | ||
| 3/28/2021 | Pending sale | $399,900$131/sqft |
Source:  Keller Williams #2225319 Report a problem Keller Williams #2225319 Report a problem | ||
| 3/27/2021 | Contingent | $399,900$131/sqft |
Source: RealTracs MLS as distributed by MLS GRID #2225319 Report a problem | ||
| 3/26/2021 | Price change | $399,900-3.6%$131/sqft |
Source: RealTracs MLS as distributed by MLS GRID #2225319 Report a problem | ||
| 2/27/2021 | Price change | $415,000-2.4%$136/sqft |
Source: RealTracs MLS as distributed by MLS GRID #2225319 Report a problem | ||
| 2/2/2021 | Listed for sale | $425,000+70%$139/sqft |
Source: RealTracs MLS as distributed by MLS GRID #2225319 Report a problem | ||
| 5/30/2014 | Sold | $250,000-16.4%$82/sqft |
Source: Public Record Report a problem | ||
| 4/10/2013 | Listing removed | $299,000$98/sqft |
Source: Russell Realty #1408376 Report a problem | ||
| 11/17/2012 | Price change | $299,000-3.2%$98/sqft |
Source: Russell Realty #1408376 Report a problem | ||
| 4/20/2012 | Listed for sale | $308,900+8.4%$101/sqft |
Source: CENTURY 21 Buddy Tankersley #1356119 Report a problem | ||
| 5/23/2006 | Sold | $285,000$93/sqft |
Source: Public Record Report a problem | ||
Public tax history
| Year | Property taxes | Tax assessment |
|---|---|---|
| 2025 | $4,039 +7.9% | $120,625 |
| 2024 | $3,744 | $120,625 |
| 2023 | $3,744 | $120,625 |
| 2022 | $3,744 -0.6% | $120,625 +49% |
| 2021 | $3,766 | $80,950 |
| 2020 | $3,766 +8.3% | $80,950 +4.9% |
| 2019 | $3,476 +1.1% | $77,200 |
| 2018 | $3,437 +0% | $77,200 |
| 2017 | $3,437 -4.9% | $77,200 +9.3% |
| 2016 | $3,614 +9.6% | $70,600 |
| 2015 | $3,297 | $70,600 |
| 2014 | $3,297 | $70,600 |
| 2013 | -- | $70,600 |
| 2011 | -- | $70,600 -1.2% |
| 2010 | $3,181 | $71,475 |
| 2009 | $3,181 | $71,475 |
| 2008 | $3,181 +5.8% | $71,475 |
| 2007 | $3,006 -8.4% | $71,475 |
| 2006 | $3,281 -9% | $71,475 -9% |
| 2005 | $3,604 | $78,525 |
Find assessor info on the county website
Monthly payment
Est. payment
Payment breakdown
Explore the cost of this home by adjusting the details. Changes won't be saved.Climate risks
Neighborhood: 37091
Nearby schools
GreatSchools rating
- 5/10Westhills Elementary SchoolGrades: 4-6Distance: 2.6 mi
- 4/10Lewisburg Middle SchoolGrades: 7-8Distance: 3.4 mi
- 5/10Marshall County High SchoolGrades: 9-12Distance: 3.5 mi
Schools provided by the listing agent
- Elementary: Marshall Elementary
- Middle: Lewisburg Middle School
- High: Marshall Co High School
Source: RealTracs MLS as distributed by MLS GRID. This data may not be complete. We recommend contacting the local school district to confirm school assignments for this home.
- $576,700-- bd-- ba-- sqft320 Creekside Dr LOT 21, Lewisburg, TN 37091Off Market
- $13,200-- bd-- ba-- sqft411 Creekside Dr, Lewisburg, TN 37091Off Market
- $13,200-- bd-- ba-- sqft411 Creekside Dr, Lewisburg, TN 37091Off Market
- $12,600-- bd-- ba-- sqft411 Creekside Dr, Lewisburg, TN 37091Off Market
- $518,7004 bd3 ba2.6k sqft310 Creekside Dr, Lewisburg, TN 37091Off Market
- $558,6004 bd4 ba2.8k sqft321 Creekside Dr LOT 9, Lewisburg, TN 37091Off Market
- $614,8004 bd3 ba2.8k sqft321 Creekside Dr, Lewisburg, TN 37091Off Market
- $506,5003 bd3 ba2.4k sqft340 Creekside Dr, Lewisburg, TN 37091Off Market
A local agent can set up tours, give advice and negotiate with sellers.
A local lender can help you make sure your offer is ready when you are.
Similar homes
- $579,9004 bd3 ba2.1k sqft1510 Wade Brown Rd, Lewisburg, TN 37091For Sale

 MLS ID #3244057, Catie Boyce Gentry. RealTracs MLS as distributed by MLS GRID
 - $549,9004 bd3 ba3.2k sqft900 Dories Ln, Lewisburg, TN 37091For Sale
 MLS ID #3261436, Dayla Bray- The Preferred Group. RealTracs MLS as distributed by MLS GRID
 - $549,9004 bd2 ba2.5k sqft655 Ashwood Ave, Lewisburg, TN 37091For Sale
 MLS ID #3242530, Danny Tate. RealTracs MLS as distributed by MLS GRID
 - $--3 bd2 ba2.2k sqft2873 Spring Place Rd, Belfast, TN 37019Auction
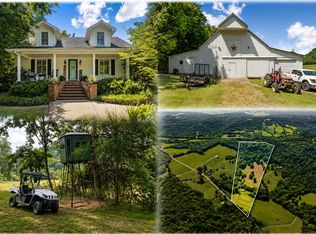 MLS ID #3311710, Nick Shuford | Principal Broker & Auctioneer. RealTracs MLS as distributed by MLS GRID
 - $399,9003 bd2 ba1.7k sqft1187 Finley Beech Rd, Lewisburg, TN 37091For SaleMLS ID #3318494, Jason E Terry. RealTracs MLS as distributed by MLS GRID
- $424,9004 bd4 ba2.5k sqft3021 Cambridge Ct, Lewisburg, TN 37091For SaleMLS ID #3262061, Vickie Bean - THE PREFERRED GROUP. RealTracs MLS as distributed by MLS GRID
- $494,9993 bd3 ba3.3k sqft240 Crestview Dr, Lewisburg, TN 37091For SaleMLS ID #3260695, Josh Webb. RealTracs MLS as distributed by MLS GRID
- $759,0003 bd3 ba2.5k sqft2829 Anes Station Rd, Lewisburg, TN 37091For SaleMLS ID #3263427, Adam Swygert. RealTracs MLS as distributed by MLS GRID
- $599,0003 bd3 ba2.2k sqft1801 Twin Caves Dr, Lewisburg, TN 37091For SaleMLS ID #3185947, Stacey Springer. RealTracs MLS as distributed by MLS GRID
- $469,9004 bd3 ba3k sqft475 Skyline Dr, Lewisburg, TN 37091For SaleMLS ID #3166820, Anthony Parker. RealTracs MLS as distributed by MLS GRID
- $525,0003 bd3 ba2.7k sqft780 Hull Ave, Lewisburg, TN 37091For SaleMLS ID #3171378, Brandon Whaley. RealTracs MLS as distributed by MLS GRID
- $695,0003 bd3 ba2.1k sqft2320 Bob Cheek Rd, Lewisburg, TN 37091For SaleMLS ID #3189910, Dayla Bray- The Preferred Group. RealTracs MLS as distributed by MLS GRID
- $475,0003 bd3 ba2.7k sqft1739 Collins Hollow Rd, Lewisburg, TN 37091For SaleMLS ID #3143265, Rex Richardson. RealTracs MLS as distributed by MLS GRID
- $875,0003 bd4 ba2.3k sqft1830 Bethbirei Rd, Lewisburg, TN 37091For SaleMLS ID #3196976, Stacey Booker. RealTracs MLS as distributed by MLS GRID
- $489,9003 bd2 ba1.6k sqft1684 Spring Place Rd, Lewisburg, TN 37091For SaleMLS ID #2995203, Danny Tate. RealTracs MLS as distributed by MLS GRID
- $650,0004 bd3 ba2.9k sqft4360 Scott Hollow Rd, Culleoka, TN 38451For SaleMLS ID #3139552, Heidi Monti. RealTracs MLS as distributed by MLS GRID
- $535,0003 bd2 ba1.6k sqft4480 Lunns Store Rd, Lewisburg, TN 37091For SaleMLS ID #3169274, Scott F. Hardesty. RealTracs MLS as distributed by MLS GRID
- $639,9504 bd4 ba3.2k sqft1413 Highway 130 E, Shelbyville, TN 37160For SaleMLS ID #3011839, Ty Irby, ALC, GRI. RealTracs MLS as distributed by MLS GRID
- $364,9003 bd2 ba1.7k sqft1325 Horseshoe Dr, Lewisburg, TN 37091For SaleMLS ID #3297941, Telisha Acklin. RealTracs MLS as distributed by MLS GRID
- $575,0003 bd3 ba1.8k sqft2417 Sowell Mill Pike, Columbia, TN 38401For SaleMLS ID #3318527, Kelly Helmlinger. RealTracs MLS as distributed by MLS GRID
