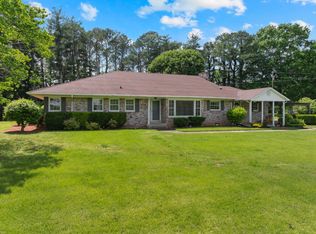
If your looking for convenience, space and location !!! Look no further !!! This 4 bedroom 2 bath brick home sets on a large 1+ acre lot and is just minutes from anything you would need in town. It's also just minutes from I65 and right down the road from the Recreation Center / Golf Course. This attractive well kept home has an attached 2 car garage with a paved drive and concrete walkway. There is a concrete patio in back along with a fire pit built in to the retainer wall. There are two extra rooms currently being used as offices. The home has had several upgrades from the current owner. Sellers need a 24 hour notice on all showings. Buyers and or Buyers agent to verify all pertinent information to them. Set Your Appointment Today!!!
Active
Price cut: $25K (8/5)
$524,900
655 Ashwood Ave, Lewisburg, TN 37091
4beds
2,552sqft
Single Family Residence, Residential
Built in 1966
1.18 Acres Lot
$-- Zestimate®
$206/sqft
$-- HOA
What's special
- 63 days |
- 210 |
- 14 |
Zillow last checked:
Listing updated:
Listed by:
Danny Tate 931-607-7688,
David Jent Realty & Auction 931-359-6631
Source: RealTracs MLS as distributed by MLS GRID,MLS#: 3242530
Facts & features
Interior
Bedrooms & bathrooms
- Bedrooms: 4
- Bathrooms: 2
- Full bathrooms: 2
- Main level bedrooms: 4
Bedroom 1
- Features: Full Bath
- Level: Full Bath
- Area: 299 Square Feet
- Dimensions: 23x13
Bedroom 2
- Area: 273 Square Feet
- Dimensions: 21x13
Bedroom 3
- Area: 169 Square Feet
- Dimensions: 13x13
Bedroom 4
- Area: 130 Square Feet
- Dimensions: 13x10
Primary bathroom
- Features: Primary Bedroom
- Level: Primary Bedroom
Other
- Features: Other
- Level: Other
- Area: 80 Square Feet
- Dimensions: 10x8
Kitchen
- Features: Eat-in Kitchen
- Level: Eat-in Kitchen
- Area: 270 Square Feet
- Dimensions: 18x15
Living room
- Area: 572 Square Feet
- Dimensions: 26x22
Other
- Features: Utility Room
- Level: Utility Room
- Area: 80 Square Feet
- Dimensions: 10x8
Other
- Features: Office
- Level: Office
- Area: 130 Square Feet
- Dimensions: 13x10
Heating
- Central, Natural Gas
Cooling
- Central Air, Electric
Appliances
- Included: Built-In Electric Oven, Built-In Gas Range
Features
- Flooring: Carpet, Laminate
- Basement: Crawl Space
Interior area
- Total structure area: 2,552
- Total interior livable area: 2,552 sqft
- Finished area above ground: 2,552
Property
Parking
- Total spaces: 2
- Parking features: Attached
- Attached garage spaces: 2
Features
- Levels: One
- Stories: 1
- Patio & porch: Patio
Lot
- Size: 1.18 Acres
- Dimensions: 240.2 x 243.6 IRR
- Features: Sloped
- Topography: Sloped
Details
- Parcel number: 070C A 01500 000
- Special conditions: Standard
Construction
Type & style
- Home type: SingleFamily
- Property subtype: Single Family Residence, Residential
Materials
- Brick
- Roof: Shingle
Condition
- New construction: No
- Year built: 1966
Utilities & green energy
- Sewer: Public Sewer
- Water: Public
- Utilities for property: Electricity Available, Natural Gas Available, Water Available
Community & HOA
Community
- Subdivision: Rolling Hills Sec 3
HOA
- Has HOA: No
Location
- Region: Lewisburg
Financial & listing details
- Price per square foot: $206/sqft
- Tax assessed value: $287,600
- Annual tax amount: $2,408
- Date on market: 6/13/2026
- Electric utility on property: Yes
Estimated market value
Not available
Estimated sales range
Not available
Not available
Price history
| Date | Event | Price |
|---|---|---|
| 8/5/2026 | Price change | $524,900-4.5%$206/sqft |
Source:  RealTracs MLS as distributed by MLS GRID #3242530 Report a problem RealTracs MLS as distributed by MLS GRID #3242530 Report a problem | ||
| 6/13/2026 | Listed for sale | $549,900+283.2%$215/sqft |
Source: RealTracs MLS as distributed by MLS GRID #3242530 Report a problem | ||
| 6/6/2014 | Sold | $143,500-10.3%$56/sqft |
Source: RealTracs MLS as distributed by MLS GRID #1505901 Report a problem | ||
| 4/6/2014 | Price change | $159,999-5.3%$63/sqft |
Source: Keller Williams Realty The Dream Team Spring Hill #1505901 Report a problem | ||
| 3/8/2014 | Price change | $169,000-5.6%$66/sqft |
Source: Russell Realty #1505901 Report a problem | ||
| 1/12/2014 | Price change | $179,000-5.3%$70/sqft |
Source: Russell Realty #1505901 Report a problem | ||
| 12/31/2013 | Price change | $189,000+5.1%$74/sqft |
Source: Russell Realty #1505901 Report a problem | ||
| 10/17/2013 | Listed for sale | $179,900+12.5%$70/sqft |
Source: Owner Report a problem | ||
| 11/5/2007 | Sold | $159,900+3.5%$63/sqft |
Source: Public Record Report a problem | ||
| 3/18/1999 | Sold | $154,500+70.7%$61/sqft |
Source: Public Record Report a problem | ||
| 7/19/1996 | Sold | $90,500+1.1%$35/sqft |
Source: Public Record Report a problem | ||
| 10/13/1993 | Sold | $89,500$35/sqft |
Source: Public Record Report a problem | ||
Public tax history
| Year | Property taxes | Tax assessment |
|---|---|---|
| 2025 | $2,408 +7.9% | $71,900 |
| 2024 | $2,232 | $71,900 |
| 2023 | $2,232 | $71,900 |
| 2022 | $2,232 +9.6% | $71,900 +64.2% |
| 2021 | $2,036 | $43,775 |
| 2020 | $2,036 +3.3% | $43,775 |
| 2019 | $1,971 +1.1% | $43,775 |
| 2018 | $1,949 +0% | $43,775 |
| 2017 | $1,949 -1.2% | $43,775 +13.6% |
| 2016 | $1,973 +9.6% | $38,550 |
| 2015 | $1,800 | $38,550 |
| 2014 | $1,800 | $38,550 -4.8% |
| 2013 | -- | $40,500 |
| 2011 | -- | $40,500 -6.4% |
| 2010 | $1,925 | $43,250 |
| 2009 | $1,925 | $43,250 |
| 2008 | $1,925 +5.8% | $43,250 |
| 2007 | $1,819 -8.4% | $43,250 |
| 2006 | $1,985 +3.2% | $43,250 +3.2% |
| 2005 | $1,923 | $41,900 |
| 2004 | $1,923 | $41,900 |
| 2003 | $1,923 | $41,900 0% |
| 2001 | -- | $41,904 -72.4% |
| 2000 | -- | $152,036 |
Find assessor info on the county website
Monthly payment
Est. payment
Payment breakdown
Explore the cost of this home by adjusting the details. Changes won't be saved.Climate risks
Neighborhood: 37091
Nearby schools
GreatSchools rating
- 5/10Marshall Elementary SchoolGrades: PK,2-3Distance: 1.1 mi
- 4/10Lewisburg Middle SchoolGrades: 7-8Distance: 1.2 mi
- 5/10Marshall County High SchoolGrades: 9-12Distance: 1.4 mi
Schools provided by the listing agent
- Elementary: Marshall Elementary
- Middle: Lewisburg Middle School
- High: Marshall Co High School
Source: RealTracs MLS as distributed by MLS GRID. This data may not be complete. We recommend contacting the local school district to confirm school assignments for this home.
- $285,3003 bd2 ba1.7k sqft661 Ashwood Ave, Lewisburg, TN 37091Off Market
- $511,000-- bd3 ba3.5k sqft585 Joyce Cir, Lewisburg, TN 37091Off Market
- $300,0003 bd2 ba1.5k sqft645 Ashwood Ave, Lewisburg, TN 37091Sold

- $366,8004 bd3 ba2k sqft648 Ashwood Ave, Lewisburg, TN 37091Off Market
- $241,7003 bd1 ba1.2k sqft665 Ashwood Ave, Lewisburg, TN 37091Off Market
- $24,0001 acre638 Ashwood Ave, Lewisburg, TN 37091Off Market
- $276,500-- bd1 ba1.2k sqft1610 Jefferson St, Lewisburg, TN 37091Off Market
- $307,0003 bd2 ba1.5k sqft628 Ashwood Ave, Lewisburg, TN 37091Sold
A local agent can set up tours, give advice and negotiate with sellers.
A local lender can help you make sure your offer is ready when you are.
Similar homes
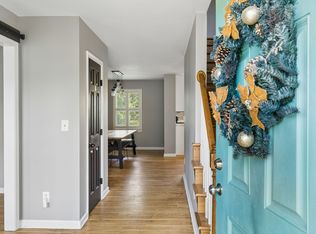
- $495,0003 bd3 ba2.7k sqft780 Hull Ave, Lewisburg, TN 37091For Sale
 MLS ID #3171378, Brandon Whaley. RealTracs MLS as distributed by MLS GRID
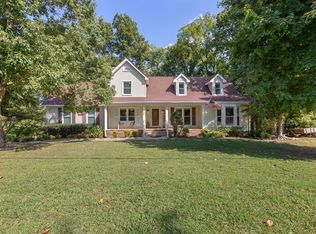
 - $474,9903 bd3 ba3.3k sqft240 Crestview Dr, Lewisburg, TN 37091For Sale
 MLS ID #3513347, Josh Webb. RealTracs MLS as distributed by MLS GRID
 - $549,9004 bd3 ba3.2k sqft900 Dories Ln, Lewisburg, TN 37091For Sale
 MLS ID #3261436, Dayla Bray- The Preferred Group. RealTracs MLS as distributed by MLS GRID
 - $469,9004 bd3 ba3k sqft475 Skyline Dr, Lewisburg, TN 37091For Sale
 MLS ID #3166820, Anthony Parker. RealTracs MLS as distributed by MLS GRID
 - $425,0005 bd4 ba3k sqft865 Cornersville Rd, Lewisburg, TN 37091For SaleMLS ID #3506554, Vickie Bean - THE PREFERRED GROUP. RealTracs MLS as distributed by MLS GRID
- $475,0003 bd3 ba2.5k sqft1305 Horseshoe Dr, Lewisburg, TN 37091For SaleMLS ID #3333909, Marsha Coble. RealTracs MLS as distributed by MLS GRID
- $380,0003 bd3 ba2.1k sqft1515 Gina Lynn Dr, Lewisburg, TN 37091For SaleMLS ID #3331889, Casey Long. RealTracs MLS as distributed by MLS GRID
- $369,9003 bd2 ba2.2k sqft618 Fairlane Dr, Lewisburg, TN 37091For SaleMLS ID #3319110, Kirsten Nelms. RealTracs MLS as distributed by MLS GRID
- $415,0003 bd3 ba1.9k sqft541 Skyline Dr, Lewisburg, TN 37091For SaleMLS ID #3263194, Lauren Whittle - THE PREFERRED GROUP. RealTracs MLS as distributed by MLS GRID
- $459,0003 bd3 ba1.9k sqft1936 Word Rd, Lewisburg, TN 37091For SaleMLS ID #3242040, Vickie Bean - THE PREFERRED GROUP. RealTracs MLS as distributed by MLS GRID
- $550,0003 bd2 ba1.9k sqft1546 Walls Rd, Lewisburg, TN 37091For SaleMLS ID #3316069, Kristin Sanchez. RealTracs MLS as distributed by MLS GRID
- $489,9003 bd2 ba1.6k sqft1684 Spring Place Rd, Lewisburg, TN 37091For SaleMLS ID #2995203, Danny Tate. RealTracs MLS as distributed by MLS GRID
- $--3 bd2 ba2.2k sqft2873 Spring Place Rd, Belfast, TN 37019AuctionMLS ID #3311710, Nick Shuford | Principal Broker & Auctioneer. RealTracs MLS as distributed by MLS GRID
- $650,0004 bd3 ba2.3k sqft2756 Glasscock Rd, Lewisburg, TN 37091For SaleMLS ID #3158460, R. E. Woodward, III. RealTracs MLS as distributed by MLS GRID
- $364,9003 bd2 ba1.7k sqft1325 Horseshoe Dr, Lewisburg, TN 37091For SaleMLS ID #3297941, Telisha Acklin. RealTracs MLS as distributed by MLS GRID
- $535,0003 bd2 ba1.6k sqft4480 Lunns Store Rd, Lewisburg, TN 37091For SaleMLS ID #3169274, Scott F. Hardesty. RealTracs MLS as distributed by MLS GRID
- $650,0003 bd3 ba2.1k sqft3290 Anes Station Rd, Lewisburg, TN 37091For SaleMLS ID #3242130, Lauren Whittle - THE PREFERRED GROUP. RealTracs MLS as distributed by MLS GRID
- $389,9003 bd2 ba1.7k sqft1187 Finley Beech Rd, Lewisburg, TN 37091For SaleMLS ID #3318494, Jason E Terry. RealTracs MLS as distributed by MLS GRID
- $415,0003 bd2 ba1.6k sqft1361 Volunteer Ln, Lewisburg, TN 37091For SaleMLS ID #3505986, Seth Duncan. RealTracs MLS as distributed by MLS GRID
- $269,9003 bd2 ba1.3k sqft336 W End Ave N, Lewisburg, TN 37091For SaleMLS ID #3217288, Gary Ashton. RealTracs MLS as distributed by MLS GRID
