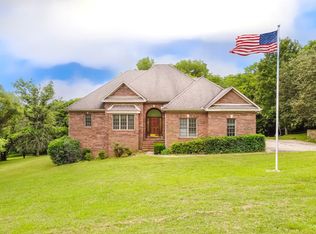
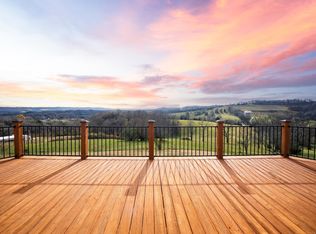
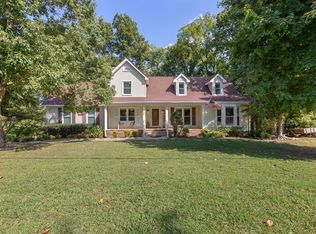
Welcome to 900 Dories Lane, where the views are nothing short of spectacular. Perched just outside the Lewisburg city limits, this beautiful brick home offers the perfect combination of peaceful country living with the convenience of city water, natural gas, & Duck River Electric. Whether you’re enjoying your morning coffee at sunrise or watching the colors change across the hills in the evening, these breathtaking views will steal your heart every single day.
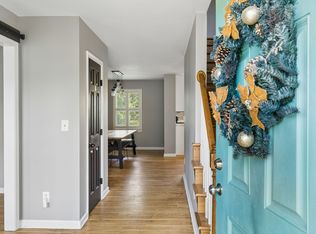
Step inside to a spacious, light-filled living room featuring soaring vaulted ceilings & a cozy gas fireplace that creates the perfect gathering space for family and friends. The open layout flows effortlessly into a well-appointed kitchen complete with beautiful granite countertops, stacked brick backsplash, large island, double ovens & plenty of workspace for everything from weeknight dinners to holiday entertaining.
The main-level primary suite offers a private retreat with room to unwind, while the dedicated office provides the ideal work-from-home space. Just off the living area, the screened-in back porch invites you to slow down & soak in the incredible scenery without worrying about the weather or bugs. It’s the perfect place to relax after a long day or entertain guests while enjoying the peaceful surroundings.
Upstairs, you’ll find two additional bedrooms, a full bath, & an oversized bonus room that’s ready to become a media room, playroom, home gym, or whatever fits your lifestyle.
Additional features include a convenient mudroom, spacious laundry room, abundant storage throughout, & an oversized garage with a dedicated workshop area—perfect for hobbies, projects, or extra storage.
This home truly offers the best of both worlds: stunning views, thoughtful design, & a location that feels like a private retreat while remaining just minutes from everything Lewisburg has to offer. Homes with views like this don’t come along often—you simply have to experience it in person.
Active
$549,900
900 Dories Ln, Lewisburg, TN 37091
4beds
3,279sqft
Single Family Residence, Residential
Built in 1989
1.42 Acres Lot
$-- Zestimate®
$168/sqft
$-- HOA
What's special
Cozy gas fireplaceLarge islandMain-level primary suiteScreened-in back porchDouble ovensConvenient mudroomDedicated office
- 41 days |
- 910 |
- 68 |
Zillow last checked:
Listing updated:
Listed by:
Dayla Bray- The Preferred Group 931-993-4166,
Keller Williams Russell Realty & Auction 931-359-9393,
Vickie Bean - THE PREFERRED GROUP 931-652-7757,
Keller Williams Russell Realty & Auction
Source: RealTracs MLS as distributed by MLS GRID,MLS#: 3261436
Facts & features
Interior
Bedrooms & bathrooms
- Bedrooms: 4
- Bathrooms: 3
- Full bathrooms: 2
- 1/2 bathrooms: 1
- Main level bedrooms: 1
Bedroom 1
- Area: 208 Square Feet
- Dimensions: 16x13
Bedroom 2
- Area: 140 Square Feet
- Dimensions: 14x10
Bedroom 3
- Area: 210 Square Feet
- Dimensions: 14x15
Bedroom 4
- Area: 130 Square Feet
- Dimensions: 13x10
Primary bathroom
- Features: Double Vanity
- Level: Double Vanity
Kitchen
- Area: 325 Square Feet
- Dimensions: 25x13
Living room
- Area: 234 Square Feet
- Dimensions: 18x13
Other
- Features: Office
- Level: Office
- Area: 130 Square Feet
- Dimensions: 13x10
Recreation room
- Features: Other
- Level: Other
- Area: 405 Square Feet
- Dimensions: 27x15
Heating
- Central, Natural Gas
Cooling
- Central Air, Electric
Appliances
- Included: Double Oven, Electric Oven, Cooktop, Dishwasher, Microwave, Refrigerator
- Laundry: Electric Dryer Hookup, Washer Hookup
Features
- High Speed Internet
- Flooring: Carpet, Laminate, Vinyl
- Basement: Crawl Space,None
- Number of fireplaces: 1
Interior area
- Total structure area: 3,279
- Total interior livable area: 3,279 sqft
- Finished area above ground: 3,279
Video & virtual tour
Property
Parking
- Total spaces: 2
- Parking features: Garage Faces Side
- Garage spaces: 2
Features
- Levels: Two
- Stories: 2
- Patio & porch: Patio, Covered
Lot
- Size: 1.42 Acres
- Dimensions: 168.92 x 375.4 IRR
- Features: Rolling Slope
- Topography: Rolling Slope
Details
- Parcel number: 070 08500 000
- Special conditions: Standard
Construction
Type & style
- Home type: SingleFamily
- Property subtype: Single Family Residence, Residential
Materials
- Brick
- Roof: Shingle
Condition
- New construction: No
- Year built: 1989
Utilities & green energy
- Sewer: Septic Tank
- Water: Public
- Utilities for property: Electricity Available, Natural Gas Available, Water Available
Community & HOA
Community
- Subdivision: Hickory Hills Sec 6
HOA
- Has HOA: No
Location
- Region: Lewisburg
Financial & listing details
- Price per square foot: $168/sqft
- Tax assessed value: $466,000
- Annual tax amount: $2,294
- Date on market: 7/6/2026
- Electric utility on property: Yes
Estimated market value
Not available
Estimated sales range
Not available
Not available
Price history
| Date | Event | Price |
|---|---|---|
| 7/6/2026 | Listed for sale | $549,900$168/sqft |
Source:  RealTracs MLS as distributed by MLS GRID #3261436 Report a problem RealTracs MLS as distributed by MLS GRID #3261436 Report a problem | ||
| 6/16/2026 | Listing removed | $549,900$168/sqft |
Source: RealTracs MLS as distributed by MLS GRID #3183415 Report a problem | ||
| 6/15/2026 | Listed for sale | $549,900$168/sqft |
Source: RealTracs MLS as distributed by MLS GRID #3183415 Report a problem | ||
| 5/22/2026 | Contingent | $549,900$168/sqft |
Source: RealTracs MLS as distributed by MLS GRID #3183415 Report a problem | ||
| 4/27/2026 | Listed for sale | $549,900-1.4%$168/sqft |
Source: RealTracs MLS as distributed by MLS GRID #3183415 Report a problem | ||
| 4/27/2026 | Listing removed | $557,900$170/sqft |
Source: RealTracs MLS as distributed by MLS GRID #3122473 Report a problem | ||
| 3/13/2026 | Price change | $557,900-1.3%$170/sqft |
Source: RealTracs MLS as distributed by MLS GRID #3122473 Report a problem | ||
| 2/6/2026 | Listed for sale | $565,000+20.9%$172/sqft |
Source: RealTracs MLS as distributed by MLS GRID #3122473 Report a problem | ||
| 11/15/2021 | Sold | $467,380+3.9%$143/sqft |
Source: RealTracs MLS as distributed by MLS GRID #2298596 Report a problem | ||
| 10/12/2021 | Pending sale | $450,000$137/sqft |
Source: RealTracs MLS as distributed by MLS GRID #2298596 Report a problem | ||
| 10/8/2021 | Listed for sale | $450,000+35.5%$137/sqft |
Source: RealTracs MLS as distributed by MLS GRID #2298596 Report a problem | ||
| 6/29/2020 | Sold | $332,000+0.6%$101/sqft |
Source: RealTracs MLS as distributed by MLS GRID #2148855 Report a problem | ||
| 3/9/2020 | Listed for sale | $329,900+15.8%$101/sqft |
Source: Middle Tennessee Real Estate & Development #2126028 Report a problem | ||
| 7/3/2018 | Sold | $284,900$87/sqft |
Source: Public Record Report a problem | ||
| 6/9/2018 | Pending sale | $284,900$87/sqft |
Source: EXIT REALTY KING AND ASSOCIATES #1923393 Report a problem | ||
| 5/4/2018 | Price change | $284,900-5%$87/sqft |
Source: EXIT REALTY KING AND ASSOCIATES #1923393 Report a problem | ||
| 4/25/2018 | Listed for sale | $299,900+38.2%$91/sqft |
Source: EXIT REALTY KING AND ASSOCIATES #1923393 Report a problem | ||
| 8/3/2015 | Sold | $217,000+3.3%$66/sqft |
Source: Public Record Report a problem | ||
| 5/1/2015 | Listing removed | $210,000$64/sqft |
Source: Keller Williams - Nashville - Spring Hill #1582220 Report a problem | ||
| 12/18/2014 | Price change | $210,000-6.7%$64/sqft |
Source: Keller Williams - Nashville - Spring Hill #1582220 Report a problem | ||
| 10/10/2014 | Listed for sale | $225,000+9.2%$69/sqft |
Source: Keller Williams Russell Realty & Auction #1582220 Report a problem | ||
| 1/5/2005 | Sold | $206,000$63/sqft |
Source: Public Record Report a problem | ||
Public tax history
| Year | Property taxes | Tax assessment |
|---|---|---|
| 2025 | $2,294 +8.2% | $116,500 |
| 2024 | $2,119 | $116,500 |
| 2023 | $2,119 | $116,500 |
| 2022 | $2,119 +17.7% | $116,500 +82% |
| 2021 | $1,800 | $64,025 |
| 2020 | $1,800 | $64,025 |
| 2019 | $1,800 +8.8% | $64,025 +6.8% |
| 2018 | $1,655 0% | $59,925 |
| 2017 | $1,655 -3.9% | $59,925 +12.1% |
| 2016 | $1,722 +0% | $53,475 |
| 2015 | $1,722 | $53,475 |
| 2014 | $1,722 | $53,475 |
| 2013 | -- | $53,475 |
| 2011 | -- | $53,475 -6.8% |
| 2010 | $1,774 | $57,400 |
| 2009 | $1,774 +3.3% | $57,400 +3.3% |
| 2008 | $1,717 +8.8% | $55,575 |
| 2007 | $1,578 -9.6% | $55,575 |
| 2006 | $1,745 +10.8% | $55,575 +10.8% |
| 2005 | $1,575 | $50,150 |
| 2004 | $1,575 | $50,150 |
| 2003 | $1,575 | $50,150 +0% |
| 2001 | -- | $50,145 -73.1% |
| 2000 | -- | $186,552 |
Find assessor info on the county website
Monthly payment
Est. payment
Payment breakdown
Explore the cost of this home by adjusting the details. Changes won't be saved.Climate risks
Neighborhood: 37091
Nearby schools
GreatSchools rating
- 5/10Marshall Elementary SchoolGrades: PK,2-3Distance: 1.8 mi
- 4/10Lewisburg Middle SchoolGrades: 7-8Distance: 2 mi
- 5/10Marshall County High SchoolGrades: 9-12Distance: 2.1 mi
Schools provided by the listing agent
- Elementary: Marshall-Oak Grove-Westhills ELem.
- Middle: Lewisburg Middle School
- High: Marshall Co High School
Source: RealTracs MLS as distributed by MLS GRID. This data may not be complete. We recommend contacting the local school district to confirm school assignments for this home.
- $402,8003 bd2 ba2k sqft1655 Ramblewood Dr, Lewisburg, TN 37091Off Market
- $525,0003 bd4 ba2.7k sqft1639 Ramblewood Dr, Lewisburg, TN 37091Sold
- $560,600-- bd-- ba-- sqft1639 Ramblewood Dr LOT 107, Lewisburg, TN 37091Off Market
- $660,200-- bd3 ba3.2k sqft1665 Ramblewood Dr, Lewisburg, TN 37091Off Market
- $511,2003 bd3 ba2.3k sqft901 Dories Ln LOT 108, Lewisburg, TN 37091Off Market
- $489,7003 bd3 ba2.3k sqft901 Dories Ln, Lewisburg, TN 37091Off Market
- $680,0003 bd3 ba5.4k sqft1675 Ramblewood Dr, Lewisburg, TN 37091Sold
- $8,000-- bd-- ba-- sqft1629 Ramblewood Dr, Lewisburg, TN 37091Off Market
A local agent can set up tours, give advice and negotiate with sellers.
Similar homes
- $474,9903 bd3 ba3.3k sqft240 Crestview Dr, Lewisburg, TN 37091For Sale
 MLS ID #3513347, Josh Webb. RealTracs MLS as distributed by MLS GRID
 - $599,9003 bd2 ba2.6k sqft850 Hillwood Dr, Lewisburg, TN 37091For Sale
 MLS ID #3220428, Rhett Butler. RealTracs MLS as distributed by MLS GRID
 - $495,0003 bd3 ba2.7k sqft780 Hull Ave, Lewisburg, TN 37091For Sale
 MLS ID #3171378, Brandon Whaley. RealTracs MLS as distributed by MLS GRID
 - $469,9004 bd3 ba3k sqft475 Skyline Dr, Lewisburg, TN 37091For Sale
 MLS ID #3166820, Anthony Parker. RealTracs MLS as distributed by MLS GRID
 - $425,0005 bd4 ba3k sqft865 Cornersville Rd, Lewisburg, TN 37091For SaleMLS ID #3506554, Vickie Bean - THE PREFERRED GROUP. RealTracs MLS as distributed by MLS GRID
- $550,0003 bd2 ba1.9k sqft1546 Walls Rd, Lewisburg, TN 37091For SaleMLS ID #3316069, Kristin Sanchez. RealTracs MLS as distributed by MLS GRID
- $579,9004 bd3 ba2.1k sqft1510 Wade Brown Rd, Lewisburg, TN 37091For SaleMLS ID #3244057, Catie Boyce Gentry. RealTracs MLS as distributed by MLS GRID
- $380,0003 bd3 ba2.1k sqft1515 Gina Lynn Dr, Lewisburg, TN 37091For SaleMLS ID #3331889, Casey Long. RealTracs MLS as distributed by MLS GRID
- $399,0004 bd3 ba2.2k sqft625 6th Ave S, Lewisburg, TN 37091For SaleMLS ID #3437626, Christine Johnson. RealTracs MLS as distributed by MLS GRID
- $475,0003 bd3 ba1.7k sqft1235 Yell Rd, Lewisburg, TN 37091For SaleMLS ID #3170474, Rodney Kennedy. RealTracs MLS as distributed by MLS GRID
- $459,0003 bd3 ba1.9k sqft1936 Word Rd, Lewisburg, TN 37091For SaleMLS ID #3242040, Vickie Bean - THE PREFERRED GROUP. RealTracs MLS as distributed by MLS GRID
- $415,0003 bd3 ba1.9k sqft541 Skyline Dr, Lewisburg, TN 37091For SaleMLS ID #3263194, Lauren Whittle - THE PREFERRED GROUP. RealTracs MLS as distributed by MLS GRID
- $369,9003 bd2 ba2.2k sqft618 Fairlane Dr, Lewisburg, TN 37091For SaleMLS ID #3319110, Kirsten Nelms. RealTracs MLS as distributed by MLS GRID
- $--3 bd2 ba2.2k sqft2873 Spring Place Rd, Belfast, TN 37019AuctionMLS ID #3311710, Nick Shuford | Principal Broker & Auctioneer. RealTracs MLS as distributed by MLS GRID
- $366,0004 bd2 ba2.2k sqft421 8th Ave S, Lewisburg, TN 37091For SaleMLS ID #3501354, Courtney McMahon. RealTracs MLS as distributed by MLS GRID
- $650,0003 bd3 ba2.1k sqft3290 Anes Station Rd, Lewisburg, TN 37091For SaleMLS ID #3242130, Lauren Whittle - THE PREFERRED GROUP. RealTracs MLS as distributed by MLS GRID
- $573,9004 bd4 ba3k sqft1503 Heritage Dr, Columbia, TN 38401For SaleMLS ID #3510689, Nikki Hargrove. RealTracs MLS as distributed by MLS GRID
- $584,9004 bd3 ba2.6k sqft5005 Campbellsville Pike, Culleoka, TN 38451For SaleMLS ID #3318643, Teresa R. Points. RealTracs MLS as distributed by MLS GRID
- $294,0004 bd2 ba2k sqft764 Maple St, Lewisburg, TN 37091For SaleMLS ID #3264317, Hannah Riner - The Preferred Group. RealTracs MLS as distributed by MLS GRID
- $534,9004 bd3 ba2.3k sqft3941 Honeysuckle Way, Chapel Hill, TN 37034For SaleMLS ID #3306445, Dean Nelson. RealTracs MLS as distributed by MLS GRID
