Tucked away in a tranquil, peaceful setting, this all-brick home offers the perfect blend of comfort, space, and privacy. Nestled on 5 acres, you’ll enjoy a true country lifestyle surrounded by abundant wildlife and natural beauty. 4 cleared acres, 1 acre wooded. Inside, the home features 4 spacious bedrooms and 3 full baths, providing plenty of room for family and guests. The fully finished basement offers exceptional versatility, with the potential for an in-law suite, guest quarters, or private retreat. An oversized two-car garage provides ample space for vehicles, storage, or a workshop setup. Recent upgrades: * Roof replaced in August 2025 (fiberglass shingles with 50 yr transferable warranty) * Gutter replaced in August 2025 (with a 4 in system) * Hot water heater replaced May 2026 * Windows replaced in October 2023 (transferable lifetime window replacement warranty) * HVAC replaced in March 2023 * Wood decking replaced July 2023 * Water Heater replaced in 2012 * Garage door opener replaced in 2024* Fiber optic Wi-fi available* Whether you’re relaxing outdoors, enjoying the quiet surroundings, or entertaining in your expansive space, this property delivers the privacy and serenity you’ve been searching for, just far enough from the hustle, yet close enough for convenience * Some of the vacant rooms have been virtually staged with AI to help showcase their potential and inspire decorating ideas
Active
$584,900
5005 Campbellsville Pike, Culleoka, TN 38451
4beds
2,676sqft
Single Family Residence, Residential
Built in 1994
5.01 Acres Lot
$-- Zestimate®
$219/sqft
$-- HOA
What's special
All-brick homeFully finished basementOversized two-car garageWood decking replaced
- 30 days
- 1,892
- 210
Zillow last checked:
Listing updated:
Listed by:
Teresa R. Points 931-797-2824,
Keller Williams Realty 615-302-4242,
Hannah Street 931-797-3428,
Keller Williams Realty
Source: RealTracs MLS as distributed by MLS GRID,MLS#: 3318643
Facts & features
Interior
Bedrooms & bathrooms
- Bedrooms: 4
- Bathrooms: 3
- Full bathrooms: 3
- Main level bedrooms: 3
Bedroom 1
- Features: Full Bath
- Level: Full Bath
- Area: 180 Square Feet
- Dimensions: 15x12
Bedroom 2
- Area: 143 Square Feet
- Dimensions: 13x11
Bedroom 3
- Area: 143 Square Feet
- Dimensions: 13x11
Bedroom 4
- Area: 169 Square Feet
- Dimensions: 13x13
Primary bathroom
- Features: Primary Bedroom
- Level: Primary Bedroom
Den
- Features: Separate
- Level: Separate
- Area: 255 Square Feet
- Dimensions: 17x15
Dining room
- Features: Combination
- Level: Combination
- Area: 165 Square Feet
- Dimensions: 15x11
Kitchen
- Features: Pantry
- Level: Pantry
- Area: 130 Square Feet
- Dimensions: 13x10
Living room
- Features: Great Room
- Level: Great Room
- Area: 304 Square Feet
- Dimensions: 19x16
Other
- Features: Utility Room
- Level: Utility Room
Recreation room
- Features: Basement Level
- Level: Basement Level
- Area: 225 Square Feet
- Dimensions: 15x15
Heating
- Central, Electric
Cooling
- Central Air, Electric
Appliances
- Included: Electric Oven, Electric Range, Dishwasher, Microwave, Refrigerator
- Laundry: Electric Dryer Hookup, Washer Hookup
Features
- Ceiling Fan(s), Extra Closets, High Ceilings, Pantry, Walk-In Closet(s), High Speed Internet
- Flooring: Wood, Laminate, Tile
- Basement: Finished,Full
- Number of fireplaces: 2
- Fireplace features: Den, Family Room, Gas
Interior area
- Total structure area: 2,676
- Total interior livable area: 2,676 sqft
- Finished area above ground: 1,755
- Finished area below ground: 921
Property
Parking
- Total spaces: 4
- Parking features: Garage Door Opener, Basement, Detached
- Attached garage spaces: 2
- Carport spaces: 2
- Covered spaces: 4
Features
- Levels: Two
- Stories: 1
- Patio & porch: Patio, Porch, Screened
- Exterior features: Balcony
Lot
- Size: 5.01 Acres
- Dimensions: 5.01 acres
- Features: Sloped, Views
- Topography: Sloped,Views
Details
- Parcel number: 168 03501 000
- Special conditions: Standard
Construction
Type & style
- Home type: SingleFamily
- Architectural style: Chalet
- Property subtype: Single Family Residence, Residential
Materials
- Brick
- Roof: Shingle
Condition
- New construction: No
- Year built: 1994
Utilities & green energy
- Sewer: Septic Tank
- Water: Public
- Utilities for property: Electricity Available, Water Available, Cable Connected
Community & HOA
Community
- Subdivision: None/ 5.01 Acres
HOA
- Has HOA: No
Location
- Region: Culleoka
Financial & listing details
- Price per square foot: $219/sqft
- Tax assessed value: $282,300
- Annual tax amount: $1,348
- Date on market: 8/1/2026
- Electric utility on property: Yes
Estimated market value
Not available
Estimated sales range
Not available
Not available
Price history
| Date | Event | Price |
|---|---|---|
| 8/1/2026 | Listed for sale | $584,900-1.7%$219/sqft |
Source: RealTracs MLS as distributed by MLS GRID #3318643 Report a problem | ||
| 8/1/2026 | Listing removed | $594,900$222/sqft |
Source: RealTracs MLS as distributed by MLS GRID #3165555 Report a problem | ||
| 7/20/2026 | Price change | $594,900-0.8%$222/sqft |
Source:  RealTracs MLS as distributed by MLS GRID #3165555 Report a problem RealTracs MLS as distributed by MLS GRID #3165555 Report a problem | ||
| 6/2/2026 | Price change | $599,900-4%$224/sqft |
Source: RealTracs MLS as distributed by MLS GRID #3165555 Report a problem | ||
| 4/14/2026 | Price change | $624,900-3.1%$234/sqft |
Source: RealTracs MLS as distributed by MLS GRID #3165555 Report a problem | ||
| 3/31/2026 | Listed for sale | $644,900+290.8%$241/sqft |
Source: RealTracs MLS as distributed by MLS GRID #3165555 Report a problem | ||
| 12/1/2000 | Sold | $165,000+3.1%$62/sqft |
Source: Public Record Report a problem | ||
| 10/28/1998 | Sold | $160,000$60/sqft |
Source: Public Record Report a problem | ||
Public tax history
| Year | Property taxes | Tax assessment |
|---|---|---|
| 2025 | $1,348 | $70,575 |
| 2024 | $1,348 +1% | $70,575 +1% |
| 2023 | $1,335 | $69,875 |
| 2022 | $1,335 +20.9% | $69,875 +41.6% |
| 2021 | $1,104 | $49,350 |
| 2020 | $1,104 | $49,350 |
| 2019 | $1,104 | $49,350 |
| 2018 | $1,104 -3.7% | $49,350 +21.2% |
| 2017 | $1,146 | $40,725 |
| 2016 | $1,146 +7.4% | $40,725 |
| 2015 | $1,067 | $40,725 |
| 2014 | $1,067 | $40,725 |
| 2013 | -- | $40,725 -4% |
| 2012 | $1,102 +0% | $42,425 0% |
| 2011 | $1,102 | $42,431 |
| 2010 | $1,102 | $42,431 |
| 2009 | -- | $42,431 +1.8% |
| 2008 | $1,042 | $41,691 |
| 2007 | $1,042 | $41,691 |
| 2006 | $1,042 -3.6% | $41,691 +11.5% |
| 2005 | $1,081 +5.9% | $37,395 |
| 2004 | $1,021 | $37,395 |
| 2002 | $1,021 | $37,395 |
| 2001 | -- | $37,395 -70.4% |
| 2000 | -- | $126,182 |
Find assessor info on the county website
Monthly payment
Est. payment
Payment breakdown
Explore the cost of this home by adjusting the details. Changes won't be saved.Climate risks
Neighborhood: 38451
Nearby schools
Schools provided by the listing agent
- Elementary: Culleoka Unit School
- Middle: Culleoka Unit School
- High: Culleoka Unit School
Source: RealTracs MLS as distributed by MLS GRID. This data may not be complete. We recommend contacting the local school district to confirm school assignments for this home.
- $398,300-- bd2 ba1.8k sqft5025 Campbellsville Pike, Culleoka, TN 38451Off Market
- $29,700-- bd-- ba588 sqft5022 Campbellsville Pike, Culleoka, TN 38451Off Market
- $321,600-- bd1 ba1.7k sqft5045 Campbellsville Pike, Culleoka, TN 38451Off Market
- $307,4003 bd2 ba1.2k sqft4975 Campbellsville Pike, Culleoka, TN 38451Off Market
Similar homes
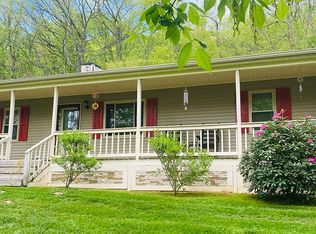
- $650,0004 bd3 ba2.9k sqft4360 Scott Hollow Rd, Culleoka, TN 38451For Sale
 MLS ID #3139552, Heidi Monti. RealTracs MLS as distributed by MLS GRID

 - $475,0003 bd3 ba2k sqft3971 Cantebury Dr, Culleoka, TN 38451For Sale
 MLS ID #3145376, Lauren Magli. RealTracs MLS as distributed by MLS GRID
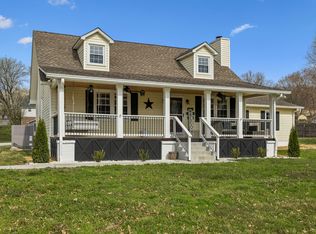
 - $599,9004 bd4 ba2.7k sqft100 Deerfield Dr, Columbia, TN 38401For Sale
 MLS ID #3527978, Terry Joseph Tull. RealTracs MLS as distributed by MLS GRID
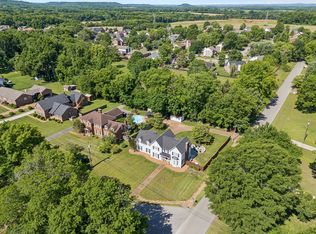
 - $599,9003 bd4 ba2.5k sqft2105 Alpine Dr, Columbia, TN 38401For Sale
 MLS ID #3528799, Molly Elliott. RealTracs MLS as distributed by MLS GRID
 - $725,0003 bd3 ba2.3k sqft4050 Cantebury Dr, Culleoka, TN 38451For SaleMLS ID #3233180, Steve Koleno. RealTracs MLS as distributed by MLS GRID
- $573,9004 bd4 ba3k sqft1503 Heritage Dr, Columbia, TN 38401For SaleMLS ID #3510689, Nikki Hargrove. RealTracs MLS as distributed by MLS GRID
- $619,9004 bd3 ba2.9k sqft1061 Cliff White Rd, Columbia, TN 38401For SaleMLS ID #3245528, Emily Montgomery. RealTracs MLS as distributed by MLS GRID
- $535,9003 bd2 ba1.9k sqft2071 Preacher Holt Rd, Mount Pleasant, TN 38474For SaleMLS ID #3306551, Brent Storey. RealTracs MLS as distributed by MLS GRID
- $549,9004 bd3 ba3.2k sqft900 Dories Ln, Lewisburg, TN 37091For SaleMLS ID #3261436, Dayla Bray- The Preferred Group. RealTracs MLS as distributed by MLS GRID
- $625,0003 bd2 ba2k sqft835 Nathan Dr, Columbia, TN 38401For SaleMLS ID #3526579, Chuck Simpson. RealTracs MLS as distributed by MLS GRID
- $614,9003 bd3 ba3.1k sqft91 Whispering Oaks St, Summertown, TN 38483For SaleMLS ID #3158737, Brandon Voss. RealTracs MLS as distributed by MLS GRID
- $675,0003 bd3 ba2.6k sqft637 Mount Olivet Rd, Columbia, TN 38401For SaleMLS ID #3521026, Sarah Latch. RealTracs MLS as distributed by MLS GRID
- $612,9004 bd2 ba2.5k sqft104 Hemingway Dr, Columbia, TN 38401For SaleMLS ID #3272362, Wanda Kay Daughrity GRI, CRS. RealTracs MLS as distributed by MLS GRID
- $615,0003 bd2 ba2.9k sqft8039 Campbellsville Rd, Pulaski, TN 38478For SaleMLS ID #3179119, Jonathan Hickerson "The Real Estate Man". RealTracs MLS as distributed by MLS GRID
- $725,0004 bd3 ba3.5k sqft8130 Joy Rd, Mt Pleasant, TN 38474For SaleMLS ID #3326362, Toni Frizzell ,Senior Broker Associate. RealTracs MLS as distributed by MLS GRID
- $695,5973 bd3 ba3k sqft6421 Yeatman Ln, Columbia, TN 38401For SaleMLS ID #3511008, Katie Baker. RealTracs MLS as distributed by MLS GRID
- $439,9993 bd2 ba1.6k sqft1508 Turnpike Rd, Summertown, TN 38483For SaleMLS ID #3527309, Tiffany S. Cope, Vice Pres., CRS. RealTracs MLS as distributed by MLS GRID
- $619,0003 bd2 ba2.1k sqft6913 Zion Crossing Ct, Columbia, TN 38401For SaleMLS ID #3133518, JIMMY D. DUGGER BROKER VICE PRESIDENT. RealTracs MLS as distributed by MLS GRID
- $694,9003 bd3 ba2.3k sqft8551 Crawley Hill Rd, Mount Pleasant, TN 38474For SaleMLS ID #3309227, Melissa Thomas Pyron. RealTracs MLS as distributed by MLS GRID
- $750,0003 bd3 ba2.5k sqft7009 Hoover Mason Ln, Mt Pleasant, TN 38474For SaleMLS ID #3145668, Kerry Wayne Boshers. RealTracs MLS as distributed by MLS GRID
