Seller has an accepted offer with a 48-hour right of first refusal / kick-out contingency. The property has returned to active status and is available for showings. NEW PRICE! 5.5 ACRES + 40x50 SHOP + IN-GROUND POOL + STORM SHELTER.
Properties that offer this combination of features are becoming increasingly difficult to find. Whether you're looking for space for hobbies, equipment, a home-based business, entertaining, or simply room to spread out, this property delivers.
The home offers a spacious great room with built-in bookshelves and a fireplace, an eat-in kitchen, dining area, dedicated office, bonus room, and three bedrooms, including two primary suites. The flexible floor plan provides options for multi-generational living, guests, or work-from-home needs.
Step outside and enjoy your own backyard retreat featuring a screened porch, stamped concrete patio, and fenced in-ground pool designed for relaxing and entertaining. The impressive 40x50 shop provides outstanding space for projects, storage, vehicles, or recreational equipment. Additional features include a 2-car garage and an underground storm shelter installed by the sellers.
Recent improvements include Main Level HVAC (2025), Water Heater (2024), Pool Liner (2023), and Pool Pump (2026).
Active
Price cut: $25K (6/18)
$750,000
7009 Hoover Mason Ln, Mt Pleasant, TN 38474
3beds
2,570sqft
:
Get pre-qualified$4,601/mo
Single Family Residence, Residential
Built in 2005
5 Acres Lot
$-- Zestimate®
$292/sqft
$-- HOA
What's special
Screened porchSpacious great roomIn-ground poolDedicated officeFenced in-ground poolEat-in kitchenBonus room
- 150 days |
- 211 |
- 16 |
Zillow last checked:
Listing updated:
Listed by:
Kerry Wayne Boshers 931-797-1704,
TriStar Elite Realty 931-548-2300
Source: RealTracs MLS as distributed by MLS GRID,MLS#: 3145668
Facts & features
Interior
Bedrooms & bathrooms
- Bedrooms: 3
- Bathrooms: 3
- Full bathrooms: 3
- Main level bedrooms: 3
Bedroom 1
- Features: Suite
- Level: Suite
- Area: 208 Square Feet
- Dimensions: 16x13
Bedroom 2
- Features: Bath
- Level: Bath
- Area: 252 Square Feet
- Dimensions: 18x14
Bedroom 3
- Area: 144 Square Feet
- Dimensions: 12x12
Primary bathroom
- Features: Double Vanity
- Level: Double Vanity
Dining room
- Features: Formal
- Level: Formal
- Area: 143 Square Feet
- Dimensions: 13x11
Kitchen
- Features: Eat-in Kitchen
- Level: Eat-in Kitchen
- Area: 312 Square Feet
- Dimensions: 26x12
Living room
- Features: Great Room
- Level: Great Room
- Area: 304 Square Feet
- Dimensions: 19x16
Recreation room
- Features: Second Floor
- Level: Second Floor
- Area: 228 Square Feet
- Dimensions: 19x12
Heating
- Central, Electric
Cooling
- Central Air, Electric
Appliances
- Included: Electric Oven, Electric Range, Dishwasher, Dryer, Microwave, Refrigerator, Stainless Steel Appliance(s), Washer
- Laundry: Electric Dryer Hookup, Washer Hookup
Features
- Bookcases, Built-in Features, Ceiling Fan(s), Entrance Foyer, Extra Closets, High Ceilings, Open Floorplan, Walk-In Closet(s), High Speed Internet
- Flooring: Carpet, Wood
- Basement: Crawl Space
- Number of fireplaces: 1
Interior area
- Total structure area: 2,570
- Total interior livable area: 2,570 sqft
- Finished area above ground: 2,570
Property
Parking
- Total spaces: 2
- Parking features: Attached
- Attached garage spaces: 2
Features
- Levels: One
- Stories: 2
- Patio & porch: Patio, Covered, Porch, Screened
- Has private pool: Yes
- Pool features: In Ground
- Fencing: Other
Lot
- Size: 5 Acres
- Features: Level
- Topography: Level
Details
- Additional structures: Storm Shelter
- Parcel number: 126 04109 000
- Special conditions: Standard
Construction
Type & style
- Home type: SingleFamily
- Property subtype: Single Family Residence, Residential
Materials
- Vinyl Siding
- Roof: Shingle
Condition
- New construction: No
- Year built: 2005
Utilities & green energy
- Sewer: Septic Tank
- Water: Public
- Utilities for property: Electricity Available, Water Available
Community & HOA
Community
- Subdivision: Eagle's Nest Landing
HOA
- Has HOA: No
Location
- Region: Mt Pleasant
Financial & listing details
- Price per square foot: $292/sqft
- Tax assessed value: $445,700
- Annual tax amount: $4,011
- Date on market: 3/7/2026
- Electric utility on property: Yes
Estimated market value
Not available
Estimated sales range
Not available
Not available
Price history
| Date | Event | Price |
|---|---|---|
| 7/30/2026 | Listed for sale | $750,000$292/sqft |
Source:  RealTracs MLS as distributed by MLS GRID #3145668 Report a problem RealTracs MLS as distributed by MLS GRID #3145668 Report a problem | ||
| 6/27/2026 | Contingent | $750,000$292/sqft |
Source: RealTracs MLS as distributed by MLS GRID #3145668 Report a problem | ||
| 6/18/2026 | Price change | $750,000-3.2%$292/sqft |
Source: RealTracs MLS as distributed by MLS GRID #3145668 Report a problem | ||
| 4/11/2026 | Price change | $775,000-3.1%$302/sqft |
Source: RealTracs MLS as distributed by MLS GRID #3145668 Report a problem | ||
| 3/13/2026 | Listed for sale | $799,900+131.6%$311/sqft |
Source: RealTracs MLS as distributed by MLS GRID #3145668 Report a problem | ||
| 4/9/2020 | Sold | $345,400+1.6%$134/sqft |
Source: RealTracs MLS as distributed by MLS GRID #2127869 Report a problem | ||
| 3/2/2020 | Listed for sale | $339,900+134.4%$132/sqft |
Source: United Country - Columbia Realty & Auction #2127869 Report a problem | ||
| 9/13/2012 | Sold | $145,000-45.3%$56/sqft |
Source: Public Record Report a problem | ||
| 8/24/2009 | Listing removed | $265,000$103/sqft |
Source: Crye-Leike, Inc., REALTORS #1063667 Report a problem | ||
| 8/2/2009 | Listed for sale | $265,000+55.9%$103/sqft |
Source: Crye-Leike, Inc., REALTORS #1063667 Report a problem | ||
| 9/2/2005 | Sold | $170,000+593.9%$66/sqft |
Source: Public Record Report a problem | ||
| 2/7/2005 | Sold | $24,500$10/sqft |
Source: Public Record Report a problem | ||
Public tax history
| Year | Property taxes | Tax assessment |
|---|---|---|
| 2025 | $4,011 | $111,425 |
| 2024 | $4,011 | $111,425 |
| 2023 | $4,011 | $111,425 |
| 2022 | $4,011 +23.8% | $111,425 +35% |
| 2021 | $3,241 +0.8% | $82,550 |
| 2020 | $3,216 +91% | $82,550 +9.6% |
| 2019 | $1,684 -42% | $75,300 |
| 2018 | $2,904 +3.7% | $75,300 +19.2% |
| 2017 | $2,801 | $63,150 |
| 2016 | $2,801 +4.6% | $63,150 |
| 2015 | $2,678 | $63,150 |
| 2014 | $2,678 | $63,150 |
| 2013 | -- | $63,150 +17.2% |
| 2012 | $2,272 +6.3% | $53,875 +0% |
| 2011 | $2,137 | $53,864 |
| 2010 | $2,137 | $53,864 |
| 2009 | -- | $53,864 +2.4% |
| 2008 | $2,040 +6.9% | $52,577 |
| 2007 | $1,909 | $52,577 |
| 2006 | $1,909 -8.1% | $52,577 +3.8% |
| 2005 | $2,077 +451.3% | $50,661 +429.8% |
| 2004 | $377 +1.5% | $9,563 |
| 2002 | $371 | $9,563 |
| 2001 | -- | $9,563 -57.5% |
| 2000 | -- | $22,500 |
Find assessor info on the county website
Monthly payment
Est. payment
Payment breakdown
Explore the cost of this home by adjusting the details. Changes won't be saved.Climate risks
Neighborhood: 38474
Nearby schools
GreatSchools rating
- 4/10Mount Pleasant Middle Visual Perform. ArtsGrades: 5-8Distance: 2.2 mi
- 5/10Mt Pleasant High SchoolGrades: 9-12Distance: 2.5 mi
- 5/10J E Woody Elementary SchoolGrades: PK-4Distance: 2.3 mi
Schools provided by the listing agent
- Elementary: Mt Pleasant Elementary
- Middle: Mount Pleasant Middle School
- High: Mt Pleasant High School
Source: RealTracs MLS as distributed by MLS GRID. This data may not be complete. We recommend contacting the local school district to confirm school assignments for this home.
- $943,6003 bd3 ba2.3k sqft7001 Hoover Mason Ln, Mt Pleasant, TN 38474Off Market
- $725,0004 bd3 ba3.6k sqft7013 Hoover Mason Ln, Mt Pleasant, TN 38474Sold
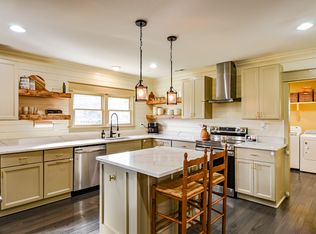
- $675,600-- bd2 ba2.5k sqft6945 Hoover Mason Ln, Mt Pleasant, TN 38474Off Market
- $799,9003 bd3 ba2.7k sqft7031 Hoover Mason Ln, Mt Pleasant, TN 38474Sold
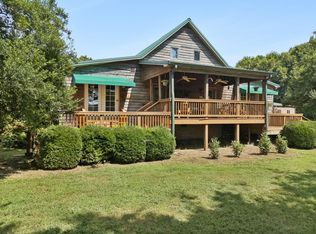
- $607,0003 bd3 ba2k sqft6935 Hoover Mason Ln, Mt Pleasant, TN 38474Sold
- $797,300-- bd2 ba1.2k sqft2000 Bedford Forrest Ln, Mount Pleasant, TN 38474Off Market
- $447,000-- bd1 ba1.6k sqft6923 Hoover Mason Ln, Mt Pleasant, TN 38474Off Market
- $550,6003 bd3 ba2.1k sqft7002 Hoover Mason Ln, Mt Pleasant, TN 38474Off Market
A local agent can set up tours, give advice and negotiate with sellers.
Similar homes
- $694,9003 bd3 ba2.3k sqft8551 Crawley Hill Rd, Mount Pleasant, TN 38474For Sale

 MLS ID #3309227, Melissa Thomas Pyron. RealTracs MLS as distributed by MLS GRID
 - $680,0003 bd2 ba2.5k sqft4016 Pleasant Gate Ln, Columbia, TN 38401For Sale
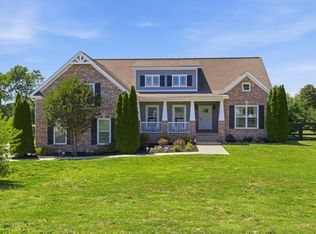 MLS ID #3319841, Shannan Maxwell. RealTracs MLS as distributed by MLS GRID
 - $699,0004 bd3 ba2.6k sqft3369 Hampshire Pike, Mount Pleasant, TN 38474For Sale
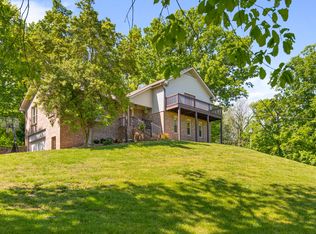 MLS ID #3185513, Martin Hickman. RealTracs MLS as distributed by MLS GRID
 - $699,9003 bd4 ba2.5k sqft2105 Alpine Dr, Columbia, TN 38401For Sale
 MLS ID #3314521, Molly Elliott. RealTracs MLS as distributed by MLS GRID
 - $539,9003 bd2 ba1.9k sqft2071 Preacher Holt Rd, Mount Pleasant, TN 38474For SaleMLS ID #3306551, Brent Storey. RealTracs MLS as distributed by MLS GRID
- $450,0003 bd3 ba1.7k sqft1038 S Cross Bridges Rd, Mt Pleasant, TN 38474For SaleMLS ID #3304315, Mitzi De La Cruz. RealTracs MLS as distributed by MLS GRID
- $689,9003 bd2 ba2.5k sqft3043 Cross Gate Ln, Columbia, TN 38401For SaleMLS ID #3278584, Pam Ford. RealTracs MLS as distributed by MLS GRID
- $875,0003 bd3 ba3.2k sqft4294 Trousdale Ln, Columbia, TN 38401For SaleMLS ID #3231060, Jenny Blackstock, ABR, CRS. RealTracs MLS as distributed by MLS GRID
- $619,9004 bd3 ba2.5k sqft6610 Old Zion Rd, Columbia, TN 38401For SaleMLS ID #3217175, Brent Storey. RealTracs MLS as distributed by MLS GRID
- $584,9004 bd3 ba2.6k sqft5005 Campbellsville Pike, Culleoka, TN 38451For SaleMLS ID #3318643, Teresa R. Points. RealTracs MLS as distributed by MLS GRID
- $614,9003 bd4 ba2.2k sqft226 Walton Rd, Hampshire, TN 38461For SaleMLS ID #3255118, Della Beyer. RealTracs MLS as distributed by MLS GRID
- $619,0003 bd2 ba2.1k sqft6913 Zion Crossing Ct, Columbia, TN 38401For SaleMLS ID #3133518, JIMMY D. DUGGER BROKER VICE PRESIDENT. RealTracs MLS as distributed by MLS GRID
- $475,0003 bd2 ba2.3k sqft104 N Fairview Dr, Mount Pleasant, TN 38474For SaleMLS ID #3243433, Jennifer Graham. RealTracs MLS as distributed by MLS GRID
- $725,0003 bd3 ba2.3k sqft4050 Cantebury Dr, Culleoka, TN 38451For SaleMLS ID #3233180, Steve Koleno. RealTracs MLS as distributed by MLS GRID
- $755,9004 bd3 ba2.7k sqft3036 Valley Creek Rd, Culleoka, TN 38451For SaleMLS ID #3169708, Wanda Kay Daughrity GRI, CRS. RealTracs MLS as distributed by MLS GRID
- $899,0003 bd3 ba2k sqft4574 Hampshire Pike, Hampshire, TN 38461For SaleMLS ID #3260763, Allison Tanner. RealTracs MLS as distributed by MLS GRID
- $789,9005 bd4 ba3.7k sqft4029 Pleasant Gate Ln, Columbia, TN 38401For SaleMLS ID #3060168, Andrew Earl. RealTracs MLS as distributed by MLS GRID
- $799,0003 bd3 ba3.6k sqft4024 Williamsport Pike, Williamsport, TN 38487For SaleMLS ID #3283715, Leigh Gillig. RealTracs MLS as distributed by MLS GRID
- $575,0003 bd3 ba1.8k sqft2417 Sowell Mill Pike, Columbia, TN 38401For SaleMLS ID #3318527, Kelly Helmlinger. RealTracs MLS as distributed by MLS GRID
- $700,0003 bd3 ba2.9k sqft3004 Viewpointe Way, Columbia, TN 38401For SaleMLS ID #3244701, Laurie Hendrickson. RealTracs MLS as distributed by MLS GRID
