Nestled on 14 picturesque acres in the rolling hills of Mount Pleasant, this beautiful property offers the perfect blend of privacy, comfort, and breathtaking views. With over 2,300 square feet of living space, the home features 3 bedrooms, 2.5 bathrooms, a spacious bonus room, providing flexibility for a home office, playroom, or guest space.
One of the property's most remarkable features is the panoramic countryside views that can be enjoyed from the back porch, where you can take in miles of scenic Tennessee landscape. Whether you're watching the sunrise with your morning coffee or unwinding after a long day, the setting is perfect.
Outside, you'll find a 30' x 40' shop with electricity, ideal for hobbies, equipment, storage, or a workshop. The acreage offers plenty of room to explore and provides excellent opportunities for hunting, recreation, or simply enjoying the peaceful surroundings.
If you've been searching for a quiet country retreat with stunning views, usable acreage, and the perfect balance of privacy and convenience, this property is one you don't want to miss.
Active
$694,900
8551 Crawley Hill Rd, Mount Pleasant, TN 38474
3beds
2,316sqft
Single Family Residence, Residential
Built in 2017
14.05 Acres Lot
$-- Zestimate®
$300/sqft
$-- HOA
What's special
Back porchUsable acreagePanoramic countryside viewsSpacious bonus room
- 60 days
- 597
- 48
Zillow last checked:
Listing updated:
Listed by:
Melissa Thomas Pyron 931-215-7923,
RE/MAX Encore 931-388-9400
Source: RealTracs MLS as distributed by MLS GRID,MLS#: 3309227
Facts & features
Interior
Bedrooms & bathrooms
- Bedrooms: 3
- Bathrooms: 3
- Full bathrooms: 2
- 1/2 bathrooms: 1
- Main level bedrooms: 3
Bedroom 1
- Features: Full Bath
- Level: Full Bath
- Area: 441 Square Feet
- Dimensions: 21x21
Bedroom 2
- Features: Bath
- Level: Bath
- Area: 210 Square Feet
- Dimensions: 14x15
Bedroom 3
- Features: Bath
- Level: Bath
- Area: 154 Square Feet
- Dimensions: 14x11
Primary bathroom
- Features: Double Vanity
- Level: Double Vanity
Dining room
- Features: Separate
- Level: Separate
- Area: 121 Square Feet
- Dimensions: 11x11
Kitchen
- Area: 220 Square Feet
- Dimensions: 11x20
Living room
- Features: Great Room
- Level: Great Room
- Area: 416 Square Feet
- Dimensions: 26x16
Recreation room
- Features: Other
- Level: Other
- Area: 360 Square Feet
- Dimensions: 30x12
Heating
- Central, Electric
Cooling
- Ceiling Fan(s), Central Air, Electric
Appliances
- Included: Electric Oven, Cooktop, Dishwasher, Disposal, Microwave
- Laundry: Electric Dryer Hookup, Washer Hookup
Features
- Air Filter, Ceiling Fan(s), Extra Closets, High Ceilings, Walk-In Closet(s), High Speed Internet, Kitchen Island
- Flooring: Laminate, Tile
- Basement: Crawl Space,None
- Number of fireplaces: 1
- Fireplace features: Gas, Great Room
Interior area
- Total structure area: 2,316
- Total interior livable area: 2,316 sqft
- Finished area above ground: 2,316
Property
Parking
- Total spaces: 2
- Parking features: Garage Door Opener, Garage Faces Side, Concrete, Gravel
- Garage spaces: 2
Features
- Levels: Two
- Stories: 2
- Patio & porch: Porch, Covered, Deck
- Has view: Yes
Lot
- Size: 14.05 Acres
- Features: Rolling Slope
- Topography: Rolling Slope
Details
- Additional structures: Storage
- Parcel number: 171 15901 000
- Special conditions: Standard
- Other equipment: Air Purifier
Construction
Type & style
- Home type: SingleFamily
- Architectural style: Ranch
- Property subtype: Single Family Residence, Residential
Materials
- Vinyl Siding
- Roof: Metal
Condition
- New construction: No
- Year built: 2017
Utilities & green energy
- Sewer: Septic Tank
- Water: Public
- Utilities for property: Electricity Available, Water Available, Cable Connected
Community & HOA
Community
- Subdivision: None
HOA
- Has HOA: No
Location
- Region: Mount Pleasant
Financial & listing details
- Price per square foot: $300/sqft
- Tax assessed value: $504,200
- Annual tax amount: $2,408
- Date on market: 7/28/2026
- Electric utility on property: Yes
Estimated market value
Not available
Estimated sales range
Not available
Not available
Price history
| Date | Event | Price |
|---|---|---|
| 7/28/2026 | Listed for sale | $694,900+1535.1%$300/sqft |
Source:  RealTracs MLS as distributed by MLS GRID #3309227 Report a problem RealTracs MLS as distributed by MLS GRID #3309227 Report a problem | ||
| 10/12/2016 | Sold | $42,500$18/sqft |
Source: Public Record Report a problem | ||
Public tax history
| Year | Property taxes | Tax assessment |
|---|---|---|
| 2025 | $2,408 | $126,050 |
| 2024 | $2,408 | $126,050 |
| 2023 | $2,408 | $126,050 |
| 2022 | $2,408 +13.8% | $126,050 +33.2% |
| 2021 | $2,116 | $94,625 |
| 2020 | $2,116 | $94,625 |
| 2019 | $2,116 +11.9% | $94,625 +11.9% |
| 2018 | $1,891 +788% | $84,575 +1020.2% |
| 2017 | $213 | $7,550 |
| 2016 | $213 +7.7% | $7,550 |
| 2015 | $198 | $7,550 |
| 2014 | $198 | $7,550 |
| 2013 | -- | $7,550 -26.9% |
| 2012 | $268 -0.1% | $10,325 -0.1% |
| 2011 | $268 | $10,335 |
| 2010 | $268 | $10,335 |
| 2009 | -- | $10,335 |
| 2008 | $258 | $10,335 |
Find assessor info on the county website
Monthly payment
Est. payment
Payment breakdown
Explore the cost of this home by adjusting the details. Changes won't be saved.Climate risks
Neighborhood: 38474
Nearby schools
Schools provided by the listing agent
- Elementary: Mt Pleasant Elementary
- Middle: Mount Pleasant Middle School
- High: Mt Pleasant High School
Source: RealTracs MLS as distributed by MLS GRID. This data may not be complete. We recommend contacting the local school district to confirm school assignments for this home.


Similar homes
- $624,9003 bd3 ba2.6k sqft8070 New Lawrenceburg Hwy, Mt Pleasant, TN 38474For Sale

 MLS ID #3546849, Dana Milby Carter. RealTracs MLS as distributed by MLS GRID
 - $749,0003 bd3 ba2.8k sqft3188 Hampshire Pike, Mount Pleasant, TN 38474For Sale
 MLS ID #3264036, Christian Love. RealTracs MLS as distributed by MLS GRID
 - $750,0003 bd3 ba2.5k sqft7009 Hoover Mason Ln, Mt Pleasant, TN 38474For Sale
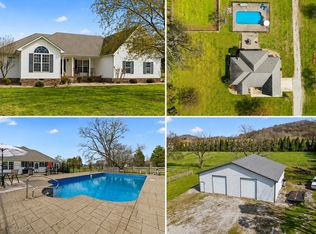 MLS ID #3145668, Kerry Wayne Boshers. RealTracs MLS as distributed by MLS GRID
 - $699,0004 bd3 ba2.6k sqft3369 Hampshire Pike, Mount Pleasant, TN 38474For Sale
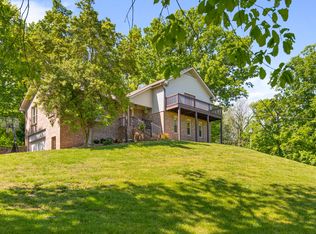 MLS ID #3185513, Martin Hickman. RealTracs MLS as distributed by MLS GRID
 - $545,0004 bd3 ba2.3k sqft8637 Dog Branch Rd, Mt Pleasant, TN 38474For SaleMLS ID #3594122, Melinda Keys. RealTracs MLS as distributed by MLS GRID
- $528,0003 bd2 ba1.9k sqft2071 Preacher Holt Rd, Mount Pleasant, TN 38474For SaleMLS ID #3306551, Brent Storey. RealTracs MLS as distributed by MLS GRID
- $799,0003 bd3 ba2k sqft4574 Hampshire Pike, Hampshire, TN 38461For SaleMLS ID #3598796, Allison Tanner. RealTracs MLS as distributed by MLS GRID
- $725,0003 bd3 ba2.3k sqft4050 Cantebury Dr, Culleoka, TN 38451For SaleMLS ID #3233180, Steve Koleno. RealTracs MLS as distributed by MLS GRID
- $474,9003 bd2 ba1.8k sqft8501 Joy Rd, Mount Pleasant, TN 38474For SaleMLS ID #3261044, Leigh Gillig. RealTracs MLS as distributed by MLS GRID
- $665,0004 bd3 ba2.7k sqft3036 Valley Creek Rd, Culleoka, TN 38451For SaleMLS ID #3169708, Wanda Kay Daughrity GRI, CRS. RealTracs MLS as distributed by MLS GRID
- $695,0003 bd3 ba2.5k sqft1412 Iron Bridge Rd, Columbia, TN 38401For SaleMLS ID #3541455, Karen B. Thompson, REALTOR. RealTracs MLS as distributed by MLS GRID
- $449,0003 bd2 ba2.3k sqft104 N Fairview Dr, Mount Pleasant, TN 38474For SaleMLS ID #3243433, Jennifer Graham. RealTracs MLS as distributed by MLS GRID
- $584,9004 bd3 ba2.6k sqft5005 Campbellsville Pike, Culleoka, TN 38451For SaleMLS ID #3318643, Teresa R. Points. RealTracs MLS as distributed by MLS GRID
- $614,9003 bd3 ba3.1k sqft91 Whispering Oaks St, Summertown, TN 38483For SaleMLS ID #3158737, Brandon Voss. RealTracs MLS as distributed by MLS GRID
- $669,9003 bd2 ba2.5k sqft3043 Cross Gate Ln, Columbia, TN 38401For SaleMLS ID #3278584, Pam Ford. RealTracs MLS as distributed by MLS GRID
- $489,9003 bd2 ba1.9k sqft711 Larry Cir, Mount Pleasant, TN 38474For SaleMLS ID #3500878, Jennifer Graham. RealTracs MLS as distributed by MLS GRID
- $585,0003 bd3 ba2.4k sqft3798 McCandless Rd, Columbia, TN 38401For SaleMLS ID #3261950, Lisa Jurney Walker. RealTracs MLS as distributed by MLS GRID
- $925,0004 bd3 ba3.4k sqft3689 Trousdale Ln, Columbia, TN 38401For SaleMLS ID #3526552, Asher Black. RealTracs MLS as distributed by MLS GRID
- $--3 bd3 ba2.2k sqft901 Heather Ln, Columbia, TN 38401AuctionMLS ID #3528242, Jake Grizzard. RealTracs MLS as distributed by MLS GRID
- $559,9003 bd3 ba2.3k sqft562 Double Eagle Dr, Summertown, TN 38483For SaleMLS ID #3215216, Stacey Springer. RealTracs MLS as distributed by MLS GRID
