Beautiful brick home situated on nearly 2 acres, offering comfortable living and plenty of room to enjoy the outdoors. This well-maintained home features a welcoming layout and an inground swimming pool, perfect for relaxing or entertaining. Additional highlights include a 40x30 shop, an inground pet containment system surrounding the perimeter of the property, and a NEW HVAC system installed in 2026. Enjoy the space, privacy, and convenience this property has to offer! Buyers and Buyers agent please verify all important information.
Coming soon / hold
$469,900
1196 Rose Hill Rd, Pulaski, TN 38478
4beds
1,904sqft
Single Family Residence, Residential
Built in 2011
1.82 Acres Lot
$-- Zestimate®
$247/sqft
$-- HOA
What's special
- 2 days
- 160
- 15
Zillow last checked:
Listing updated:
Listed by:
Victoria McWilliams 931-374-5558,
Heartland Realty 931-762-1126
Source: RealTracs MLS as distributed by MLS GRID,MLS#: 3633749
Facts & features
Interior
Bedrooms & bathrooms
- Bedrooms: 4
- Bathrooms: 3
- Full bathrooms: 3
- Main level bedrooms: 3
Bedroom 1
- Features: Suite
- Area: 180 Square Feet
- Dimensions: 15x12
Bedroom 2
- Features: Walk-In Closet(s)
- Area: 132 Square Feet
- Dimensions: 12x11
Bedroom 3
- Area: 132 Square Feet
- Dimensions: 12x11
Bedroom 4
- Features: Bath
- Area: 294 Square Feet
- Dimensions: 21x14
Dining room
- Area: 144 Square Feet
- Dimensions: 12x12
Kitchen
- Area: 144 Square Feet
- Dimensions: 12x12
Living room
- Area: 289 Square Feet
- Dimensions: 17x17
Heating
- Central
Cooling
- Ceiling Fan(s), Central Air
Appliances
- Included: Gas Oven, Gas Range, Dishwasher, Disposal, Dryer, Microwave, Refrigerator, Washer
- Laundry: Electric Dryer Hookup, Washer Hookup
Features
- High Speed Internet
- Flooring: Carpet, Wood, Tile
- Basement: Crawl Space
Interior area
- Total structure area: 1,904
- Total interior livable area: 1,904 sqft
- Finished area above ground: 1,904
Property
Parking
- Total spaces: 5
- Parking features: Attached, Detached, Circular Driveway, Paved
- Attached garage spaces: 1
- Carport spaces: 1
- Covered spaces: 2
- Uncovered spaces: 3
Features
- Levels: Two
- Stories: 2
- Patio & porch: Porch, Covered
- Has private pool: Yes
- Pool features: In Ground
Lot
- Size: 1.82 Acres
Details
- Parcel number: 052 02203 000
- Special conditions: Standard,Owner Agent
Construction
Type & style
- Home type: SingleFamily
- Property subtype: Single Family Residence, Residential
Materials
- Brick
- Roof: Shingle
Condition
- New construction: No
- Year built: 2011
Utilities & green energy
- Sewer: Septic Tank
- Water: Private
- Utilities for property: Water Available
Community & HOA
Community
- Security: Smoke Detector(s)
HOA
- Has HOA: No
Location
- Region: Pulaski
Financial & listing details
- Price per square foot: $247/sqft
- Tax assessed value: $614,000
- Annual tax amount: $1
- Date on market: 11/7/2026
Estimated market value
Not available
Estimated sales range
Not available
Not available
Price history
| Date | Event | Price |
|---|---|---|
| 8/15/2022 | Sold | $825,000-14.9%$433/sqft |
Source:  RealTracs MLS as distributed by MLS GRID #2308744 Report a problem | ||
| 5/16/2022 | Contingent | $969,900$509/sqft |
Source: RealTracs MLS as distributed by MLS GRID #2308767 Report a problem | ||
| 4/12/2022 | Price change | $969,900-3%$509/sqft |
Source: RealTracs MLS as distributed by MLS GRID #2308744 Report a problem | ||
| 1/14/2022 | Price change | $999,900-9.1%$525/sqft |
Source: RealTracs MLS as distributed by MLS GRID #2308744 Report a problem | ||
| 11/15/2021 | Listed for sale | $1,100,000+198.1%$578/sqft |
Source: RealTracs MLS as distributed by MLS GRID #2308744 Report a problem | ||
| 12/1/2015 | Sold | $369,000$194/sqft |
Source: RealTracs MLS as distributed by MLS GRID #1530811 Report a problem | ||
Public tax history
| Year | Property taxes | Tax assessment |
|---|---|---|
| 2025 | $2,598 +16.1% | $112,675 |
| 2024 | $2,238 | $112,675 |
| 2023 | $2,238 +17.2% | $112,675 +17.2% |
| 2022 | $1,910 -1.3% | $96,150 +40.4% |
| 2021 | $1,934 | $68,475 |
| 2020 | $1,934 -15.1% | $68,475 -15.1% |
| 2019 | $2,279 | $80,675 |
| 2018 | $2,279 0% | $80,675 +24.2% |
| 2017 | $2,279 +35.9% | $64,975 +15.1% |
| 2016 | $1,677 | $56,450 |
Find assessor info on the county website
Monthly payment
Est. payment
Payment breakdown
Explore the cost of this home by adjusting the details. Changes won't be saved.Climate risks
Neighborhood: 38478
Nearby schools
Schools provided by the listing agent
- Elementary: Richland Elementary
- Middle: Richland School
- High: Richland School
Source: RealTracs MLS as distributed by MLS GRID. This data may not be complete. We recommend contacting the local school district to confirm school assignments for this home.


Similar homes
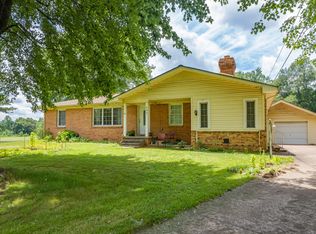
- $269,9003 bd2 ba1.4k sqft1465 Rose Hill Rd, Pulaski, TN 38478For Sale

 MLS ID #3633746, Brenda Perry. RealTracs MLS as distributed by MLS GRID
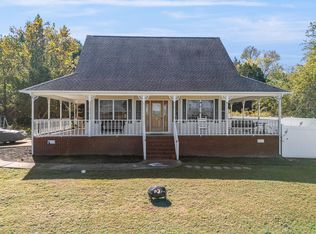
- $449,0003 bd1 ba1.4k sqft492 Campbellsville Pike, Ethridge, TN 38456For Sale
 MLS ID #3633166, Victoria McWilliams. RealTracs MLS as distributed by MLS GRID
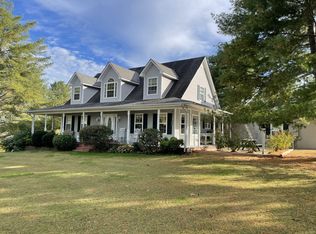
- $365,0003 bd2 ba1.8k sqft611 Old Agnew Rd, Pulaski, TN 38478For Sale
 MLS ID #3624365, Maddy Richardson. RealTracs MLS as distributed by MLS GRID
- $559,0003 bd3 ba2.7k sqft199 Kelsey Dr, Lawrenceburg, TN 38464For Sale
 MLS ID #3633542, Sandra D Perry. RealTracs MLS as distributed by MLS GRID
- $479,9003 bd2 ba1.1k sqft950 Old Agnew Rd, Pulaski, TN 38478For SaleMLS ID #3527795, Amie Lee Marks. RealTracs MLS as distributed by MLS GRID
- $475,0003 bd2 ba1.7k sqft6405 Knubbin Ridge Rd, Lynnville, TN 38472For SaleMLS ID #3628516, Rachael York Hall. RealTracs MLS as distributed by MLS GRID
- $515,0003 bd3 ba2.2k sqft194 Al Roman Rd, Pulaski, TN 38478For SaleMLS ID #3514179, Bob White. RealTracs MLS as distributed by MLS GRID
- $539,9004 bd3 ba2.3k sqft126 Stonecreek Dr, Pulaski, TN 38478For SaleMLS ID #3547882, Lori Dawn Garner, ABR, SRES. RealTracs MLS as distributed by MLS GRID
- $450,0004 bd2 ba1.9k sqft1329 Shady Ln, Pulaski, TN 38478For SaleMLS ID #3263247, Jim Stoneburner. RealTracs MLS as distributed by MLS GRID
- $467,7003 bd2 ba1.5k sqft2044 Womble Ridge Rd Lot 2, Ethridge, TN 38456New ConstructionMLS ID #3601707, Connie Shrieves. RealTracs MLS as distributed by MLS GRID
- $447,7003 bd2 ba1.6k sqft2054 Womble Ridge Rd Lot 1, Ethridge, TN 38456New ConstructionMLS ID #3601700, Connie Shrieves. RealTracs MLS as distributed by MLS GRID
- $469,0002 bd2 ba2.4k sqft220 Waco Rd, Lynnville, TN 38472For SaleMLS ID #3602592, Edna Brown Luna. RealTracs MLS as distributed by MLS GRID
- $289,0004 bd2 ba1.7k sqft313 Edgewood Dr, Lawrenceburg, TN 38464For SaleMLS ID #3632866, Brad Story. RealTracs MLS as distributed by MLS GRID
- $375,0003 bd2 ba1.8k sqft204 Alex Dr, Pulaski, TN 38478For SaleMLS ID #3167607, LeAnne Jones. RealTracs MLS as distributed by MLS GRID
- $293,0004 bd2 ba1.5k sqft4861 Little Dry Creek Rd, Pulaski, TN 38478For SaleMLS ID #3189980, Meri Bigham. RealTracs MLS as distributed by MLS GRID
- $399,0003 bd2 ba1.6k sqft405 Westgate Dr, Pulaski, TN 38478For SaleMLS ID #3242876, LeAnne Jones. RealTracs MLS as distributed by MLS GRID
- $515,0003 bd3 ba2.4k sqft135 Stonecreek Dr, Pulaski, TN 38478For SaleMLS ID #3591947, Bo Ingram. RealTracs MLS as distributed by MLS GRID
- $329,0003 bd2 ba1.5k sqft106 Fieldstone Dr, Pulaski, TN 38478For SaleMLS ID #3610438, Lisa Rose Johnson. RealTracs MLS as distributed by MLS GRID
- $517,7003 bd2 ba1.9k sqft2032 Womble Ridge Rd Lot 3, Ethridge, TN 38456New ConstructionMLS ID #3601710, Connie Shrieves. RealTracs MLS as distributed by MLS GRID
