Beautiful Brick Home in a quiet, established neighborhood on the West side of Pulaski. Easy commute to Lawrenceburg, Minor Hill, Huntsville, or Franklin being Near the 64 By-Pass leading to Exit 14.(not
3 Bedrooms, 2 full baths, all on one level. Hardwood and Luxury Vinyl (no carpets), 2 Car side loading Garage, Beautifully Landscaped yard, Fenced Shaded and Private Backyard with large Deck and (2) Storage Buildings.
Family Room boasts Hardwood Floors and Trey Ceilings with Atrium Door access to the backyard.Great place for Kids and Pets. New Neutral Paint throughout the house. Utility Room has an abundance of Oak Cabinets for Pantry items and Washer/Dryer Hookups.
Very few BRICK homes of this quality on the market right now. Don't miss the opportunity!
Active
$399,000
405 Westgate Dr, Pulaski, TN 38478
3beds
1,622sqft
Single Family Residence, Residential
Built in 1996
0.7 Acres Lot
$-- Zestimate®
$246/sqft
$-- HOA
What's special
All on one levelBeautifully landscaped yardLarge deckTrey ceilingsHardwood floors
- 123 days
- 117
- 6
Zillow last checked:
Listing updated:
Listed by:
LeAnne Jones 931-309-8673,
Jones & Young Real Estate 931-309-8673
Source: RealTracs MLS as distributed by MLS GRID,MLS#: 3242876
Facts & features
Interior
Bedrooms & bathrooms
- Bedrooms: 3
- Bathrooms: 2
- Full bathrooms: 2
- Main level bedrooms: 3
Bedroom 1
- Features: Full Bath
- Level: Full Bath
- Area: 210 Square Feet
- Dimensions: 15x14
Bedroom 2
- Area: 156 Square Feet
- Dimensions: 13x12
Bedroom 3
- Area: 144 Square Feet
- Dimensions: 12x12
Dining room
- Features: Combination
- Level: Combination
Kitchen
- Area: 240 Square Feet
- Dimensions: 12x20
Living room
- Features: Great Room
- Level: Great Room
- Area: 378 Square Feet
- Dimensions: 21x18
Heating
- Central, Natural Gas
Cooling
- Central Air, Electric
Appliances
- Included: Electric Oven, Dishwasher
- Laundry: Electric Dryer Hookup, Washer Hookup
Features
- Ceiling Fan(s), Entrance Foyer, High Ceilings, Open Floorplan, Pantry, High Speed Internet, Kitchen Island
- Flooring: Wood, Laminate
- Basement: Crawl Space
Interior area
- Total structure area: 1,622
- Total interior livable area: 1,622 sqft
- Finished area above ground: 1,622
Property
Parking
- Total spaces: 2
- Parking features: Garage Door Opener, Garage Faces Side
- Garage spaces: 2
Features
- Levels: One
- Stories: 1
- Patio & porch: Porch, Covered, Deck
Lot
- Size: 0.7 Acres
- Dimensions: 180 x 170
- Features: Level
- Topography: Level
Details
- Additional structures: Storage
- Parcel number: 087I A 01500 000
- Special conditions: Standard
Construction
Type & style
- Home type: SingleFamily
- Architectural style: Traditional
- Property subtype: Single Family Residence, Residential
Materials
- Brick
- Roof: Shingle
Condition
- New construction: No
- Year built: 1996
Utilities & green energy
- Sewer: Public Sewer
- Water: Public
- Utilities for property: Electricity Available, Natural Gas Available, Water Available
Community & HOA
Community
- Subdivision: Amber Hills S/D Sect 1
HOA
- Has HOA: No
Location
- Region: Pulaski
Financial & listing details
- Price per square foot: $246/sqft
- Tax assessed value: $233,700
- Annual tax amount: $1,593
- Date on market: 6/14/2026
- Electric utility on property: Yes
Estimated market value
Not available
Estimated sales range
Not available
Not available
Price history
| Date | Event | Price |
|---|---|---|
| 7/3/2026 | Price change | $399,000-2.7%$246/sqft |
Source:  RealTracs MLS as distributed by MLS GRID #3242876 Report a problem RealTracs MLS as distributed by MLS GRID #3242876 Report a problem | ||
| 6/15/2026 | Listed for sale | $409,900+360.6%$253/sqft |
Source: RealTracs MLS as distributed by MLS GRID #3242876 Report a problem | ||
| 10/18/1996 | Sold | $89,000$55/sqft |
Source: Public Record Report a problem | ||
Public tax history
| Year | Property taxes | Tax assessment |
|---|---|---|
| 2025 | $1,593 +13.2% | $58,425 |
| 2024 | $1,407 | $58,425 |
| 2023 | $1,407 | $58,425 |
| 2022 | $1,407 +25.2% | $58,425 +76% |
| 2021 | $1,124 | $33,200 |
| 2020 | $1,124 | $33,200 |
| 2019 | $1,124 | $33,200 |
| 2018 | $1,124 +0% | $33,200 |
| 2017 | $1,124 -2% | $33,200 +2.5% |
| 2016 | $1,147 +6% | $32,375 |
| 2015 | $1,082 0% | $32,375 0% |
| 2014 | $1,082 | $32,383 |
| 2013 | $1,082 +0% | $32,383 |
| 2012 | $1,082 +0.6% | $32,383 +0.6% |
| 2011 | $1,075 -9.5% | $32,175 |
| 2010 | $1,187 +10.8% | $32,175 +10.8% |
| 2009 | $1,071 | $29,034 |
| 2008 | $1,071 | $29,034 |
| 2007 | $1,071 | $29,034 |
| 2006 | $1,071 | $29,034 |
| 2005 | $1,071 -14.4% | $29,034 |
| 2004 | $1,251 +16.1% | $29,034 +6.9% |
| 2002 | $1,078 | $27,160 |
| 2001 | -- | $27,160 -75% |
| 2000 | -- | $108,638 |
Find assessor info on the county website
Monthly payment
Est. payment
Payment breakdown
Explore the cost of this home by adjusting the details. Changes won't be saved.Climate risks
Neighborhood: 38478
Nearby schools
Schools provided by the listing agent
- Elementary: Pulaski Elementary
- Middle: Bridgeforth Middle School
- High: Giles Co High School
Source: RealTracs MLS as distributed by MLS GRID. This data may not be complete. We recommend contacting the local school district to confirm school assignments for this home.
Similar homes
- $--3 bd2 ba1.3k sqft264 Johns Cemetery Rd, Pulaski, TN 38478AuctionXome
- $389,0003 bd2 ba2.2k sqft2787 Columbia Hwy, Pulaski, TN 38478For Sale
 MLS ID #3149859, Edna Brown Luna. RealTracs MLS as distributed by MLS GRID
 - $375,0003 bd2 ba1.8k sqft204 Alex Dr, Pulaski, TN 38478For Sale
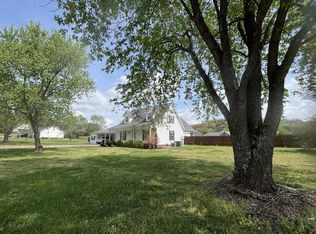 MLS ID #3167607, LeAnne Jones. RealTracs MLS as distributed by MLS GRID
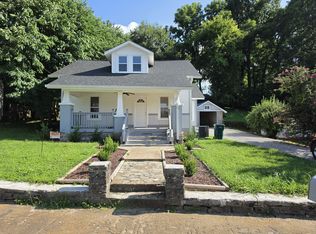
 - $396,0004 bd3 ba2.2k sqft335 W Washington St, Pulaski, TN 38478For Sale By Owner
- $438,0003 bd3 ba1.5k sqft365 Glendale Dr, Pulaski, TN 38478For SaleMLS ID #3054647, Sandra Fritchie. RealTracs MLS as distributed by MLS GRID
- $339,9003 bd2 ba1.6k sqft1255 Shady Ln, Pulaski, TN 38478For SaleMLS ID #3529512, Robert Brindley, Jr.. RealTracs MLS as distributed by MLS GRID
- $499,5003 bd2 ba1.9k sqft750 Mountain View Dr, Pulaski, TN 38478For SaleMLS ID #3229740, Shelia Mittlesteadt. RealTracs MLS as distributed by MLS GRID
- $269,9003 bd2 ba1.5k sqft2709 Columbia Hwy, Pulaski, TN 38478For SaleMLS ID #3540385, Robert Brindley, Jr.. RealTracs MLS as distributed by MLS GRID
- $475,0003 bd2 ba1.2k sqft4570 Highway 64 E, Pulaski, TN 38478For SaleMLS ID #3123804, Robert Bradley "Brad" Phillips. RealTracs MLS as distributed by MLS GRID
- $289,0003 bd2 ba1.7k sqft1205 Beverly St, Pulaski, TN 38478For SaleMLS ID #3172957, Shelia Mittlesteadt. RealTracs MLS as distributed by MLS GRID
- $264,9004 bd2 ba1.9k sqft723 Nichols St, Pulaski, TN 38478For SaleMLS ID #3619507, Dennis Sanders. RealTracs MLS as distributed by MLS GRID
- $348,9003 bd2 ba1.5k sqft135 Crescentview Cutoff Rd, Pulaski, TN 38478For SaleMLS ID #3530466, Yvonne Edwards Crews. RealTracs MLS as distributed by MLS GRID
- $295,5003 bd2 ba1.5k sqft201 Glendale Dr, Pulaski, TN 38478For SaleMLS ID #3530963, Robert Brindley, Jr.. RealTracs MLS as distributed by MLS GRID
- $249,9003 bd2 ba1.3k sqft1008 Brindley Dr, Pulaski, TN 38478For SaleMLS ID #3526057, Robert Brindley, Jr.. RealTracs MLS as distributed by MLS GRID
- $214,9003 bd2 ba1.1k sqft1365 Meadowbrook Dr, Pulaski, TN 38478For SaleMLS ID #3261189, Brandon Whaley. RealTracs MLS as distributed by MLS GRID
- $292,5003 bd2 ba1.7k sqft525 E Washington St, Pulaski, TN 38478For SaleMLS ID #3164873, Robert Brindley, Jr.. RealTracs MLS as distributed by MLS GRID
- $250,0003 bd2 ba1.5k sqft1025 N 3rd St, Pulaski, TN 38478For SaleMLS ID #3260650, Jane Williams. RealTracs MLS as distributed by MLS GRID
- $250,0003 bd2 ba1.2k sqft912 E College St, Pulaski, TN 38478For SaleMLS ID #3510017, Susan Hunter. RealTracs MLS as distributed by MLS GRID
- $229,0003 bd1 ba1.4k sqft803 Miles Rd, Pulaski, TN 38478For SaleMLS ID #3518964, Kenneth (Kenny) D. Brown Jr. RealTracs MLS as distributed by MLS GRID
- $249,9003 bd2 ba1.2k sqft149 Hawthorne Rd, Pulaski, TN 38478For SaleMLS ID #3215811, Michael (Cody) Kimbrough. RealTracs MLS as distributed by MLS GRID
