Welcome to 723 Nichols St, a thoughtfully renovated 4 Bedroom, 2 Bath ranch offering 1,975 square feet of flexible, single level living on a level corner lot with no HOA. Step inside to find fresh paint, new flooring, and a bright living room that flows naturally into the updated kitchen, complete with new stainless steel appliances, generous cabinetry, and an island for additional workspace.
The oversized primary suite features an adjoining sunroom, creating a comfortable retreat with space for a sitting area, office, or hobby room. The fourth bedroom offers exceptional flexibility and may also serve as a family room, recreation room, guest suite, or home office. A separate utility room provides added everyday convenience.
Major improvements include a new roof, new water and sewer lines, new ductwork and vent covers, and a new vapor barrier in the crawlspace. Outside, enjoy the new rear deck, fenced backyard, mature shade trees, and storage building.
Located approximately 5 minutes from UT Southern and historic downtown Pulaski, this move in ready property combines extensive updates, flexible living space, and a convenient in town location. Its proximity to the university, 4 Bedroom potential, and lack of HOA may also make it an attractive addition to an investment portfolio. Ask your agent about 100% financing options and preferred lender closing cost incentives.
Active
Price cut: $10K (9/16)
$279,900
723 Nichols St, Pulaski, TN 38478
4beds
1,975sqft
Single Family Residence, Residential
Built in 1959
0.26 Acres Lot
$-- Zestimate®
$142/sqft
$-- HOA
What's special
Island for additional workspaceFenced backyardStorage buildingMature shade treesSeparate utility roomComfortable retreatUpdated kitchen
- 71 days
- 148
- 22
Zillow last checked:
Listing updated:
Listed by:
Dennis Sanders 615-243-3567,
eXp Realty 888-519-5113
Source: RealTracs MLS as distributed by MLS GRID,MLS#: 3305083
Facts & features
Interior
Bedrooms & bathrooms
- Bedrooms: 4
- Bathrooms: 2
- Full bathrooms: 2
- Main level bedrooms: 4
Bedroom 1
- Features: Suite
- Level: Suite
- Area: 406 Square Feet
- Dimensions: 14x29
Bedroom 2
- Area: 150 Square Feet
- Dimensions: 15x10
Bedroom 3
- Features: Extra Large Closet
- Level: Extra Large Closet
- Area: 130 Square Feet
- Dimensions: 13x10
Bedroom 4
- Area: 247 Square Feet
- Dimensions: 13x19
Primary bathroom
- Features: Suite
- Level: Suite
Dining room
- Features: Separate
- Level: Separate
- Area: 100 Square Feet
- Dimensions: 10x10
Kitchen
- Area: 176 Square Feet
- Dimensions: 16x11
Living room
- Area: 260 Square Feet
- Dimensions: 20x13
Other
- Features: Utility Room
- Level: Utility Room
- Area: 91 Square Feet
- Dimensions: 13x7
Recreation room
- Area: 247 Square Feet
- Dimensions: 13x19
Heating
- Central, Electric
Cooling
- Central Air, Electric
Appliances
- Included: Electric Oven, Electric Range, Dishwasher, Microwave, Refrigerator, Stainless Steel Appliance(s)
- Laundry: Electric Dryer Hookup, Washer Hookup
Features
- Ceiling Fan(s), Extra Closets, Walk-In Closet(s), High Speed Internet
- Flooring: Luxury Vinyl, Tile
- Basement: Crawl Space
Interior area
- Total structure area: 1,975
- Total interior livable area: 1,975 sqft
- Finished area above ground: 1,975
Property
Parking
- Total spaces: 2
- Parking features: Asphalt, Driveway
- Uncovered spaces: 2
Features
- Levels: One
- Stories: 1
- Patio & porch: Deck, Porch
- Fencing: Back Yard
- Has view: Yes
- View description: City
Lot
- Size: 0.26 Acres
- Dimensions: 75 x 150
- Features: Corner Lot, Level
- Topography: Corner Lot,Level
Details
- Additional structures: Storage
- Parcel number: 096K C 03800 000
- Special conditions: Standard
Construction
Type & style
- Home type: SingleFamily
- Architectural style: Ranch
- Property subtype: Single Family Residence, Residential
Materials
- Brick, Vinyl Siding
- Roof: Shingle
Condition
- New construction: No
- Year built: 1959
Utilities & green energy
- Sewer: Public Sewer
- Water: Public
- Utilities for property: Electricity Available, Water Available, Cable Connected
Green energy
- Energy efficient items: Thermostat
Community & HOA
Community
- Security: Smoke Detector(s)
- Subdivision: Harwell Heights
HOA
- Has HOA: No
Location
- Region: Pulaski
Financial & listing details
- Price per square foot: $142/sqft
- Tax assessed value: $180,200
- Annual tax amount: $1,229
- Date on market: 7/23/2026
- Electric utility on property: Yes
Estimated market value
Not available
Estimated sales range
Not available
Not available
Price history
| Date | Event | Price |
|---|---|---|
| 9/16/2026 | Price change | $279,900-3.4%$142/sqft |
Source:  RealTracs MLS as distributed by MLS GRID #3305083 Report a problem RealTracs MLS as distributed by MLS GRID #3305083 Report a problem | ||
| 7/23/2026 | Listed for sale | $289,900+152.1%$147/sqft |
Source: RealTracs MLS as distributed by MLS GRID #3305083 Report a problem | ||
| 8/19/2025 | Sold | $115,000-8%$58/sqft |
Source: RealTracs MLS as distributed by MLS GRID #2969448 Report a problem | ||
| 8/14/2025 | Pending sale | $125,000$63/sqft |
Source: RealTracs MLS as distributed by MLS GRID #2969448 Report a problem | ||
| 8/5/2025 | Listed for sale | $125,000+50.8%$63/sqft |
Source: RealTracs MLS as distributed by MLS GRID #2969448 Report a problem | ||
| 3/25/2012 | Listing removed | $82,900$42/sqft |
Source: People's Choice Realty, LLC #1221974 Report a problem | ||
| 3/2/2011 | Price change | $82,900+100997.6%$42/sqft |
Source: People's Choice Realty, LLC #1221974 Report a problem | ||
| 2/25/2011 | Listed for sale | $82-99.9% |
Source: People's Choice Realty, LLC #1221974 Report a problem | ||
| 1/31/2011 | Sold | $75,700-2.8%$38/sqft |
Source: Public Record Report a problem | ||
| 11/14/2010 | Price change | $77,900-6%$39/sqft |
Source: Peoples Choice Realty, LLC #1221974 Report a problem | ||
| 10/7/2010 | Listed for sale | $82,900$42/sqft |
Source: Peoples Choice Realty, LLC #1221974 Report a problem | ||
Public tax history
| Year | Property taxes | Tax assessment |
|---|---|---|
| 2025 | $1,229 +13.2% | $45,050 |
| 2024 | $1,085 | $45,050 |
| 2023 | $1,085 | $45,050 |
| 2022 | $1,085 +28% | $45,050 +80% |
| 2021 | $847 | $25,025 |
| 2020 | $847 | $25,025 |
| 2019 | $847 | $25,025 |
| 2018 | $847 +0% | $25,025 |
| 2017 | $847 +6.8% | $25,025 +11.8% |
| 2016 | $793 +6.1% | $22,375 |
| 2015 | $748 +0% | $22,375 +0% |
| 2014 | $747 -0.5% | $22,368 -0.5% |
| 2013 | $751 +0% | $22,473 |
| 2012 | $751 | $22,473 |
| 2011 | $751 -9.5% | $22,473 |
| 2010 | $829 +10.4% | $22,473 +10.4% |
| 2009 | $751 | $20,364 |
| 2008 | $751 | $20,364 |
| 2007 | $751 | $20,364 |
| 2006 | $751 | $20,364 |
| 2005 | $751 -14.4% | $20,364 |
| 2004 | $878 +14.5% | $20,364 +5.5% |
| 2002 | $766 | $19,302 |
| 2001 | -- | $19,302 -75% |
| 2000 | -- | $77,209 |
Find assessor info on the county website
Monthly payment
Est. payment
Payment breakdown
Explore the cost of this home by adjusting the details. Changes won't be saved.Climate risks
Neighborhood: 38478
Nearby schools
Schools provided by the listing agent
- Elementary: Pulaski Elementary
- Middle: Bridgeforth Middle School
- High: Giles Co High School
Source: RealTracs MLS as distributed by MLS GRID. This data may not be complete. We recommend contacting the local school district to confirm school assignments for this home.
Similar homes
- $259,0004 bd2 ba2.1k sqft803 Nichols St, Pulaski, TN 38478For Sale

 MLS ID #3190699, Edna Brown Luna. RealTracs MLS as distributed by MLS GRID
 - $253,5003 bd2 ba1.3k sqft1008 Brindley Dr, Pulaski, TN 38478For Sale
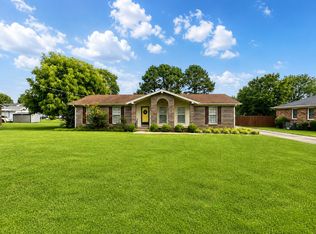 MLS ID #3526057, Robert Brindley, Jr.. RealTracs MLS as distributed by MLS GRID
 - $309,9005 bd2 ba2.5k sqft1410 Mill St, Pulaski, TN 38478For Sale
 MLS ID #3242683, Lauren Brindley. RealTracs MLS as distributed by MLS GRID
 - $295,5003 bd2 ba1.5k sqft201 Glendale Dr, Pulaski, TN 38478For Sale
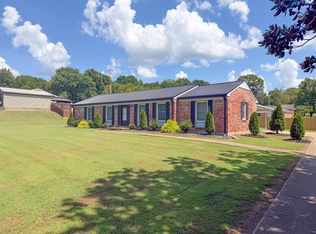 MLS ID #3530963, Robert Brindley, Jr.. RealTracs MLS as distributed by MLS GRID
 - $269,9003 bd2 ba1.5k sqft2709 Columbia Hwy, Pulaski, TN 38478For SaleMLS ID #3540385, Robert Brindley, Jr.. RealTracs MLS as distributed by MLS GRID
- $297,4003 bd2 ba1.7k sqft525 E Washington St, Pulaski, TN 38478For SaleMLS ID #3164873, Robert Brindley, Jr.. RealTracs MLS as distributed by MLS GRID
- $249,0003 bd2 ba1.2k sqft2027 Mines Rd, Pulaski, TN 38478For SaleMLS ID #3516437, Nicholas Gowan. RealTracs MLS as distributed by MLS GRID
- $250,0003 bd2 ba1.2k sqft912 E College St, Pulaski, TN 38478For SaleMLS ID #3510017, Susan Hunter. RealTracs MLS as distributed by MLS GRID
- $250,0003 bd2 ba1.5k sqft1025 N 3rd St, Pulaski, TN 38478For SaleMLS ID #3260650, Jane Williams. RealTracs MLS as distributed by MLS GRID
- $357,7254 bd2 ba1.7k sqft626 Childers St, Pulaski, TN 38478For SaleMLS ID #3597148, Micah Paul Hartsfield. RealTracs MLS as distributed by MLS GRID
- $320,0004 bd2 ba1.5k sqft2337 Franklin Hayes Rd, Pulaski, TN 38478For SaleMLS ID #3593821, Amy Rooks. RealTracs MLS as distributed by MLS GRID
- $279,9003 bd2 ba1.5k sqft133 Sun Rise Rdg, Pulaski, TN 38478For SaleMLS ID #3231762, Jake Hubbell. RealTracs MLS as distributed by MLS GRID
- $215,2502 bd1 ba1k sqft993 Lewisburg Hwy, Pulaski, TN 38478For SaleMLS ID #3597146, Micah Paul Hartsfield. RealTracs MLS as distributed by MLS GRID
- $249,9003 bd2 ba1.2k sqft1181 Hilltop Dr Lot 23, Pulaski, TN 38478New ConstructionMLS ID #3231083, Brian Marks. RealTracs MLS as distributed by MLS GRID
- $269,9003 bd2 ba1.2k sqft265 Sagewood Dr, Pulaski, TN 38478For SaleMLS ID #3299361, Fay Robinson. RealTracs MLS as distributed by MLS GRID
- $365,0004 bd2 ba2.9k sqft311 S 3rd St, Pulaski, TN 38478For SaleMLS ID #3224913, Janice J. Duncan. RealTracs MLS as distributed by MLS GRID
- $269,0003 bd2 ba1.2k sqft192 Sagewood Dr, Pulaski, TN 38478For SaleMLS ID #3510299, Edna Brown Luna. RealTracs MLS as distributed by MLS GRID
- $319,9003 bd2 ba2.1k sqft3185 Prospect Rd, Pulaski, TN 38478For SaleMLS ID #3217376, Lori Dawn Garner, ABR, SRES. RealTracs MLS as distributed by MLS GRID
- $299,9004 bd2 ba1.5k sqft4861 Little Dry Creek Rd, Pulaski, TN 38478For SaleMLS ID #3189980, Meri Bigham. RealTracs MLS as distributed by MLS GRID
- $329,0003 bd3 ba2.7k sqft420 Fort Hill Dr, Pulaski, TN 38478For SaleMLS ID #3269883, Melissa Hotz. RealTracs MLS as distributed by MLS GRID
