WOW! Just wait til you see the inside! Less than a minute from Pulaski’s downtown square, this 3 bedroom, 2 bath home sits on a rare double lot with mature trees and a setting that gives you both space and convenience. Originally taken down to the studs and fully rebuilt in 2023, it blends updated living with character that’s hard to recreate. Inside, you’ll find 11-foot ceilings, extra tall windows that flood the home with natural light, and a layout that feels open, comfortable, and easy to live in. The kitchen features granite countertops and flows seamlessly into the main living space, while a well-placed mudroom adds everyday function. But step outside and this one really starts to stand out… A wide concrete drive leads you to a 24x30 shop with electricity, giving you space for storage, hobbies, or workspace. There’s also an additional shed in excellent condition, plus a large open yard with room to actually use + you’ll find an abundance of additional storage space perfect for tools, equipment, or anything you want tucked away but easily accessible. Whether it’s quiet mornings on the covered front porch, evenings out back, or simply having the extra space this close to town. This property offers a lifestyle that’s hard to find! This is one you’ll have to view in person! Setup a showing today!
Active
Price cut: $2.5K (9/15)
$297,400
525 E Washington St, Pulaski, TN 38478
3beds
1,705sqft
Single Family Residence, Residential
Built in 1900
0.38 Acres Lot
$-- Zestimate®
$174/sqft
$-- HOA
What's special
- 171 days
- 209
- 13
Zillow last checked:
Listing updated:
Listed by:
Robert Brindley, Jr. 931-703-4663,
First Realty Group 931-363-2644
Source: RealTracs MLS as distributed by MLS GRID,MLS#: 3164873
Facts & features
Interior
Bedrooms & bathrooms
- Bedrooms: 3
- Bathrooms: 2
- Full bathrooms: 2
- Main level bedrooms: 3
Dining room
- Features: Combination
- Level: Combination
Living room
- Features: Great Room
- Level: Great Room
Other
- Features: Utility Room
- Level: Utility Room
Heating
- Central
Cooling
- Central Air
Appliances
- Included: Built-In Electric Oven, Cooktop, Dishwasher, Disposal, Microwave, Refrigerator
- Laundry: Electric Dryer Hookup, Washer Hookup
Features
- Built-in Features, Ceiling Fan(s), Extra Closets, High Ceilings, Open Floorplan, Pantry, Redecorated, High Speed Internet, Kitchen Island
- Flooring: Laminate, Tile
- Basement: Crawl Space,Exterior Entry
Interior area
- Total structure area: 1,705
- Total interior livable area: 1,705 sqft
- Finished area above ground: 1,705
Property
Parking
- Total spaces: 8
- Parking features: Garage Door Opener, Detached, Concrete, Driveway, Parking Pad
- Garage spaces: 2
- Uncovered spaces: 6
Features
- Levels: One
- Stories: 1
- Patio & porch: Deck, Covered, Porch
- Exterior features: Balcony
Lot
- Size: 0.38 Acres
- Features: Level, Private
- Topography: Level,Private
Details
- Additional structures: Barn(s), Storage
- Parcel number: 097A B 02000 000
- Special conditions: Standard
Construction
Type & style
- Home type: SingleFamily
- Property subtype: Single Family Residence, Residential
Materials
- Stone
- Roof: Shingle
Condition
- New construction: No
- Year built: 1900
Utilities & green energy
- Sewer: Public Sewer
- Water: Public
- Utilities for property: Water Available, Cable Connected
Community & HOA
Community
- Subdivision: None
HOA
- Has HOA: No
Location
- Region: Pulaski
Financial & listing details
- Price per square foot: $174/sqft
- Tax assessed value: $194,000
- Annual tax amount: $1,323
- Date on market: 4/17/2026
Estimated market value
Not available
Estimated sales range
Not available
Not available
Price history
| Date | Event | Price |
|---|---|---|
| 9/15/2026 | Price change | $297,400-0.8%$174/sqft |
Source:  RealTracs MLS as distributed by MLS GRID #3164873 Report a problem RealTracs MLS as distributed by MLS GRID #3164873 Report a problem | ||
| 6/25/2026 | Price change | $299,900-14.1%$176/sqft |
Source: RealTracs MLS as distributed by MLS GRID #3164873 Report a problem | ||
| 4/17/2026 | Listed for sale | $349,000+20.3%$205/sqft |
Source: RealTracs MLS as distributed by MLS GRID #3164873 Report a problem | ||
| 1/27/2023 | Sold | $290,000+0%$170/sqft |
Source: RealTracs MLS as distributed by MLS GRID #2477915 Report a problem | ||
| 1/22/2023 | Contingent | $289,900$170/sqft |
Source: RealTracs MLS as distributed by MLS GRID #2477915 Report a problem | ||
| 1/20/2023 | Listed for sale | $289,900+346%$170/sqft |
Source: RealTracs MLS as distributed by MLS GRID #2477915 Report a problem | ||
| 4/23/2021 | Sold | $65,000+31.3%$38/sqft |
Source: RealTracs MLS as distributed by MLS GRID #2223292 Report a problem | ||
| 6/17/2019 | Sold | $49,500-8.2%$29/sqft |
Source: Public Record Report a problem | ||
| 5/6/2019 | Price change | $53,900-10%$32/sqft |
Source: TN Crossroads Realty #1934310 Report a problem | ||
| 12/29/2018 | Price change | $59,900-4.2%$35/sqft |
Source: TN Crossroads Realty #1934310 Report a problem | ||
| 10/8/2018 | Price change | $62,500-7.4%$37/sqft |
Source: TN Crossroads Realty #1934310 Report a problem | ||
| 8/28/2018 | Price change | $67,500-3.4%$40/sqft |
Source: TN Crossroads Realty #1934310 Report a problem | ||
| 5/26/2018 | Listed for sale | $69,900+158.9%$41/sqft |
Source: TN Crossroads Realty #1934310 Report a problem | ||
| 4/15/1994 | Sold | $27,000$16/sqft |
Source: Public Record Report a problem | ||
Public tax history
| Year | Property taxes | Tax assessment |
|---|---|---|
| 2025 | $1,323 +13.2% | $48,500 |
| 2024 | $1,168 | $48,500 |
| 2023 | $1,168 +34.8% | $48,500 +34.8% |
| 2022 | $866 +55.8% | $35,975 +119% |
| 2021 | $556 | $16,425 |
| 2020 | $556 | $16,425 |
| 2019 | $556 +0% | $16,425 |
| 2018 | $556 +0% | $16,425 |
| 2017 | $556 -3.6% | $16,425 +0.9% |
| 2016 | $577 +6.1% | $16,275 |
| 2015 | $544 0% | $16,275 0% |
| 2014 | $544 +0.4% | $16,279 +0.4% |
| 2013 | $542 +0% | $16,214 |
| 2012 | $542 | $16,214 |
| 2011 | $542 -9.5% | $16,214 |
| 2010 | $598 +4.3% | $16,214 +4.3% |
| 2009 | $574 | $15,548 |
| 2008 | $574 | $15,548 |
| 2007 | $574 | $15,548 |
| 2006 | $574 | $15,548 |
| 2005 | $574 -29.4% | $15,548 -17.5% |
| 2004 | $812 +107.6% | $18,842 +91.2% |
| 2002 | $391 | $9,855 |
| 2001 | -- | $9,855 -75% |
| 2000 | -- | $39,418 |
Find assessor info on the county website
Monthly payment
Est. payment
Payment breakdown
Explore the cost of this home by adjusting the details. Changes won't be saved.Climate risks
Neighborhood: 38478
Nearby schools
Schools provided by the listing agent
- Elementary: Pulaski Elementary
- Middle: Bridgeforth Middle School
- High: Giles Co High School
Source: RealTracs MLS as distributed by MLS GRID. This data may not be complete. We recommend contacting the local school district to confirm school assignments for this home.
Similar homes
- $295,5003 bd2 ba1.5k sqft201 Glendale Dr, Pulaski, TN 38478For Sale
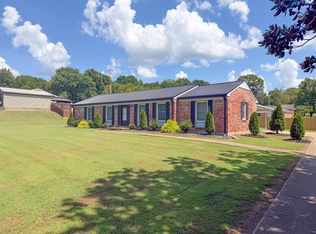
 MLS ID #3530963, Robert Brindley, Jr.. RealTracs MLS as distributed by MLS GRID
 - $329,0003 bd2 ba1.5k sqft106 Fieldstone Dr, Pulaski, TN 38478For Sale
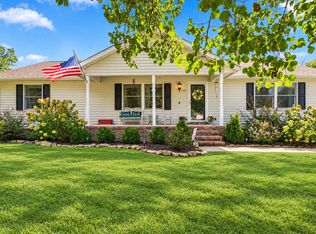 MLS ID #3610438, Lisa Rose Johnson. RealTracs MLS as distributed by MLS GRID
 - $289,0003 bd2 ba1.7k sqft1205 Beverly St, Pulaski, TN 38478For Sale
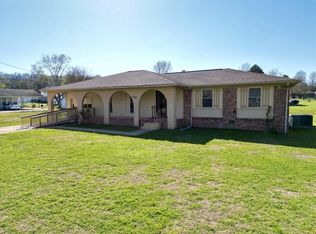 MLS ID #3172957, Shelia Mittlesteadt. RealTracs MLS as distributed by MLS GRID
 - $369,0003 bd2 ba1.9k sqft120 Sunset Dr, Pulaski, TN 38478For Sale
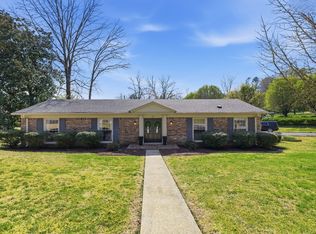 MLS ID #3611810, Betsa W. Bolden. RealTracs MLS as distributed by MLS GRID
 - $269,9003 bd2 ba1.5k sqft2709 Columbia Hwy, Pulaski, TN 38478For SaleMLS ID #3540385, Robert Brindley, Jr.. RealTracs MLS as distributed by MLS GRID
- $250,0003 bd2 ba1.2k sqft912 E College St, Pulaski, TN 38478For SaleMLS ID #3510017, Susan Hunter. RealTracs MLS as distributed by MLS GRID
- $279,9004 bd2 ba1.9k sqft723 Nichols St, Pulaski, TN 38478For SaleMLS ID #3305083, Dennis Sanders. RealTracs MLS as distributed by MLS GRID
- $250,0003 bd2 ba1.5k sqft1025 N 3rd St, Pulaski, TN 38478For SaleMLS ID #3260650, Jane Williams. RealTracs MLS as distributed by MLS GRID
- $319,9003 bd2 ba2.1k sqft3185 Prospect Rd, Pulaski, TN 38478For SaleMLS ID #3217376, Lori Dawn Garner, ABR, SRES. RealTracs MLS as distributed by MLS GRID
- $357,7254 bd2 ba1.7k sqft626 Childers St, Pulaski, TN 38478For SaleMLS ID #3597148, Micah Paul Hartsfield. RealTracs MLS as distributed by MLS GRID
- $320,0004 bd2 ba1.5k sqft2337 Franklin Hayes Rd, Pulaski, TN 38478For SaleMLS ID #3593821, Amy Rooks. RealTracs MLS as distributed by MLS GRID
- $259,0004 bd2 ba2.1k sqft803 Nichols St, Pulaski, TN 38478For SaleMLS ID #3190699, Edna Brown Luna. RealTracs MLS as distributed by MLS GRID
- $269,9003 bd2 ba1.2k sqft265 Sagewood Dr, Pulaski, TN 38478For SaleMLS ID #3299361, Fay Robinson. RealTracs MLS as distributed by MLS GRID
- $253,5003 bd2 ba1.3k sqft1008 Brindley Dr, Pulaski, TN 38478For SaleMLS ID #3526057, Robert Brindley, Jr.. RealTracs MLS as distributed by MLS GRID
- $249,0003 bd2 ba1.2k sqft2027 Mines Rd, Pulaski, TN 38478For SaleMLS ID #3516437, Nicholas Gowan. RealTracs MLS as distributed by MLS GRID
- $339,9003 bd2 ba1.6k sqft1255 Shady Ln, Pulaski, TN 38478For SaleMLS ID #3529512, Robert Brindley, Jr.. RealTracs MLS as distributed by MLS GRID
- $220,0003 bd2 ba1.1k sqft1365 Meadowbrook Dr, Pulaski, TN 38478For SaleMLS ID #3261189, Brandon Whaley. RealTracs MLS as distributed by MLS GRID
- $249,9003 bd2 ba1.2k sqft612 E Madison St, Pulaski, TN 38478New ConstructionMLS ID #3220535, Gene Alley. RealTracs MLS as distributed by MLS GRID
- $299,9004 bd2 ba1.5k sqft4861 Little Dry Creek Rd, Pulaski, TN 38478For SaleMLS ID #3189980, Meri Bigham. RealTracs MLS as distributed by MLS GRID
- $249,9003 bd2 ba1.2k sqft149 Hawthorne Rd, Pulaski, TN 38478For SaleMLS ID #3215811, Michael (Cody) Kimbrough. RealTracs MLS as distributed by MLS GRID
