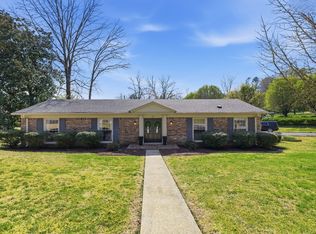
This lovely 3-bedroom, 2-bathroom ranch offers the perfect blend of one-level living in a peaceful setting , all while situated on a spectacular lot, just shy of an acre and a half. Step inside to find a bright and airy open-concept layout accentuated by updated luxury waterproof laminate flooring that flows seamlessly throughout. The heart of this home is the spacious, beautifully renovated kitchen. Designed for both everyday living and effortless entertaining, it features custom cabinetry, gleaming granite countertops, large island and stainless steel appliances. A dedicated laundry/mudroom with extra storage is great for organization and transitioning from outside into the home. The primary bedroom suite serves as a true retreat, complete with a generous walk-in closet and a refreshed en suite bathroom boasting a new double-sink vanity with granite top. Two additional well-appointed bedrooms and a second full bath provide plenty of space for family or guests. Step out onto the expansive covered patio, an ideal spot for grilling, outdoor fun, or simply relaxing and enjoying the fully fenced backyard oasis. Bordered in the back by a complete line of mature trees and Haywood Creek for the ultimate privacy. New Architectural Shingle Roof-less than 3 years old! Located in the desirable Richland School District and just a few minutes away from the historic Pulaski square, shopping, dining, and all the modern conveniences. Easy access to I-65, Columbia, Nashville & Huntsville, AL.
Active
$329,000
106 Fieldstone Dr, Pulaski, TN 38478
3beds
1,540sqft
Single Family Residence, Residential
Built in 1997
1.32 Acres Lot
$-- Zestimate®
$214/sqft
$-- HOA
What's special
Large islandFully fenced backyard oasisStainless steel appliancesOne-level livingExpansive covered patioTwo additional well-appointed bedroomsSpacious beautifully renovated kitchen
- 11 days
- 301
- 23
Likely to sell faster than
Zillow last checked:
Listing updated:
Listed by:
Lisa Rose Johnson 615-495-0554,
Compass 615-383-6600
Source: RealTracs MLS as distributed by MLS GRID,MLS#: 3610438
Facts & features
Interior
Bedrooms & bathrooms
- Bedrooms: 3
- Bathrooms: 2
- Full bathrooms: 2
- Main level bedrooms: 3
Bedroom 1
- Features: Suite
- Level: Suite
- Area: 182 Square Feet
- Dimensions: 14x13
Bedroom 2
- Features: Extra Large Closet
- Level: Extra Large Closet
- Area: 169 Square Feet
- Dimensions: 13x13
Bedroom 3
- Features: Extra Large Closet
- Level: Extra Large Closet
- Area: 132 Square Feet
- Dimensions: 12x11
Primary bathroom
- Features: Double Vanity
- Level: Double Vanity
Dining room
- Features: Combination
- Level: Combination
- Area: 182 Square Feet
- Dimensions: 14x13
Kitchen
- Area: 182 Square Feet
- Dimensions: 14x13
Living room
- Features: Great Room
- Level: Great Room
- Area: 221 Square Feet
- Dimensions: 17x13
Other
- Features: Utility Room
- Level: Utility Room
- Area: 90 Square Feet
- Dimensions: 10x9
Heating
- Central
Cooling
- Central Air
Appliances
- Included: Electric Oven, Built-In Electric Range, Dishwasher, Disposal, Microwave, Refrigerator
- Laundry: Electric Dryer Hookup, Washer Hookup
Features
- Ceiling Fan(s), Extra Closets, Open Floorplan, Pantry, Redecorated, Walk-In Closet(s), High Speed Internet, Kitchen Island
- Flooring: Laminate, Tile
- Basement: Crawl Space
Interior area
- Total structure area: 1,540
- Total interior livable area: 1,540 sqft
- Finished area above ground: 1,540
Video & virtual tour
Property
Parking
- Total spaces: 6
- Parking features: Driveway, Gravel, Parking Pad
- Uncovered spaces: 6
Features
- Levels: One
- Stories: 1
- Patio & porch: Patio, Covered, Porch
Lot
- Size: 1.32 Acres
Details
- Additional structures: Storage
- Parcel number: 059O A 00700 000
- Special conditions: Standard
Construction
Type & style
- Home type: SingleFamily
- Architectural style: Ranch
- Property subtype: Single Family Residence, Residential
Materials
- Frame, Brick, Vinyl Siding
- Roof: Shingle
Condition
- New construction: No
- Year built: 1997
Utilities & green energy
- Sewer: Septic Tank
- Water: Public
- Utilities for property: Water Available, Cable Connected
Community & HOA
Community
- Subdivision: Fieldstone S/D
HOA
- Has HOA: No
Location
- Region: Pulaski
Financial & listing details
- Price per square foot: $214/sqft
- Tax assessed value: $176,800
- Annual tax amount: $1,019
- Date on market: 10/5/2026
Estimated market value
Not available
Estimated sales range
Not available
Not available
Price history
| Date | Event | Price |
|---|---|---|
| 10/5/2026 | Listed for sale | $329,000+92.4%$214/sqft |
Source:  RealTracs MLS as distributed by MLS GRID #3610438 Report a problem RealTracs MLS as distributed by MLS GRID #3610438 Report a problem | ||
| 6/22/2021 | Sold | $171,000+59.8%$111/sqft |
Source: Public Record Report a problem | ||
| 1/23/2010 | Listing removed | $107,000$69/sqft |
Source: Carvell Realty Company #1138204 Report a problem | ||
| 12/7/2009 | Price change | $107,000-1.8%$69/sqft |
Source: Carvell Realty Company #1138204 Report a problem | ||
| 10/19/2009 | Listed for sale | $109,000-5.1%$71/sqft |
Source: Crye*Leike Wilson Bass & Jones #1079398 Report a problem | ||
| 8/24/2009 | Listing removed | $114,900$75/sqft |
Source: Crye*Leike Wilson Bass & Jones #1079398 Report a problem | ||
| 8/2/2009 | Listed for sale | $114,900+53.2%$75/sqft |
Source: Crye*Leike Wilson Bass & Jones #1079398 Report a problem | ||
| 8/1/2000 | Sold | $75,000$49/sqft |
Source: Public Record Report a problem | ||
Public tax history
| Year | Property taxes | Tax assessment |
|---|---|---|
| 2025 | $1,019 +16.1% | $44,200 |
| 2024 | $878 | $44,200 |
| 2023 | $878 +2% | $44,200 +2% |
| 2022 | $861 +21.3% | $43,325 +72.4% |
| 2021 | $710 | $25,125 |
| 2020 | $710 | $25,125 |
| 2019 | $710 | $25,125 |
| 2018 | $710 0% | $25,125 |
| 2017 | $710 -2.7% | $25,125 +2.2% |
| 2016 | $730 +7.2% | $24,575 |
| 2015 | $681 +0% | $24,575 +0% |
| 2014 | $681 | $24,563 |
| 2013 | $681 +0% | $24,563 |
| 2012 | $680 | $24,563 |
| 2011 | $680 -9.8% | $24,563 |
| 2010 | $754 +9.4% | $24,563 +9.4% |
| 2009 | $689 | $22,450 |
| 2008 | $689 | $22,450 |
| 2007 | $689 | $22,450 |
| 2006 | $689 | $22,450 |
| 2005 | $689 -15% | $22,450 |
| 2004 | $810 +19.3% | $22,450 +8.1% |
| 2002 | $679 | $20,777 |
| 2001 | -- | $20,777 -75% |
| 2000 | -- | $83,108 |
Find assessor info on the county website
Monthly payment
Est. payment
Payment breakdown
Explore the cost of this home by adjusting the details. Changes won't be saved.Climate risks
Neighborhood: 38478
Nearby schools
Schools provided by the listing agent
- Elementary: Richland Elementary
- Middle: Richland School
- High: Richland School
Source: RealTracs MLS as distributed by MLS GRID. This data may not be complete. We recommend contacting the local school district to confirm school assignments for this home.
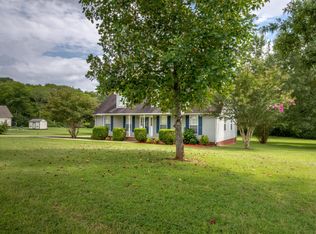
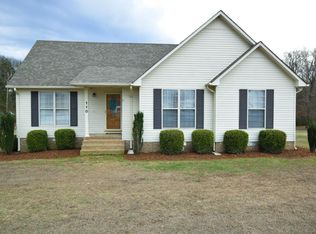

Similar homes
- $319,9993 bd2 ba1.5k sqft127 Fiddlers Ct, Pulaski, TN 38478For Sale
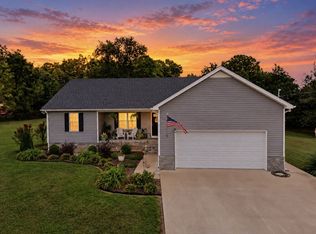
 MLS ID #3546234, Alex Plunkett. RealTracs MLS as distributed by MLS GRID
 - $295,5003 bd2 ba1.5k sqft201 Glendale Dr, Pulaski, TN 38478For Sale
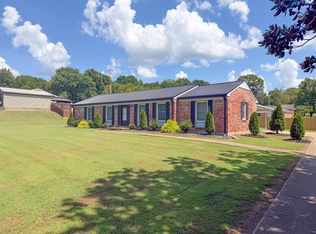 MLS ID #3530963, Robert Brindley, Jr.. RealTracs MLS as distributed by MLS GRID
 - $369,0003 bd2 ba1.9k sqft120 Sunset Dr, Pulaski, TN 38478For Sale
 MLS ID #3611810, Betsa W. Bolden. RealTracs MLS as distributed by MLS GRID
 - $269,9003 bd2 ba1.2k sqft265 Sagewood Dr, Pulaski, TN 38478For Sale
 MLS ID #3299361, Fay Robinson. RealTracs MLS as distributed by MLS GRID
 - $395,0003 bd2 ba2k sqft187 Garland Dr, Pulaski, TN 38478For SaleMLS ID #3223695, Robert Brindley, Jr.. RealTracs MLS as distributed by MLS GRID
- $315,0004 bd2 ba1.5k sqft2337 Franklin Hayes Rd, Pulaski, TN 38478For SaleMLS ID #3593821, Amy Rooks. RealTracs MLS as distributed by MLS GRID
- $319,9003 bd2 ba2.1k sqft3185 Prospect Rd, Pulaski, TN 38478For SaleMLS ID #3217376, Lori Dawn Garner, ABR, SRES. RealTracs MLS as distributed by MLS GRID
- $264,9004 bd2 ba1.9k sqft723 Nichols St, Pulaski, TN 38478For SaleMLS ID #3619507, Dennis Sanders. RealTracs MLS as distributed by MLS GRID
- $250,0003 bd2 ba1.2k sqft912 E College St, Pulaski, TN 38478For SaleMLS ID #3510017, Susan Hunter. RealTracs MLS as distributed by MLS GRID
- $292,5003 bd2 ba1.7k sqft525 E Washington St, Pulaski, TN 38478For SaleMLS ID #3164873, Robert Brindley, Jr.. RealTracs MLS as distributed by MLS GRID
- $339,9003 bd1 ba1.8k sqft5492 Columbia Hwy, Pulaski, TN 38478For SaleMLS ID #3228707, Betsa W. Bolden. RealTracs MLS as distributed by MLS GRID
- $380,0001 bd2 ba1.5k sqft540 Clear Creek Cir, Pulaski, TN 38478For SaleMLS ID #3245611, Tam Whaley. RealTracs MLS as distributed by MLS GRID
- $247,0003 bd2 ba1.2k sqft2027 Mines Rd, Pulaski, TN 38478For SaleMLS ID #3516437, Nicholas Gowan. RealTracs MLS as distributed by MLS GRID
- $230,0003 bd1 ba1.4k sqft3146 Buford Station Rd, Pulaski, TN 38478For SaleMLS ID #3254836, Elizabeth Chumbley. RealTracs MLS as distributed by MLS GRID
- $474,9003 bd2 ba2k sqft1240 Sumac Rd, Pulaski, TN 38478For SaleMLS ID #3311588, Brittany Malkiewicz. RealTracs MLS as distributed by MLS GRID
- $219,9003 bd2 ba1.1k sqft251 Timber Ridge Dr, Pulaski, TN 38478For SaleMLS ID #3319777, Lee Ann Mize. RealTracs MLS as distributed by MLS GRID
- $330,0003 bd2 ba1.6k sqft711 Liberty Cir, Prospect, TN 38477For SaleMLS ID #3260674, April Byrd. RealTracs MLS as distributed by MLS GRID
- $379,9003 bd2 ba1.9k sqft3476 Minor Hill Hwy, Pulaski, TN 38478For SaleMLS ID #3093432, Nathaniel (Nate) Bass. RealTracs MLS as distributed by MLS GRID
- $214,9003 bd2 ba1.1k sqft1365 Meadowbrook Dr, Pulaski, TN 38478For SaleMLS ID #3261189, Brandon Whaley. RealTracs MLS as distributed by MLS GRID
