Just in time for Summertime Fun! Kids need things to do when school is out for Summer? Enjoy this LARGE Fenced in yard (makes for a Great Playground) and In-Ground Swimming Pool. This 3 Bedroom 2 Bath home has more Storage Space than you could ask for. Huge Family room with Vaulted Ceiling, All new LPV flooring, Master on main floor, 2 bedrooms and bath upstairs. 2 Car Attached Carport with storage, 2 Car Detached Garage with extra storage rooms and covered porch providing shade while watching kids in the pool, and a "Craft Shed". Something for EVERYONE in the family. This Home is sure to go quickly.... So make your appointment for viewing today!
Active
$375,000
204 Alex Dr, Pulaski, TN 38478
3beds
1,866sqft
Single Family Residence, Residential
Built in 1998
0.95 Acres Lot
$-- Zestimate®
$201/sqft
$-- HOA
What's special
In-ground swimming poolMaster on main floorLarge fenced in yardMore storage spaceAll new lpv flooringCovered porch providing shade
- 90 days
- 279
- 25
Zillow last checked:
Listing updated:
Listed by:
LeAnne Jones 931-309-8673,
Jones & Young Real Estate 931-309-8673
Source: RealTracs MLS as distributed by MLS GRID,MLS#: 3167607
Facts & features
Interior
Bedrooms & bathrooms
- Bedrooms: 3
- Bathrooms: 2
- Full bathrooms: 2
- Main level bedrooms: 1
Bedroom 1
- Area: 160 Square Feet
- Dimensions: 16x10
Bedroom 2
- Area: 221 Square Feet
- Dimensions: 17x13
Bedroom 3
- Area: 221 Square Feet
- Dimensions: 17x13
Primary bathroom
- Features: Primary Bedroom
- Level: Primary Bedroom
Den
- Features: Separate
- Level: Separate
- Area: 320 Square Feet
- Dimensions: 20x16
Dining room
- Features: Separate
- Level: Separate
Other
- Features: Workshop
- Level: Workshop
Kitchen
- Features: Eat-in Kitchen
- Level: Eat-in Kitchen
- Area: 200 Square Feet
- Dimensions: 20x10
Living room
- Features: Separate
- Level: Separate
- Area: 160 Square Feet
- Dimensions: 16x10
Heating
- Central
Cooling
- Central Air, Electric
Appliances
- Included: Electric Oven, Dishwasher, Dryer, Refrigerator, Washer
Features
- High Speed Internet
- Flooring: Luxury Vinyl, Tile
- Basement: Crawl Space
- Number of fireplaces: 1
- Fireplace features: Family Room, Gas
Interior area
- Total structure area: 1,866
- Total interior livable area: 1,866 sqft
- Finished area above ground: 1,866
Property
Parking
- Total spaces: 4
- Parking features: Detached, Attached
- Garage spaces: 2
- Carport spaces: 2
- Covered spaces: 4
Features
- Levels: Two
- Stories: 2
- Patio & porch: Porch, Covered, Patio
- Has private pool: Yes
- Pool features: In Ground
- Fencing: Privacy
Lot
- Size: 0.95 Acres
- Dimensions: 206.28 x 200
- Features: Level
- Topography: Level
Details
- Additional structures: Storage
- Parcel number: 059O A 01700 000
- Special conditions: Standard
Construction
Type & style
- Home type: SingleFamily
- Architectural style: Traditional
- Property subtype: Single Family Residence, Residential
Materials
- Vinyl Siding
- Roof: Shingle
Condition
- New construction: No
- Year built: 1998
Utilities & green energy
- Sewer: Septic Tank
- Water: Private
- Utilities for property: Electricity Available, Water Available
Community & HOA
Community
- Subdivision: Fieldstone S/D
HOA
- Has HOA: No
Location
- Region: Pulaski
Financial & listing details
- Price per square foot: $201/sqft
- Tax assessed value: $248,400
- Annual tax amount: $1,432
- Date on market: 7/18/2026
- Electric utility on property: Yes
Estimated market value
Not available
Estimated sales range
Not available
Not available
Price history
| Date | Event | Price |
|---|---|---|
| 7/19/2026 | Listed for sale | $375,000$201/sqft |
Source:  RealTracs MLS as distributed by MLS GRID #3167607 Report a problem RealTracs MLS as distributed by MLS GRID #3167607 Report a problem | ||
| 7/12/2026 | Contingent | $375,000$201/sqft |
Source: RealTracs MLS as distributed by MLS GRID #3167607 Report a problem | ||
| 4/3/2026 | Listed for sale | $375,000$201/sqft |
Source: RealTracs MLS as distributed by MLS GRID #3167607 Report a problem | ||
| 5/5/2022 | Sold | $375,000-5%$201/sqft |
Source: RealTracs MLS as distributed by MLS GRID #2354082 Report a problem | ||
| 2/14/2022 | Contingent | $394,900$212/sqft |
Source: RealTracs MLS as distributed by MLS GRID #2354082 Report a problem | ||
| 2/9/2022 | Listed for sale | $394,900+119.5%$212/sqft |
Source: RealTracs MLS as distributed by MLS GRID #2354082 Report a problem | ||
| 12/9/2014 | Listing removed | $179,900$96/sqft |
Source: Peoples Choice Realty, LLC #1545732 Report a problem | ||
| 5/31/2014 | Listed for sale | $179,900+22.2%$96/sqft |
Source: Peoples Choice Realty, LLC #1545732 Report a problem | ||
| 10/28/2004 | Sold | $147,180+13.7%$79/sqft |
Source: Public Record Report a problem | ||
| 7/10/2003 | Sold | $129,500$69/sqft |
Source: Public Record Report a problem | ||
Public tax history
| Year | Property taxes | Tax assessment |
|---|---|---|
| 2025 | $1,432 +16.1% | $62,100 |
| 2024 | $1,233 | $62,100 |
| 2023 | $1,233 | $62,100 |
| 2022 | $1,233 -0.8% | $62,100 +41.1% |
| 2021 | $1,243 | $44,000 |
| 2020 | $1,243 | $44,000 |
| 2019 | $1,243 | $44,000 |
| 2018 | $1,243 0% | $44,000 |
| 2017 | $1,243 -3.9% | $44,000 +1% |
| 2016 | $1,294 +7.2% | $43,550 |
| 2015 | $1,207 +0% | $43,550 +0% |
| 2014 | $1,207 | $43,541 |
| 2013 | $1,207 +0% | $43,541 |
| 2012 | $1,206 +6.6% | $43,541 +6.6% |
| 2011 | $1,131 -9.8% | $40,843 |
| 2010 | $1,254 +11.1% | $40,843 +11.1% |
| 2009 | $1,128 | $36,746 |
| 2008 | $1,128 | $36,746 |
| 2007 | $1,128 | $36,746 |
| 2006 | $1,128 | $36,746 |
| 2005 | $1,128 -15% | $36,746 |
| 2004 | $1,327 +27.7% | $36,746 +15.7% |
| 2002 | $1,039 | $31,762 |
| 2001 | -- | $31,762 -71.6% |
| 2000 | -- | $111,873 |
Find assessor info on the county website
Monthly payment
Est. payment
Payment breakdown
Explore the cost of this home by adjusting the details. Changes won't be saved.Climate risks
Neighborhood: 38478
Nearby schools
Schools provided by the listing agent
- Elementary: Richland Elementary
- Middle: Richland School
- High: Richland School
Source: RealTracs MLS as distributed by MLS GRID. This data may not be complete. We recommend contacting the local school district to confirm school assignments for this home.

Similar homes
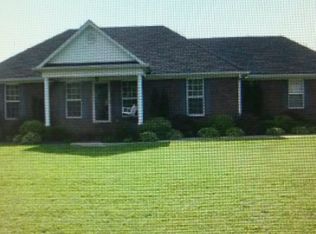
- $339,9003 bd2 ba1.6k sqft1255 Shady Ln, Pulaski, TN 38478For Sale
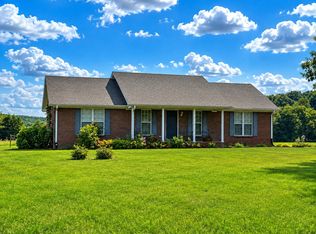
 MLS ID #3529512, Robert Brindley, Jr.. RealTracs MLS as distributed by MLS GRID
 - $--3 bd2 ba1.3k sqft264 Johns Cemetery Rd, Pulaski, TN 38478AuctionXome
- $389,0003 bd2 ba2.2k sqft2787 Columbia Hwy, Pulaski, TN 38478For Sale
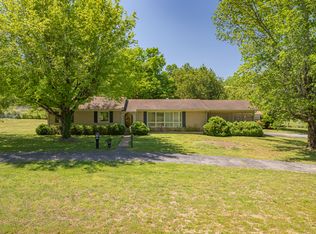 MLS ID #3149859, Edna Brown Luna. RealTracs MLS as distributed by MLS GRID
 - $399,0003 bd2 ba1.6k sqft405 Westgate Dr, Pulaski, TN 38478For Sale
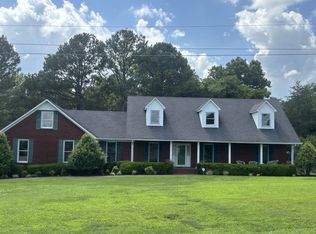 MLS ID #3242876, LeAnne Jones. RealTracs MLS as distributed by MLS GRID
 - $299,0003 bd2 ba1.4k sqft215 Desperado Ave, Pulaski, TN 38478For SaleMLS ID #3221798, Victoria Filson. RealTracs MLS as distributed by MLS GRID
- $380,0001 bd2 ba1.5k sqft540 Clear Creek Cir, Pulaski, TN 38478For SaleMLS ID #3245611, Tam Whaley. RealTracs MLS as distributed by MLS GRID
- $438,0003 bd3 ba1.5k sqft365 Glendale Dr, Pulaski, TN 38478For SaleMLS ID #3054647, Sandra Fritchie. RealTracs MLS as distributed by MLS GRID
- $269,9003 bd2 ba1.2k sqft265 Sagewood Dr, Pulaski, TN 38478For SaleMLS ID #3299361, Fay Robinson. RealTracs MLS as distributed by MLS GRID
- $295,5003 bd2 ba1.5k sqft201 Glendale Dr, Pulaski, TN 38478For SaleMLS ID #3530963, Robert Brindley, Jr.. RealTracs MLS as distributed by MLS GRID
- $249,9003 bd2 ba1.2k sqft149 Hawthorne Rd, Pulaski, TN 38478For SaleMLS ID #3215811, Michael (Cody) Kimbrough. RealTracs MLS as distributed by MLS GRID
- $269,9003 bd2 ba1.5k sqft2709 Columbia Hwy, Pulaski, TN 38478For SaleMLS ID #3540385, Robert Brindley, Jr.. RealTracs MLS as distributed by MLS GRID
- $299,9004 bd2 ba1.5k sqft4861 Little Dry Creek Rd, Pulaski, TN 38478For SaleMLS ID #3189980, Meri Bigham. RealTracs MLS as distributed by MLS GRID
- $475,0003 bd2 ba1.2k sqft4570 Highway 64 E, Pulaski, TN 38478For SaleMLS ID #3123804, Robert Bradley "Brad" Phillips. RealTracs MLS as distributed by MLS GRID
- $264,9004 bd2 ba1.9k sqft723 Nichols St, Pulaski, TN 38478For SaleMLS ID #3619507, Dennis Sanders. RealTracs MLS as distributed by MLS GRID
- $219,9003 bd2 ba1.1k sqft251 Timber Ridge Dr, Pulaski, TN 38478For SaleMLS ID #3319777, Lee Ann Mize. RealTracs MLS as distributed by MLS GRID
- $250,0003 bd2 ba1.5k sqft1025 N 3rd St, Pulaski, TN 38478For SaleMLS ID #3260650, Jane Williams. RealTracs MLS as distributed by MLS GRID
- $289,0003 bd2 ba1.7k sqft1205 Beverly St, Pulaski, TN 38478For SaleMLS ID #3172957, Shelia Mittlesteadt. RealTracs MLS as distributed by MLS GRID
- $214,9003 bd2 ba1.1k sqft1365 Meadowbrook Dr, Pulaski, TN 38478For SaleMLS ID #3261189, Brandon Whaley. RealTracs MLS as distributed by MLS GRID
- $292,5003 bd2 ba1.7k sqft525 E Washington St, Pulaski, TN 38478For SaleMLS ID #3164873, Robert Brindley, Jr.. RealTracs MLS as distributed by MLS GRID
- $380,0004 bd3 ba2.2k sqft2471 Brandi Ln, Lawrenceburg, TN 38464For SaleMLS ID #3594124, Brianna Wells. RealTracs MLS as distributed by MLS GRID
