Charming updated 3 bedroom, 2 bath cottage/ranch style home in desirable Sagewood Subdivision! Built in 2006, this move-in ready home features an open floor plan, new flooring throughout and spacious living areas perfect for family living! Three inviting bedrooms, two with walkin closets. Kitchen has new counter tops , range, dishwasher & microwave and ample cabinet space. Step outside to a large deck and private backyard, room for garden or relaxation.
Located in Richland School District is a plus if you have children. Is very convenient to Pulaski or Columbia, and good access to I65.
Active
$279,900
265 Sagewood Dr, Pulaski, TN 38478
3beds
1,265sqft
Single Family Residence, Residential
Built in 2006
0.49 Acres Lot
$-- Zestimate®
$221/sqft
$-- HOA
What's special
Private backyardAmple cabinet spaceOpen floor planThree inviting bedroomsLarge deckNew flooring throughout
- 20 hours |
- 122 |
- 4 |
Zillow last checked:
Listing updated:
Listed by:
Fay Robinson 931-580-7515,
First Realty Group 931-363-2644
Source: RealTracs MLS as distributed by MLS GRID,MLS#: 3299361
Facts & features
Interior
Bedrooms & bathrooms
- Bedrooms: 3
- Bathrooms: 2
- Full bathrooms: 2
- Main level bedrooms: 3
Bedroom 1
- Features: Full Bath
- Level: Full Bath
- Area: 156 Square Feet
- Dimensions: 13x12
Bedroom 2
- Features: Walk-In Closet(s)
- Level: Walk-In Closet(s)
- Area: 120 Square Feet
- Dimensions: 10x12
Bedroom 3
- Features: Walk-In Closet(s)
- Level: Walk-In Closet(s)
- Area: 143 Square Feet
- Dimensions: 11x13
Primary bathroom
- Features: Suite
- Level: Suite
Kitchen
- Features: Eat-in Kitchen
- Level: Eat-in Kitchen
Living room
- Features: Combination
- Level: Combination
- Area: 420 Square Feet
- Dimensions: 14x30
Heating
- Central, Electric
Cooling
- Central Air, Electric
Appliances
- Included: Electric Range, Dishwasher, Microwave
- Laundry: Electric Dryer Hookup, Washer Hookup
Features
- Extra Closets, Open Floorplan, Pantry, Redecorated, Walk-In Closet(s), High Speed Internet
- Flooring: Laminate, Tile
- Basement: Crawl Space
- Has fireplace: No
Interior area
- Total structure area: 1,265
- Total interior livable area: 1,265 sqft
- Finished area above ground: 1,265
Property
Parking
- Total spaces: 2
- Parking features: Concrete, Driveway
- Uncovered spaces: 2
Accessibility
- Accessibility features: Accessible Doors, Accessible Entrance
Features
- Levels: One
- Stories: 1
- Patio & porch: Porch, Covered, Deck
Lot
- Size: 0.49 Acres
- Dimensions: 153 x 142.47
- Features: Level
- Topography: Level
Details
- Additional structures: Storage
- Parcel number: 059H B 01300 000
- Special conditions: Standard
Construction
Type & style
- Home type: SingleFamily
- Architectural style: Ranch
- Property subtype: Single Family Residence, Residential
Materials
- Vinyl Siding
- Roof: Shingle
Condition
- New construction: No
- Year built: 2006
Utilities & green energy
- Sewer: Septic Tank
- Water: Private
- Utilities for property: Electricity Available, Water Available
Community & HOA
Community
- Subdivision: Sagewood S/D
HOA
- Has HOA: No
Location
- Region: Pulaski
Financial & listing details
- Price per square foot: $221/sqft
- Tax assessed value: $165,100
- Annual tax amount: $952
- Date on market: 7/21/2026
- Electric utility on property: Yes
Estimated market value
Not available
Estimated sales range
Not available
Not available
Price history
| Date | Event | Price |
|---|---|---|
| 7/21/2026 | Listed for sale | $279,900$221/sqft |
Source:  RealTracs MLS as distributed by MLS GRID #3299361 Report a problem RealTracs MLS as distributed by MLS GRID #3299361 Report a problem | ||
| 6/1/2026 | Listing removed | $279,900$221/sqft |
Source: RealTracs MLS as distributed by MLS GRID #3145547 Report a problem | ||
| 3/7/2026 | Listed for sale | $279,900$221/sqft |
Source: RealTracs MLS as distributed by MLS GRID #3145547 Report a problem | ||
| 2/26/2026 | Listing removed | $279,900$221/sqft |
Source: RealTracs MLS as distributed by MLS GRID #3051330 Report a problem | ||
| 1/30/2026 | Price change | $279,900-3.5%$221/sqft |
Source: RealTracs MLS as distributed by MLS GRID #3051330 Report a problem | ||
| 11/29/2025 | Listed for sale | $289,999+12%$229/sqft |
Source: RealTracs MLS as distributed by MLS GRID #3051330 Report a problem | ||
| 11/12/2024 | Sold | $259,000$205/sqft |
Source: RealTracs MLS as distributed by MLS GRID #2745819 Report a problem | ||
| 10/12/2024 | Contingent | $259,000$205/sqft |
Source: RealTracs MLS as distributed by MLS GRID #2745819 Report a problem | ||
| 10/8/2024 | Listed for sale | $259,000+95.5%$205/sqft |
Source: RealTracs MLS as distributed by MLS GRID #2745819 Report a problem | ||
| 10/15/2018 | Sold | $132,500$105/sqft |
Source: RealTracs MLS as distributed by MLS GRID #1963005 Report a problem | ||
| 8/27/2018 | Listed for sale | $132,500+6.1%$105/sqft |
Source: First Realty Group #1963005 Report a problem | ||
| 8/14/2009 | Listing removed | $124,900$99/sqft |
Source: TN Valley Realty #1038653 Report a problem | ||
| 8/2/2009 | Listed for sale | $124,900+26.4%$99/sqft |
Source: TN Valley Realty #1038653 Report a problem | ||
| 12/6/2006 | Sold | $98,800$78/sqft |
Source: Public Record Report a problem | ||
Public tax history
| Year | Property taxes | Tax assessment |
|---|---|---|
| 2025 | $952 +16.1% | $41,275 |
| 2024 | $820 | $41,275 |
| 2023 | $820 | $41,275 |
| 2022 | $820 +10.8% | $41,275 +57.5% |
| 2021 | $740 | $26,200 |
| 2020 | $740 | $26,200 |
| 2019 | $740 | $26,200 |
| 2018 | $740 +2.8% | $26,200 +2.7% |
| 2017 | $720 -4.3% | $25,500 +0.8% |
| 2016 | $752 +7.3% | $25,300 |
| 2015 | $701 0% | $25,300 0% |
| 2014 | $701 | $25,303 |
| 2013 | $701 +0% | $25,303 |
| 2012 | $701 +2.8% | $25,303 +2.8% |
| 2011 | $682 -9.8% | $24,603 |
| 2010 | $755 +9.5% | $24,603 +9.5% |
| 2009 | $690 +0.6% | $22,476 +0.6% |
| 2008 | $686 +4.7% | $22,351 +4.7% |
| 2007 | $655 +1038.8% | $21,351 +1038.7% |
| 2006 | $58 | $1,875 |
Find assessor info on the county website
Monthly payment
Est. payment
Payment breakdown
Explore the cost of this home by adjusting the details. Changes won't be saved.Climate risks
Neighborhood: 38478
Nearby schools
GreatSchools rating
- 6/10Richland Elementary SchoolGrades: PK-5Distance: 3.3 mi
- 7/10Richland SchoolGrades: 6-12Distance: 3.8 mi
Schools provided by the listing agent
- Elementary: Richland Elementary
- Middle: Richland School
- High: Richland School
Source: RealTracs MLS as distributed by MLS GRID. This data may not be complete. We recommend contacting the local school district to confirm school assignments for this home.
- $250,000-- bd2 ba1.2k sqft255 Sagewood Dr, Pulaski, TN 38478Sold
- $252,0003 bd2 ba1.2k sqft275 Sagewood Dr, Pulaski, TN 38478Off Market

- $234,6003 bd2 ba1.2k sqft270 Sagewood Dr, Pulaski, TN 38478Off Market

- $251,2003 bd2 ba1.2k sqft260 Sagewood Dr, Pulaski, TN 38478Off Market
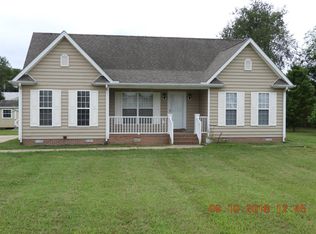
- $299,3003 bd3 ba1.5k sqft280 Sagewood Dr, Pulaski, TN 38478Off Market
- $290,0004 bd2 ba1.5k sqft245 Sagewood Dr, Pulaski, TN 38478Sold
- $281,0003 bd2 ba1.4k sqft250 Sagewood Dr, Pulaski, TN 38478Off Market
- $270,0003 bd2 ba1.3k sqft285 Sagewood Dr, Pulaski, TN 38478Off Market
A local agent can set up tours, give advice and negotiate with sellers.
Similar homes
- $265,0003 bd2 ba1.4k sqft215 Desperado Ave, Pulaski, TN 38478For Sale

 MLS ID #3221798, Victoria Filson. RealTracs MLS as distributed by MLS GRID
 - $280,0003 bd2 ba1.3k sqft206 Poling Dr, Pulaski, TN 38478For Sale
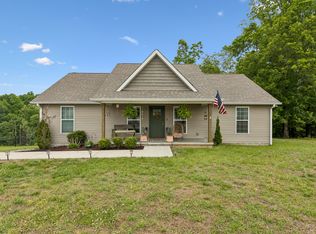 MLS ID #3232475, Seth Duncan. RealTracs MLS as distributed by MLS GRID
 - $304,9003 bd2 ba1.5k sqft133 Sun Rise Rdg, Pulaski, TN 38478For Sale
 MLS ID #3231762, Jake Hubbell. RealTracs MLS as distributed by MLS GRID
 - $265,0003 bd2 ba1.5k sqft1025 N 3rd St, Pulaski, TN 38478For Sale
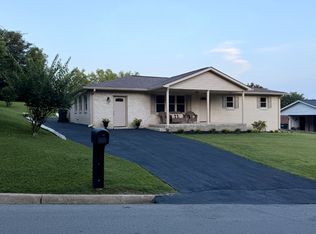 MLS ID #3260650, Jane Williams. RealTracs MLS as distributed by MLS GRID
 - $229,9002 bd1 ba852 sqft428 Valley View Dr, Pulaski, TN 38478For SaleMLS ID #3283710, Edna Brown Luna. RealTracs MLS as distributed by MLS GRID
- $299,9003 bd2 ba1.7k sqft525 E Washington St, Pulaski, TN 38478For SaleMLS ID #3164873, Robert Brindley, Jr.. RealTracs MLS as distributed by MLS GRID
- $259,9003 bd1 ba1.2k sqft1521 Mill St, Pulaski, TN 38478For SaleMLS ID #3248628, Talan Tracy Pierce. RealTracs MLS as distributed by MLS GRID
- $245,0003 bd2 ba1.3k sqft2220 Cherry Dr, Pulaski, TN 38478For SaleMLS ID #3205471, Robin Patterson Shrake. RealTracs MLS as distributed by MLS GRID
- $230,0003 bd1 ba1.4k sqft3146 Buford Station Rd, Pulaski, TN 38478For SaleMLS ID #3254836, Elizabeth Chumbley. RealTracs MLS as distributed by MLS GRID
- $298,5003 bd2 ba1k sqft207 N Cedar Ln, Pulaski, TN 38478For SaleMLS ID #3233681, Ashley Oman Chapman. RealTracs MLS as distributed by MLS GRID
- $249,9003 bd2 ba1.1k sqft153 Poling Dr, Pulaski, TN 38478New ConstructionMLS ID #3244088, Viridiana Barron. RealTracs MLS as distributed by MLS GRID
- $315,0003 bd2 ba1.5k sqft4025 Cowhorne Hollow Rd, Prospect, TN 38477For SaleMLS ID #3287899, Seth Duncan. RealTracs MLS as distributed by MLS GRID
- $239,9002 bd1 ba888 sqft807 Clear Creek Cir, Pulaski, TN 38478For SaleMLS ID #3225858, Lena Cooper. RealTracs MLS as distributed by MLS GRID
- $375,0003 bd2 ba1.8k sqft204 Alex Dr, Pulaski, TN 38478For SaleMLS ID #3167607, LeAnne Jones. RealTracs MLS as distributed by MLS GRID
- $289,0003 bd2 ba1.5k sqft821 Verona Ave, Lewisburg, TN 37091For SaleMLS ID #3301940, Marsha Coble. RealTracs MLS as distributed by MLS GRID
- $289,9003 bd2 ba1.2k sqft1181 Hilltop Dr Lot 23, Pulaski, TN 38478New ConstructionMLS ID #3231083, Brian Marks. RealTracs MLS as distributed by MLS GRID
- $269,9004 bd2 ba1.6k sqft221 Fry Ln, Pulaski, TN 38478For SaleMLS ID #3183200, Brian Marks. RealTracs MLS as distributed by MLS GRID
- $289,9003 bd2 ba1.3k sqft269 Pleasant Ridge Rd, Goodspring, TN 38460For SaleMLS ID #3261930, Karen Wallace Sorrow. RealTracs MLS as distributed by MLS GRID
- $283,7433 bd2 ba1.2k sqft1155 Moreno Ln, Lewisburg, TN 37091For SaleMLS ID #3269692, J. Phil Comstock. RealTracs MLS as distributed by MLS GRID
- $349,9003 bd1 ba1.8k sqft5492 Columbia Hwy, Pulaski, TN 38478For SaleMLS ID #3228707, Betsa W. Bolden. RealTracs MLS as distributed by MLS GRID
